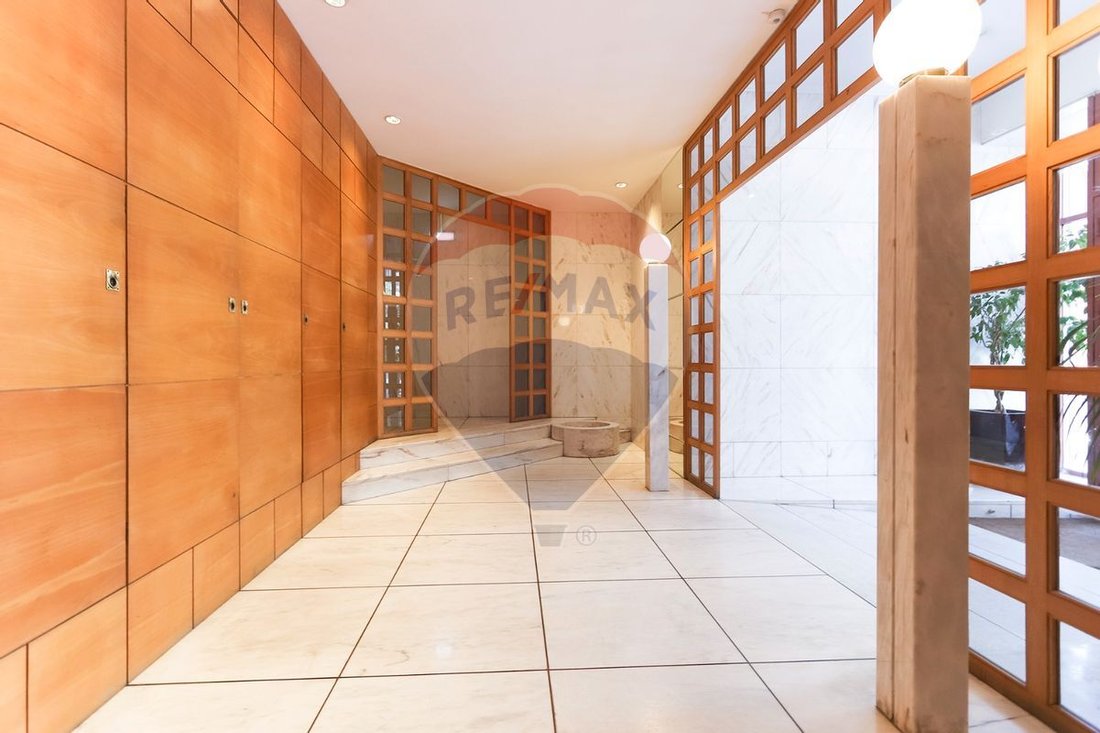
Apartamento T4 For Sale In Lisboa
- 4 Beds
- 2 Baths
- 2,487 Sqft
- Updated: April 21
About the Property
5-Room Apartment with 206m2 and 2 Parking Spaces, in Campolide, Lisbon
Location and Surroundings:
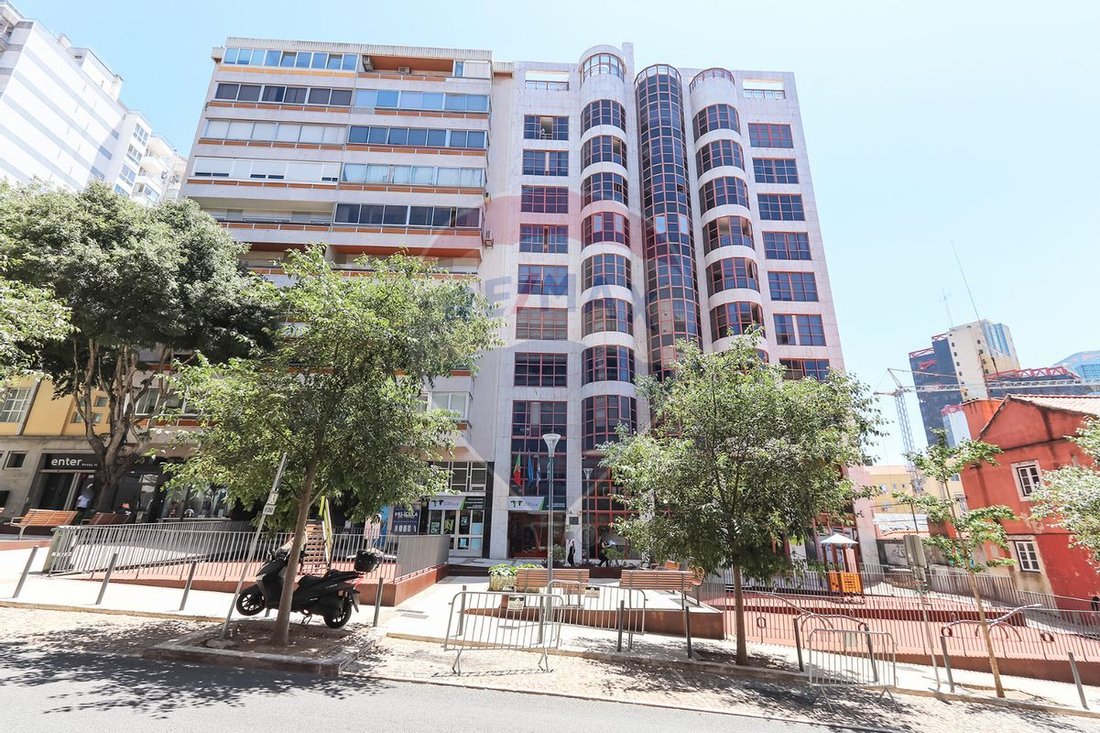
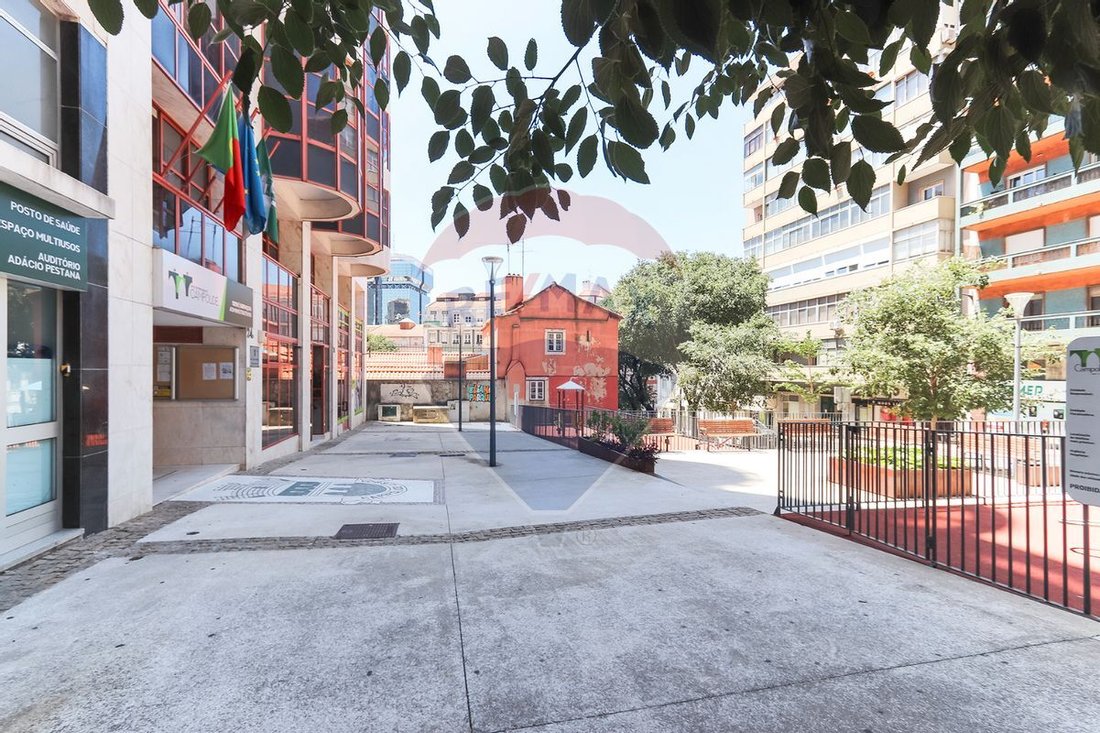
Located at Rua de Campolide No. 24, in a predominantly multifamily area.
The surroundings offer services (restaurants, supermarkets) and transportation (metro, train, and buses).
Building (according to the property registry):
“Building under Horizontal Property Re
5-Room Apartment with 206m2 and 2 Parking Spaces, in Campolide, Lisbon
Location and Surroundings:
Located at Rua de Campolide No. 24, in a predominantly multifamily area.
The surroundings offer services (restaurants, supermarkets) and transportation (metro, train, and buses).
Building (according to the property registry):
“Building under Horizontal Property Regime. Number of Floors: 12.”
Main Features:
- 7th floor
- 2 fronts (east/west orientation)
- 5 rooms
- 206m2 of gross private area
- suite
- 2 garage spaces (12.50m2 + 12.50m2)
Social Area:
- entrance hall (12.44m2) with closet and access to the living room, kitchen, and bedrooms
- kitchen (7.88m2), equipped with oven, hob, and extractor, with access to the laundry room
- laundry room (3.08m2)
- living room 1 (25.92m2) with separate entrance
- living room 2 (25.92m2) with separate entrance
Private Area:
- bedroom (17.93m2) with built-in wardrobe
- bedroom (14.52m2) with built-in wardrobe
- bathroom (5.44m2) with vanity cabinet, toilet, bidet, and shower tray
- suite (15.10m2) with bathroom (5.47m2) featuring vanity cabinet, toilet, and shower base
Other Features and Amenities:
- social area with floating oak wood flooring “TARKETT”
- private area with floating oak wood flooring “TARKETT”
- kitchen with 2.5x2.5 cm gray tile backsplash and ceramic flooring
- bathrooms with marble (Estremoz) vanity tops and built-in basins
- bathrooms with polished marble (Estremoz) walls and mirrored ceiling trim
- aluminum frames, lacquered in “salmon red,” with double glazing
- air conditioning in living rooms and bedrooms
- water heating via storage heater and water heater
- independent circuits for dishwasher and washing machine
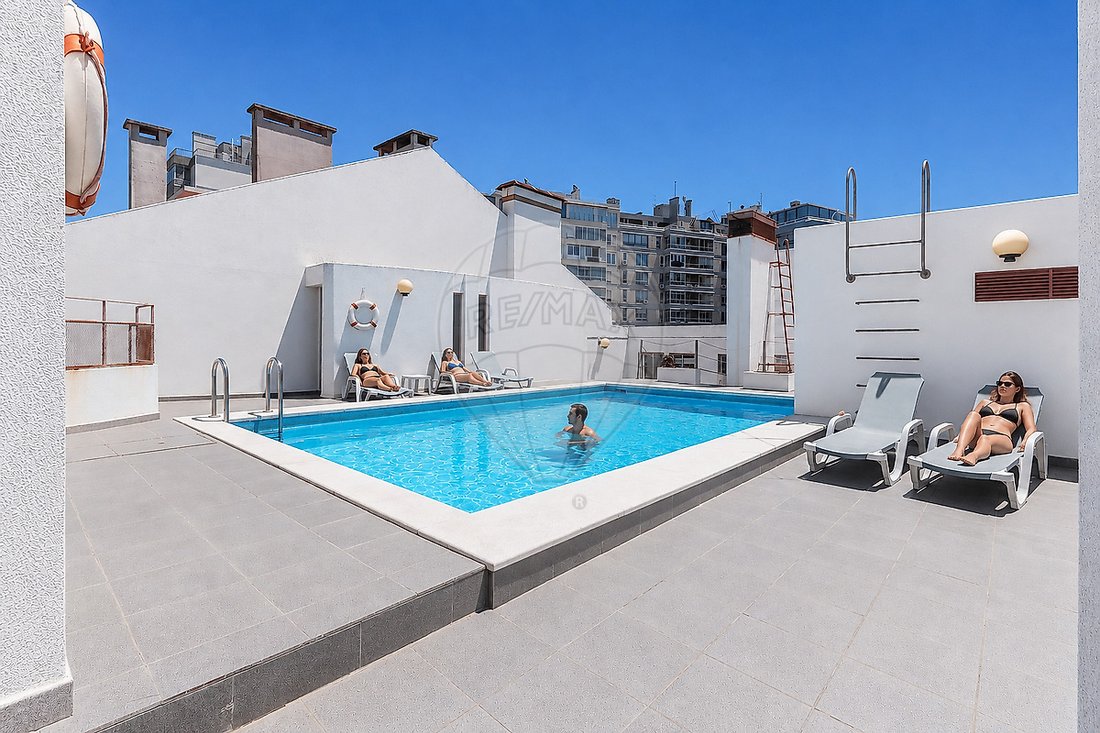
- shared pool on the rooftop terrace
- video intercom
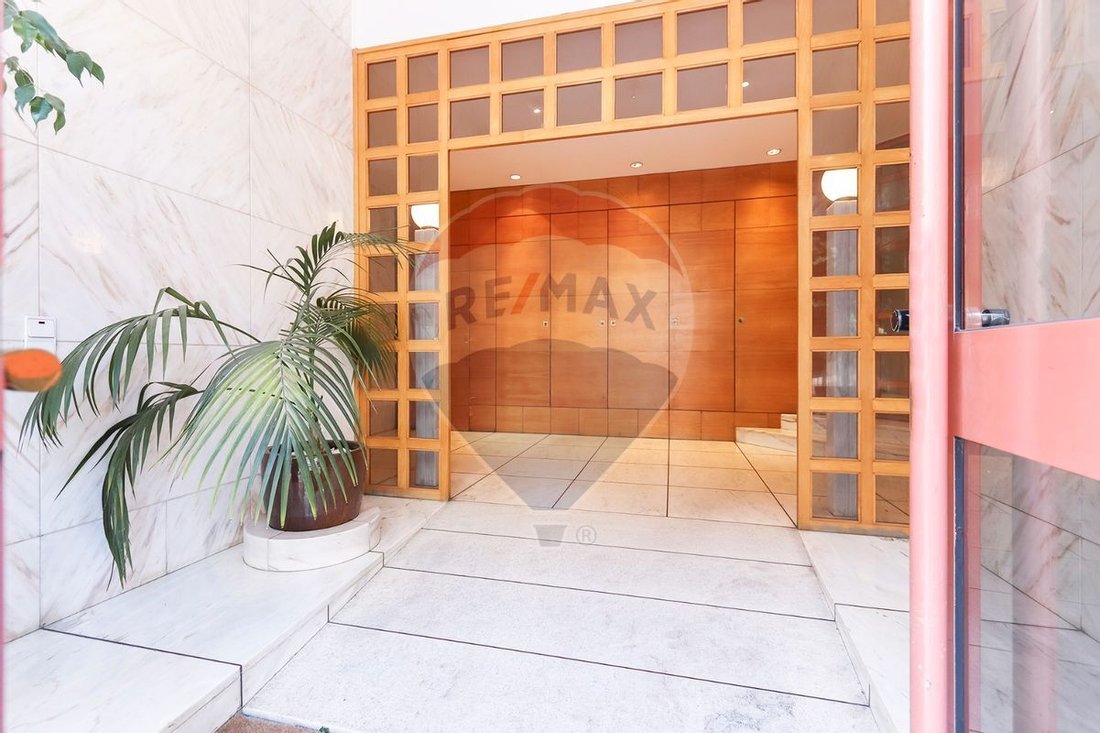
- resident doorman
Points of Interest:
- next to a pharmacy
- near pastry shops/restaurants
- close to a playground
- 50m from a Pingo Doce supermarket
- 100m from Campolide Square
- 290m from Amoreiras Shopping Center
- 400m from Charles Lepierre French High School
- 700m from Eduardo VII Park
- 750m from Amoreiras Garden
- 1.1km from El Corte Inglés
- 1.2km from Marquês de Pombal Square
- 1.7km from Lisbon Botanical Garden
- 1.5km from Pedro Nunes Secondary School
- 1.5km from Estrela Garden
- 1.5km from Estrela Basilica
- 1.8km from Calouste Gulbenkian Foundation and Museum
- 1.9km from Curry Cabral Hospital
- 2.5km from Instituto Superior Técnico
- 2.7km from Santa Maria Hospital
Transport and Access:
- 60m from bus stops
- 900m from A5 highway access
- 900m from IP7 highway access
- 900m from A2 highway access
- 950m from train station (Campolide Station)
- 1.1km from metro station (Rato Station)
- 1.4km from metro station (Parque Station)
- 3.8km from 25 de Abril Bridge
- 4.2km from 2nd Circular Road
- 6.8km from Lisbon International Airport
Areas (according to the Urban Property Registry):
- Land area: 0.0000m2
- Gross private area: 206.0000m2
- Gross dependent area: 0.0000m2
Areas (according to the Urban Property Registry):
2 Parking spaces (2 autonomous units)
- Gross private area: 12.50m2 each
Other Costs:
- IMI: €927.54 (annual total) + €22.05 (annual) per parking space
- Condominium: €152.00 (monthly)
Final Note: For easier identification of this property, please refer to the respective ID. When scheduling a visit, please bring identification. Thank you very much!
We are available to help you realize your dreams, whether buying or selling your property.
*****
;ID RE/MAX: [hidden information]-
Property type
Apartment
-
Year built
1994
-
Price/sqft
$563
-
Emissions
D
-
Consumption
D
Features
- Pool
- Garage
- 2D Floor Plan
- Gas Stovetop
- Air Conditioning
- Parking
Explore the Area
The agent will contact you soon by
Listed by
Book home tour with the agent
Choose a date and whether you'd like a virtual or in-person tour with the agent.
Similar Properties Nearby
New Listings in Campolide



Explore More Homes for Sale
Campolide, Portugal property types
Campolide, Portugal popular searches
- Panoramic / Scenic View properties in Campolide, Portugal
- Sea View properties in Campolide, Portugal
- Properties with Terrace in Campolide, Portugal
- Properties with Bar in Campolide, Portugal
- Properties with Game Room in Campolide, Portugal
- Properties with Office in Campolide, Portugal
- River View properties in Campolide, Portugal
- Properties with Elevator in Campolide, Portugal
- City View properties in Campolide, Portugal
- Mountain View properties in Campolide, Portugal
- Properties with Garden in Campolide, Portugal
- Properties with Outdoor Kitchen in Campolide, Portugal
- Duplex properties in Campolide, Portugal
- Gated Community properties in Campolide, Portugal
- Privacy properties in Campolide, Portugal
- High Altitude properties in Campolide, Portugal
- Hilltop properties in Campolide, Portugal
- Investment Property properties in Campolide, Portugal
- Modern properties in Campolide, Portugal
- New Builds properties in Campolide, Portugal
- Properties with Fitness Center / Gym in Campolide, Portugal
- Properties with Sauna in Campolide, Portugal
- Properties with Steam Room in Campolide, Portugal
- Properties with Library in Campolide, Portugal
- Properties with Air Conditioning in Campolide, Portugal
- Properties with Wine Cellar in Campolide, Portugal
- Properties with Jacuzzi in Campolide, Portugal
- Properties with Fireplace in Campolide, Portugal
- Properties with Pool in Campolide, Portugal
- Properties with Garage in Campolide, Portugal
- Properties with Balcony in Campolide, Portugal
- Properties with Tennis Court in Campolide, Portugal
- Properties with Open Kitchen in Campolide, Portugal
- Renovated properties in Campolide, Portugal
- Properties with Cinema in Campolide, Portugal
- Beachfront properties in Campolide, Portugal
- Properties with Indoor Pool in Campolide, Portugal
- Water View properties in Campolide, Portugal
Related Guides & Stories
Trusted by the World's Leading Brokers
The agents behind the world's most exceptional properties list with JamesEdition.
- Listings from Sotheby's, Christie's, BARNES, and Engel & Völkers
- Every listing reviewed before it goes live
- Connect directly with verified listing agents
By continuing you agree to our Terms and Privacy Policy.