$1,462,559
Apartamento T2 For Sale In Lisboa
- 2 Beds
- 3 Baths
- 2,414 Sqft
- Updated: April 21
- 3
About the Property
HISTORIC LOFT WITH REFINEMENT AND ELEGANCE IN PALÁCIO MESQUITELA
In the very heart of the Capital, history is felt at every step. Amid the narrow, winding streets, Lisbon witnesses the rebirth of Palácio Mesquitela, a symbol of exclusivity, sophistication, and prestige, accessible only to those who appreciate its historical significance and unique architectural design.
Built in t
In the very heart of the Capital, history is felt at every step. Amid the narrow, winding streets, Lisbon witnesses the rebirth of Palácio Mesquitela, a symbol of exclusivity, sophistication, and prestige, accessible only to those who appreciate its historical significance and unique architectural design.
Built in t
HISTORIC LOFT WITH REFINEMENT AND ELEGANCE IN PALÁCIO MESQUITELA
In the very heart of the Capital, history is felt at every step. Amid the narrow, winding streets, Lisbon witnesses the rebirth of Palácio Mesquitela, a symbol of exclusivity, sophistication, and prestige, accessible only to those who appreciate its historical significance and unique architectural design.
Built in the 17th century by D. Gonçalo de Sousa Macedo, Chief Accountant of the kingdom, jurist, and diplomat, it was named Palácio dos Condes de Mesquitela in 1754 by D. Luís de Sousa Macedo, 1st Viscount of Mesquitela. Declared a Property of Public Interest in 1993, it has housed the Pedagogical Museum, the Rodrigues Sampaio Preparatory School (1924), and the D. Maria I Female Technical School during the Estado Novo period.
In 2007, the palace was acquired, and the restoration project was led by architect Diogo Lima Mayer, who received high praise for transforming Palácio Mesquitela into a work of refined taste and contemporary style. By November 2014, the renovation was completed, unveiling lofts designed to meet the demands of the most exclusive clients.
Here we present the features of this 224 m² loft with 2 parking spaces and storage. This unique T2 loft offers spacious areas that live and change with Lisbon’s light. It includes:
- High-level design and construction elements
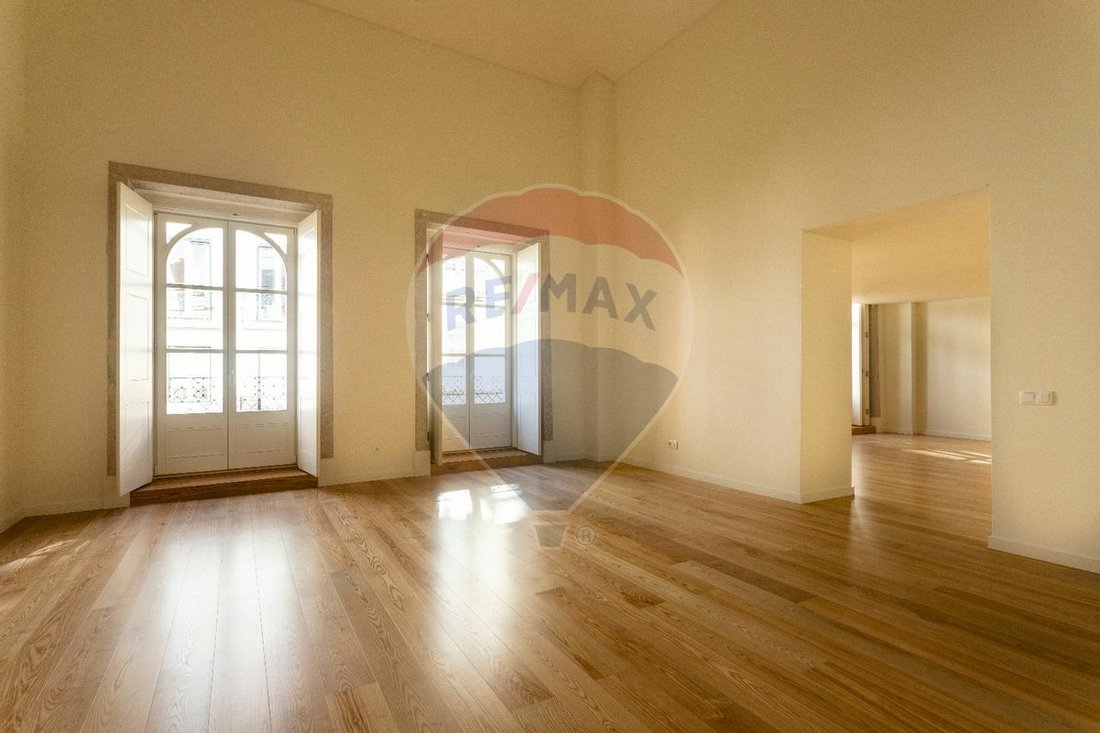
- Large panoramic windows and balcony doors
- Integrated ceiling heating and air conditioning (AV/AC)
- Double glazing
- Interior wooden blinds
- Oak wood plank flooring
- Recessed fluorescent and LED lighting
- Washer and dryer
- Solar panels
- Security entrance door
- Home automation
- Central vacuum system
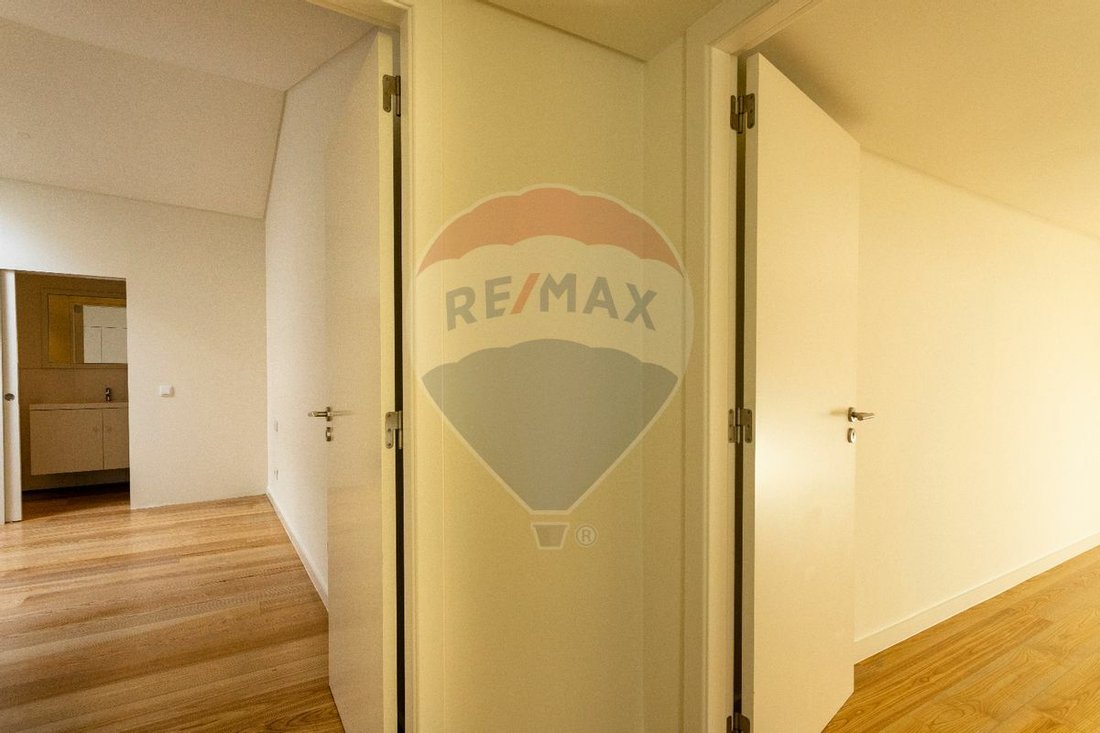
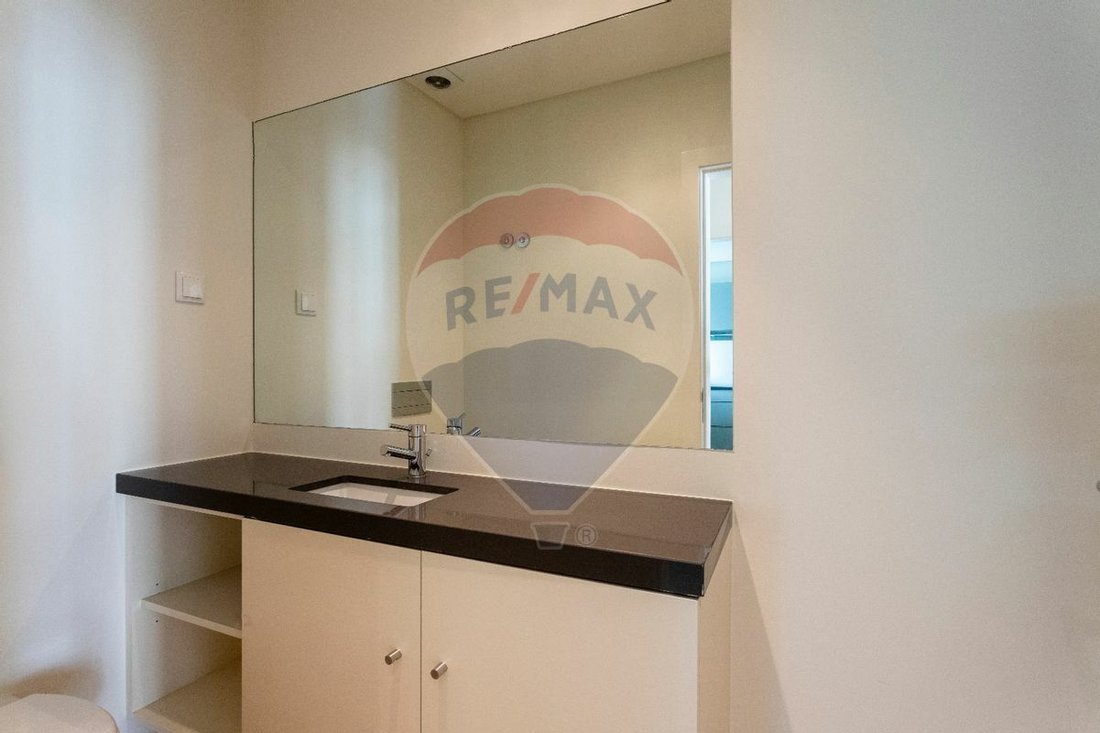
The two bedrooms overlook the loft’s two living rooms with a bird’s-eye view, featuring sloped ceilings, an en-suite bathroom for each bedroom, ample space for a dressing room and closet in the master bedroom, and access to a balcony with views of the palace courtyard.
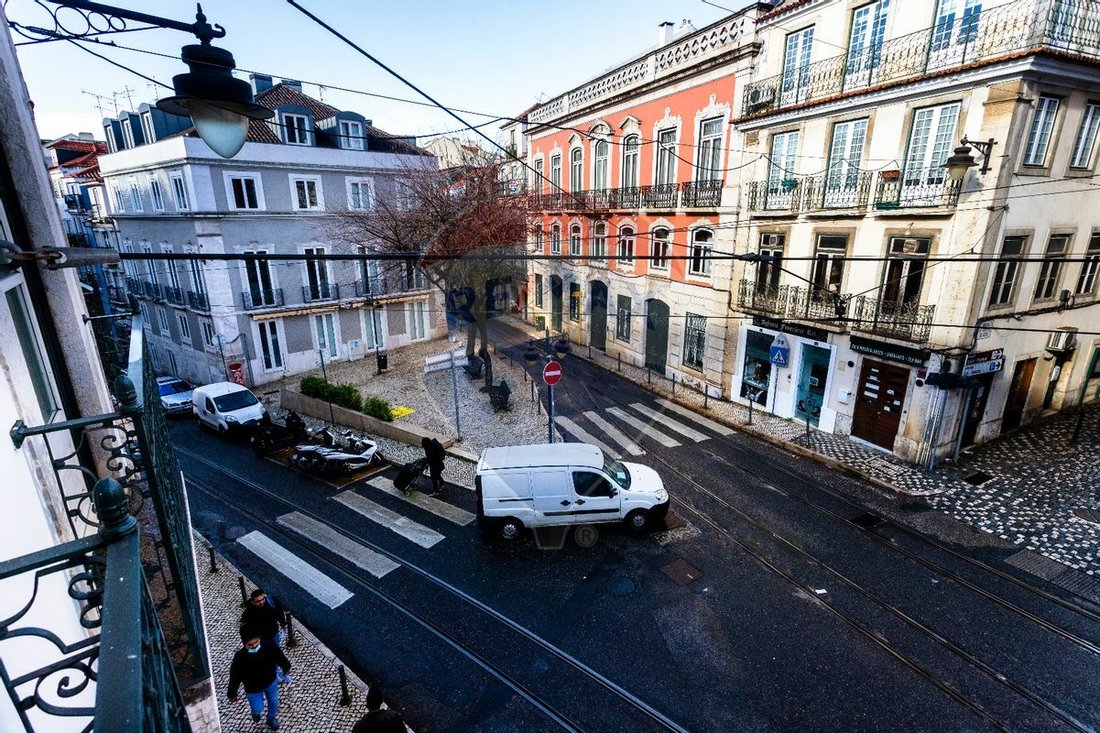
The two living rooms are open to each other; one connects to the kitchen, ideal for dining, while the other is more intimate, perfect for work or leisure, with large balcony doors overlooking other historic buildings in the capital and the iconic tram 28 line crossing the city from Prazeres to Graça.
The kitchen is designed with the option to be open or closed to the living room. It is modern and equipped with new Italian Smeg appliances, including an induction cooktop, built-in microwave, electric oven, dishwasher, combined refrigerator, ample storage, pantry, window, and a service bathroom.
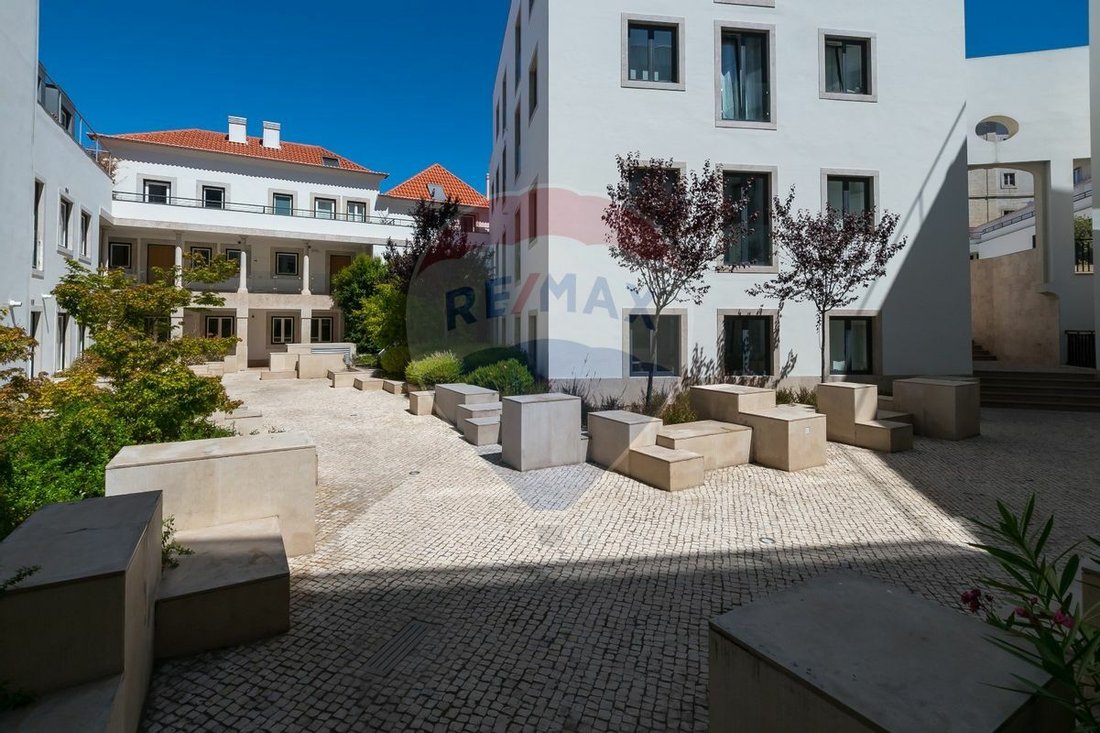
The loft’s private exterior includes several courtyards, a green area, and a chapel. The architectural complex extends from east to west between Travessas do Alcaide and do Judeu, and from north to south between Calçada do Combro and Rua do Sol.
Don’t miss the opportunity to discover this gem—contact me!
We are available to help you realize your dreams, whether buying or selling your property.
In the very heart of the Capital, history is felt at every step. Amid the narrow, winding streets, Lisbon witnesses the rebirth of Palácio Mesquitela, a symbol of exclusivity, sophistication, and prestige, accessible only to those who appreciate its historical significance and unique architectural design.
Built in the 17th century by D. Gonçalo de Sousa Macedo, Chief Accountant of the kingdom, jurist, and diplomat, it was named Palácio dos Condes de Mesquitela in 1754 by D. Luís de Sousa Macedo, 1st Viscount of Mesquitela. Declared a Property of Public Interest in 1993, it has housed the Pedagogical Museum, the Rodrigues Sampaio Preparatory School (1924), and the D. Maria I Female Technical School during the Estado Novo period.
In 2007, the palace was acquired, and the restoration project was led by architect Diogo Lima Mayer, who received high praise for transforming Palácio Mesquitela into a work of refined taste and contemporary style. By November 2014, the renovation was completed, unveiling lofts designed to meet the demands of the most exclusive clients.
Here we present the features of this 224 m² loft with 2 parking spaces and storage. This unique T2 loft offers spacious areas that live and change with Lisbon’s light. It includes:
- High-level design and construction elements
- Large panoramic windows and balcony doors
- Integrated ceiling heating and air conditioning (AV/AC)
- Double glazing
- Interior wooden blinds
- Oak wood plank flooring
- Recessed fluorescent and LED lighting
- Washer and dryer
- Solar panels
- Security entrance door
- Home automation
- Central vacuum system
The two bedrooms overlook the loft’s two living rooms with a bird’s-eye view, featuring sloped ceilings, an en-suite bathroom for each bedroom, ample space for a dressing room and closet in the master bedroom, and access to a balcony with views of the palace courtyard.
The two living rooms are open to each other; one connects to the kitchen, ideal for dining, while the other is more intimate, perfect for work or leisure, with large balcony doors overlooking other historic buildings in the capital and the iconic tram 28 line crossing the city from Prazeres to Graça.
The kitchen is designed with the option to be open or closed to the living room. It is modern and equipped with new Italian Smeg appliances, including an induction cooktop, built-in microwave, electric oven, dishwasher, combined refrigerator, ample storage, pantry, window, and a service bathroom.
The loft’s private exterior includes several courtyards, a green area, and a chapel. The architectural complex extends from east to west between Travessas do Alcaide and do Judeu, and from north to south between Calçada do Combro and Rua do Sol.
Don’t miss the opportunity to discover this gem—contact me!
We are available to help you realize your dreams, whether buying or selling your property.
-
Property type
Apartment
-
Year built
2014
-
Price/sqft
$606
-
Emissions
B
-
Consumption
B
Explore the Area
Misericordia, Lisbon, Portugal
View on Google Maps
Price per sqft
Low
High
Joined 5 years ago
You have inquired about this property
The agent will contact you soon by
Listed by
82
Listings
2022
Joined
Book home tour with the agent
Choose a date and whether you'd like a virtual or in-person tour with the agent.
Preferred date
Tour type
Last updated
April 21
First listed
March 24, 2022
Listing reference
122481328-67
Similar Properties Nearby
New Listings in Misericordia




Explore More Homes for Sale
Misericordia, Portugal property types
- Apartments for sale in Misericordia, Portugal
- Houses for sale in Misericordia, Portugal
- Penthouses for sale in Misericordia, Portugal
- Condos for sale in Misericordia, Portugal
- Estates for sale in Misericordia, Portugal
- Chateaus for sale in Misericordia, Portugal
- Villas for sale in Misericordia, Portugal
- Townhouses for sale in Misericordia, Portugal
- Land for sale in Misericordia, Portugal
Misericordia, Portugal popular searches
- Panoramic / Scenic View properties in Misericordia, Portugal
- Sea View properties in Misericordia, Portugal
- Properties with Terrace in Misericordia, Portugal
- Properties with Bar in Misericordia, Portugal
- Properties with Game Room in Misericordia, Portugal
- Properties with Office in Misericordia, Portugal
- River View properties in Misericordia, Portugal
- Properties with Elevator in Misericordia, Portugal
- City View properties in Misericordia, Portugal
- Mountain View properties in Misericordia, Portugal
- Properties with Garden in Misericordia, Portugal
- Properties with Outdoor Kitchen in Misericordia, Portugal
- Duplex properties in Misericordia, Portugal
- Gated Community properties in Misericordia, Portugal
- Privacy properties in Misericordia, Portugal
- Waterfront properties in Misericordia, Portugal
- Investment Property properties in Misericordia, Portugal
- Modern properties in Misericordia, Portugal
- Equestrian properties in Misericordia, Portugal
- New Builds properties in Misericordia, Portugal
- Properties with Fitness Center / Gym in Misericordia, Portugal
- Properties with Sauna in Misericordia, Portugal
- Properties with Library in Misericordia, Portugal
- Properties with Air Conditioning in Misericordia, Portugal
- Properties with Wine Cellar in Misericordia, Portugal
- Properties with Jacuzzi in Misericordia, Portugal
- Properties with Fireplace in Misericordia, Portugal
- Properties with Pool in Misericordia, Portugal
- Properties with Garage in Misericordia, Portugal
- Properties with Balcony in Misericordia, Portugal
- Mansion properties in Misericordia, Portugal
- Properties with Open Kitchen in Misericordia, Portugal
- Renovated properties in Misericordia, Portugal
- Properties with Cinema in Misericordia, Portugal
- Riverfront properties in Misericordia, Portugal
- Beachfront properties in Misericordia, Portugal
- Water View properties in Misericordia, Portugal
- Ocean View properties in Misericordia, Portugal
Related Guides & Stories
Trusted by the World's Leading Brokers
The agents behind the world's most exceptional properties list with JamesEdition.
- Listings from Sotheby's, Christie's, BARNES, and Engel & Völkers
- Every listing reviewed before it goes live
- Connect directly with verified listing agents
By continuing you agree to our Terms and Privacy Policy.