


$735,772
Apartamento Para Venda 649.000 €
- 2 Beds
- 2 Baths
- 1,120 Sqft
- 2
About the Property
Charming T3 apartment, converted into T2
Are you looking for an apartment with history, elegance, and a prime location in the center of Lisbon? Let me introduce you to your future home!
Come and see this fantastic apartment in Avenidas Novas, located on one of the best avenues in the parish.
Centrality, tranquility, and accessibility are the perfect ingredients this enti
Are you looking for an apartment with history, elegance, and a prime location in the center of Lisbon? Let me introduce you to your future home!
Come and see this fantastic apartment in Avenidas Novas, located on one of the best avenues in the parish.
Centrality, tranquility, and accessibility are the perfect ingredients this enti
Charming T3 apartment, converted into T2
Are you looking for an apartment with history, elegance, and a prime location in the center of Lisbon? Let me introduce you to your future home!
Come and see this fantastic apartment in Avenidas Novas, located on one of the best avenues in the parish.
Centrality, tranquility, and accessibility are the perfect ingredients this entire area offers, especially the smallest avenue where this property is located, Avenida Poeta Mistral.
Between the iconic Praça do Campo Pequeno and the charming gardens of the Calouste Gulbenkian Foundation, just meters from the El Corte Inglés shopping galleries and Praça do Saldanha, this residential and business hub is considered one of the most prestigious areas of the Portuguese capital—a premium neighborhood. A 1940s district characterized by its parallel and perpendicular streets, flat and wide, with easy circulation and mobility, where you can find all types of transport, commerce, and services.
PROPERTY BRIEF DESCRIPTION:
This charming apartment is on the 2nd floor of a well-preserved building with classic lines, courtyards, an elevator, and a video intercom.
The apartment underwent a full renovation in 2000, including replacement of all sewage, electrical, and gas systems. The remodeling was led by an architect and enhanced the property both through the originality of the design and the generous spaces resulting from the intervention.
With classic-style finishes combined with modern touches, this apartment can easily be restored to its original T3 layout, highlighting its potential for market appreciation.
The lighting design features false ceilings and illuminated coves, making the space cozier, more refined, and providing greater visual and acoustic comfort. Original painted wooden doors and baseboards, along with pine wood plank flooring, make this a truly charming property.
COMPOSED OF:
- Spacious, sunny, and welcoming living room created by joining two rooms. It features an iconic built-in wall unit made of noble materials, with doors and shelves in wood, iron, and glass lacquered in ivory, adding personality and value, serving as both storage and decoration.
- A large entrance hall providing access to the living room, dining room, and corridor leading to the kitchen. The living and dining rooms are connected but remain independent spaces.
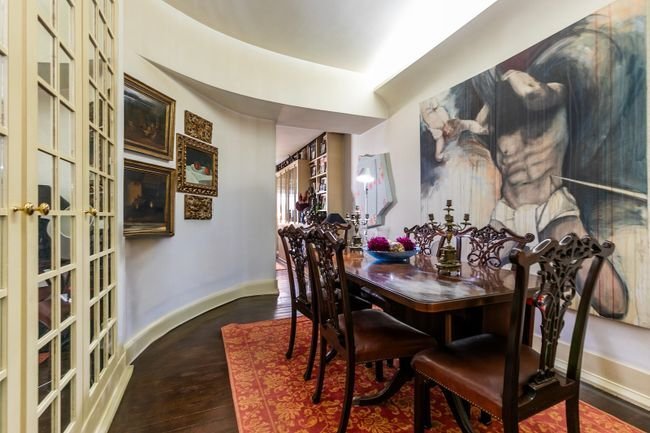
- The dining room includes two large built-in wall cabinets with wooden doors and classic-style mirrored glass, enhancing the room’s spaciousness and offering elegant storage solutions.
- A secondary hall serves the suite and the guest bathroom, ensuring privacy.
- The guest bathroom has a bathtub and a glass brick wall to maximize natural light.
- The kitchen is fully equipped with ample storage. Adjacent to the kitchen are a glazed sunroom, a pantry, and a service room with a window (formerly the maid’s room), currently used for storage.
- A large suite featuring a sleeping area with a floor-to-ceiling built-in wardrobe with sliding doors, and an office area with a custom-made lacquered dark red wooden shelving unit. This piece, designed and crafted by a carpenter, fits perfectly between the window and bathroom door, optimizing storage and adding charm and identity to the suite. The suite’s bathroom has a large exterior window, a generous shower tray, and a glass brick wall.
Between the original and current floor plans, this home offers great potential for transformation to suit a new owner’s needs and can easily be converted back into a T3 while maintaining excellent room sizes.
Currently, you will find an excellent 112 m2 T2 apartment with a 20 m2 courtyard belonging to the unit, which includes a storage room. The building is well maintained, located on a very quiet street away from noise and traffic, with easy parking, soon to be reserved exclusively for residents.
Come and see it!
MAIN FEATURES:
- 1 Main hall
- 1 Corridor
- 1 Living room
- 1 Dining room
- 1 Secondary hall
- 1 Guest bathroom with bathtub
- 1 Suite with office and bathroom with shower tray
- 1 Equipped kitchen
- 1 Pantry
- 1 Sunroom
- 1 Service room with window, converted into storage
- 1 Service staircase with small balcony
- 1 Unit courtyard
- 1 Storage room
- Video intercom
- Reinforced entrance door
- PVC window frames throughout the apartment, except in the living room
- Built-in and diffused ceiling lighting
- False ceilings
- Original wooden doors and baseboards, well preserved
- Pine wood plank flooring, painted
For more information, please do not hesitate to contact me.
Are you looking for an apartment with history, elegance, and a prime location in the center of Lisbon? Let me introduce you to your future home!
Come and see this fantastic apartment in Avenidas Novas, located on one of the best avenues in the parish.
Centrality, tranquility, and accessibility are the perfect ingredients this entire area offers, especially the smallest avenue where this property is located, Avenida Poeta Mistral.
Between the iconic Praça do Campo Pequeno and the charming gardens of the Calouste Gulbenkian Foundation, just meters from the El Corte Inglés shopping galleries and Praça do Saldanha, this residential and business hub is considered one of the most prestigious areas of the Portuguese capital—a premium neighborhood. A 1940s district characterized by its parallel and perpendicular streets, flat and wide, with easy circulation and mobility, where you can find all types of transport, commerce, and services.
PROPERTY BRIEF DESCRIPTION:
This charming apartment is on the 2nd floor of a well-preserved building with classic lines, courtyards, an elevator, and a video intercom.
The apartment underwent a full renovation in 2000, including replacement of all sewage, electrical, and gas systems. The remodeling was led by an architect and enhanced the property both through the originality of the design and the generous spaces resulting from the intervention.
With classic-style finishes combined with modern touches, this apartment can easily be restored to its original T3 layout, highlighting its potential for market appreciation.
The lighting design features false ceilings and illuminated coves, making the space cozier, more refined, and providing greater visual and acoustic comfort. Original painted wooden doors and baseboards, along with pine wood plank flooring, make this a truly charming property.
COMPOSED OF:
- Spacious, sunny, and welcoming living room created by joining two rooms. It features an iconic built-in wall unit made of noble materials, with doors and shelves in wood, iron, and glass lacquered in ivory, adding personality and value, serving as both storage and decoration.
- A large entrance hall providing access to the living room, dining room, and corridor leading to the kitchen. The living and dining rooms are connected but remain independent spaces.
- The dining room includes two large built-in wall cabinets with wooden doors and classic-style mirrored glass, enhancing the room’s spaciousness and offering elegant storage solutions.
- A secondary hall serves the suite and the guest bathroom, ensuring privacy.
- The guest bathroom has a bathtub and a glass brick wall to maximize natural light.
- The kitchen is fully equipped with ample storage. Adjacent to the kitchen are a glazed sunroom, a pantry, and a service room with a window (formerly the maid’s room), currently used for storage.
- A large suite featuring a sleeping area with a floor-to-ceiling built-in wardrobe with sliding doors, and an office area with a custom-made lacquered dark red wooden shelving unit. This piece, designed and crafted by a carpenter, fits perfectly between the window and bathroom door, optimizing storage and adding charm and identity to the suite. The suite’s bathroom has a large exterior window, a generous shower tray, and a glass brick wall.
Between the original and current floor plans, this home offers great potential for transformation to suit a new owner’s needs and can easily be converted back into a T3 while maintaining excellent room sizes.
Currently, you will find an excellent 112 m2 T2 apartment with a 20 m2 courtyard belonging to the unit, which includes a storage room. The building is well maintained, located on a very quiet street away from noise and traffic, with easy parking, soon to be reserved exclusively for residents.
Come and see it!
MAIN FEATURES:
- 1 Main hall
- 1 Corridor
- 1 Living room
- 1 Dining room
- 1 Secondary hall
- 1 Guest bathroom with bathtub
- 1 Suite with office and bathroom with shower tray
- 1 Equipped kitchen
- 1 Pantry
- 1 Sunroom
- 1 Service room with window, converted into storage
- 1 Service staircase with small balcony
- 1 Unit courtyard
- 1 Storage room
- Video intercom
- Reinforced entrance door
- PVC window frames throughout the apartment, except in the living room
- Built-in and diffused ceiling lighting
- False ceilings
- Original wooden doors and baseboards, well preserved
- Pine wood plank flooring, painted
For more information, please do not hesitate to contact me.
-
Property type
Apartment
-
Year built
1939
-
Price/sqft
$657
-
Emissions
D
-
Consumption
D
Features
- Elevator
- City View
- Washer Dryer
- Panoramic / Scenic View
- Laundry Room
- Balcony
Explore the Area
Av. Poe. Mistral, 1050-181 Lisboa, Avenidas Novas, Lisbon, Portugal
View on Google Maps
Price per sqft
Low
High
Joined 5 years ago
You have inquired about this property
The agent will contact you soon by
Listed by
163
Listings
2022
Joined
Book home tour with the agent
Choose a date and whether you'd like a virtual or in-person tour with the agent.
Preferred date
Tour type
First listed
December 23, 2025
Listing reference
126911009-1
Similar Properties Nearby
New Listings in Avenidas Novas



Explore More Homes for Sale
Avenidas Novas, Portugal property types
Avenidas Novas, Portugal popular searches
- Panoramic / Scenic View properties in Avenidas Novas, Portugal
- Properties with Terrace in Avenidas Novas, Portugal
- Properties with Bar in Avenidas Novas, Portugal
- Properties with Game Room in Avenidas Novas, Portugal
- Properties with Office in Avenidas Novas, Portugal
- River View properties in Avenidas Novas, Portugal
- Properties with Elevator in Avenidas Novas, Portugal
- City View properties in Avenidas Novas, Portugal
- Mountain View properties in Avenidas Novas, Portugal
- Properties with Garden in Avenidas Novas, Portugal
- Properties with Outdoor Kitchen in Avenidas Novas, Portugal
- Golf View properties in Avenidas Novas, Portugal
- Duplex properties in Avenidas Novas, Portugal
- Coastal properties in Avenidas Novas, Portugal
- Gated Community properties in Avenidas Novas, Portugal
- Privacy properties in Avenidas Novas, Portugal
- High Altitude properties in Avenidas Novas, Portugal
- Waterfront properties in Avenidas Novas, Portugal
- Investment Property properties in Avenidas Novas, Portugal
- Modern properties in Avenidas Novas, Portugal
- New Builds properties in Avenidas Novas, Portugal
- Properties with Fitness Center / Gym in Avenidas Novas, Portugal
- Properties with Sauna in Avenidas Novas, Portugal
- Properties with Steam Room in Avenidas Novas, Portugal
- Properties with Library in Avenidas Novas, Portugal
- Properties with Air Conditioning in Avenidas Novas, Portugal
- Properties with Wine Cellar in Avenidas Novas, Portugal
- Properties with Jacuzzi in Avenidas Novas, Portugal
- Properties with Fireplace in Avenidas Novas, Portugal
- Properties with Pool in Avenidas Novas, Portugal
- Properties with Garage in Avenidas Novas, Portugal
- Properties with Balcony in Avenidas Novas, Portugal
- Properties with Tennis Court in Avenidas Novas, Portugal
- Properties with Open Kitchen in Avenidas Novas, Portugal
- Renovated properties in Avenidas Novas, Portugal
- Properties with Cinema in Avenidas Novas, Portugal
- Beachfront properties in Avenidas Novas, Portugal
- Properties with Indoor Pool in Avenidas Novas, Portugal
- Water View properties in Avenidas Novas, Portugal
Related Guides & Stories
Trusted by the World's Leading Brokers
The agents behind the world's most exceptional properties list with JamesEdition.
- Listings from Sotheby's, Christie's, BARNES, and Engel & Völkers
- Every listing reviewed before it goes live
- Connect directly with verified listing agents
By continuing you agree to our Terms and Privacy Policy.