
$862,005
A Timeless T2/T3 Home In Estrela (Lapa)
- 3 Beds
- 2 Baths
- 1,131 Sqft
- Updated: June 18
-
17
Views for last 30 days
- 5
About the Property
In one of Lisbon’s most sought after neighbourhoods, this beautiful three-bedroom home was designed by a Swedish architect and blends historic character with modern living. Every detail was thoughtfully considered to honour the soul of the original architecture while meeting the highest contemporary standards.
It is a harmonic apartment - natural light pours through in the morning and eve
It is a harmonic apartment - natural light pours through in the morning and eve
In one of Lisbon’s most sought after neighbourhoods, this beautiful three-bedroom home was designed by a Swedish architect and blends historic character with modern living. Every detail was thoughtfully considered to honour the soul of the original architecture while meeting the highest contemporary standards.
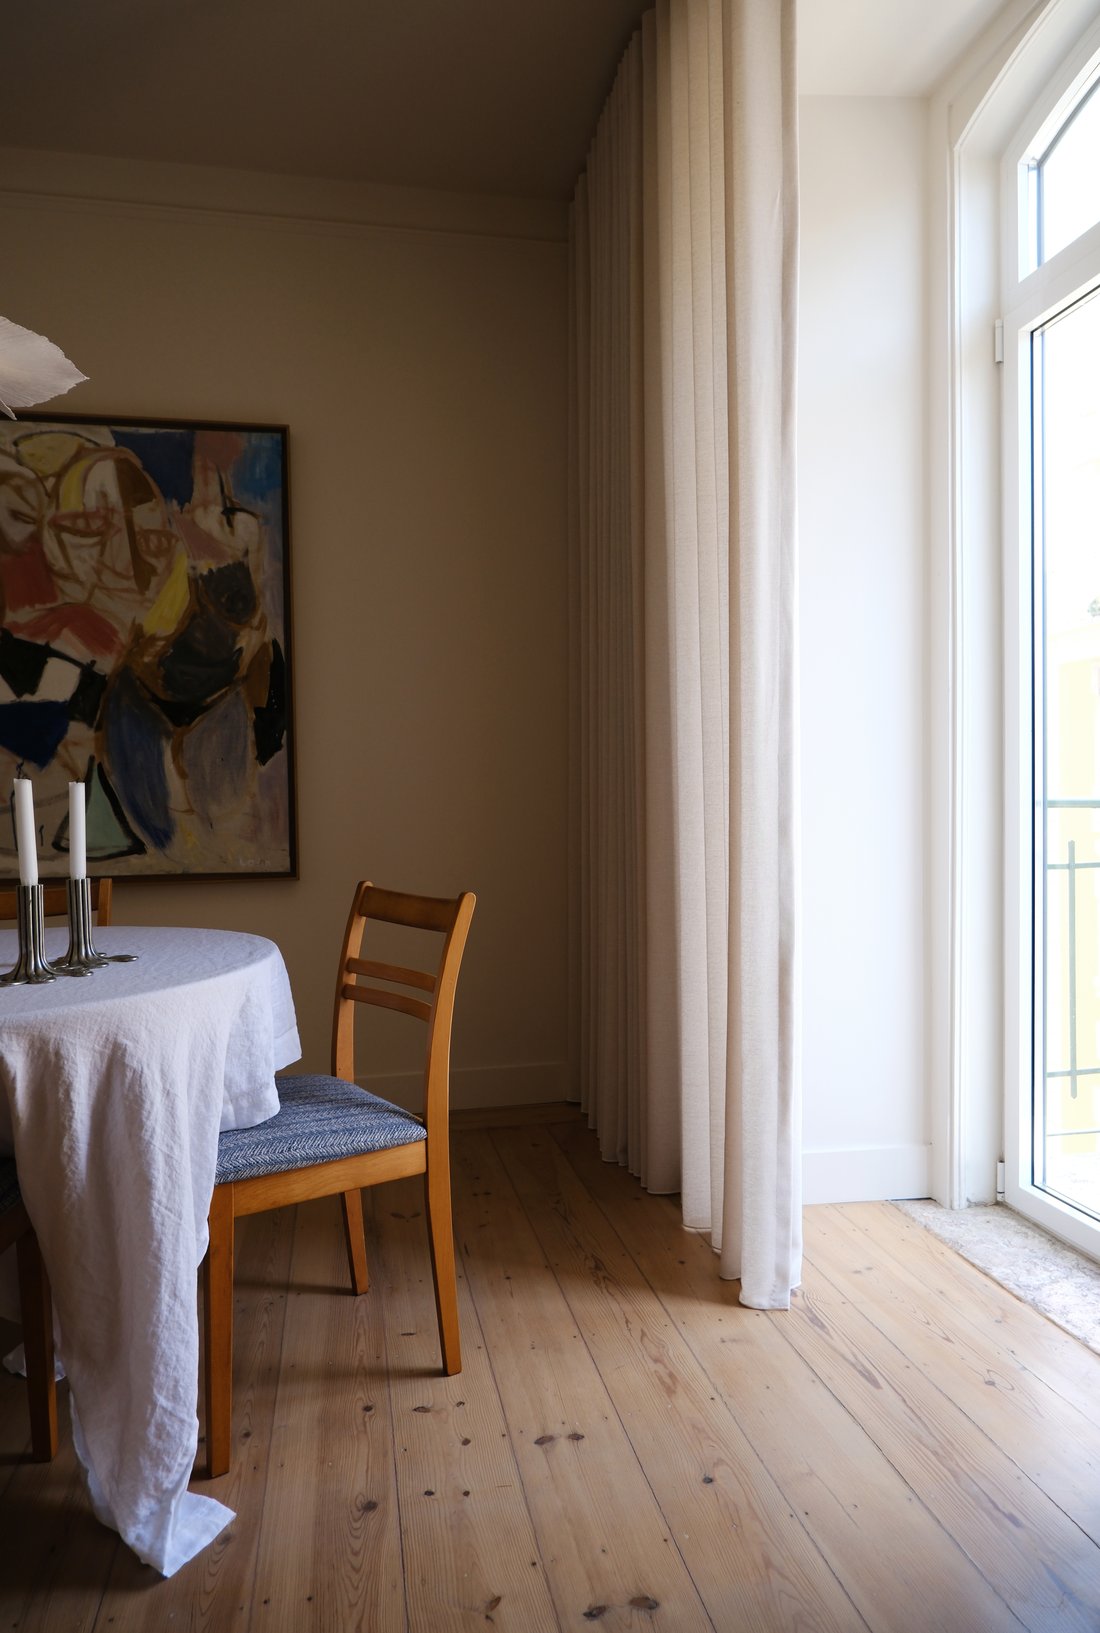
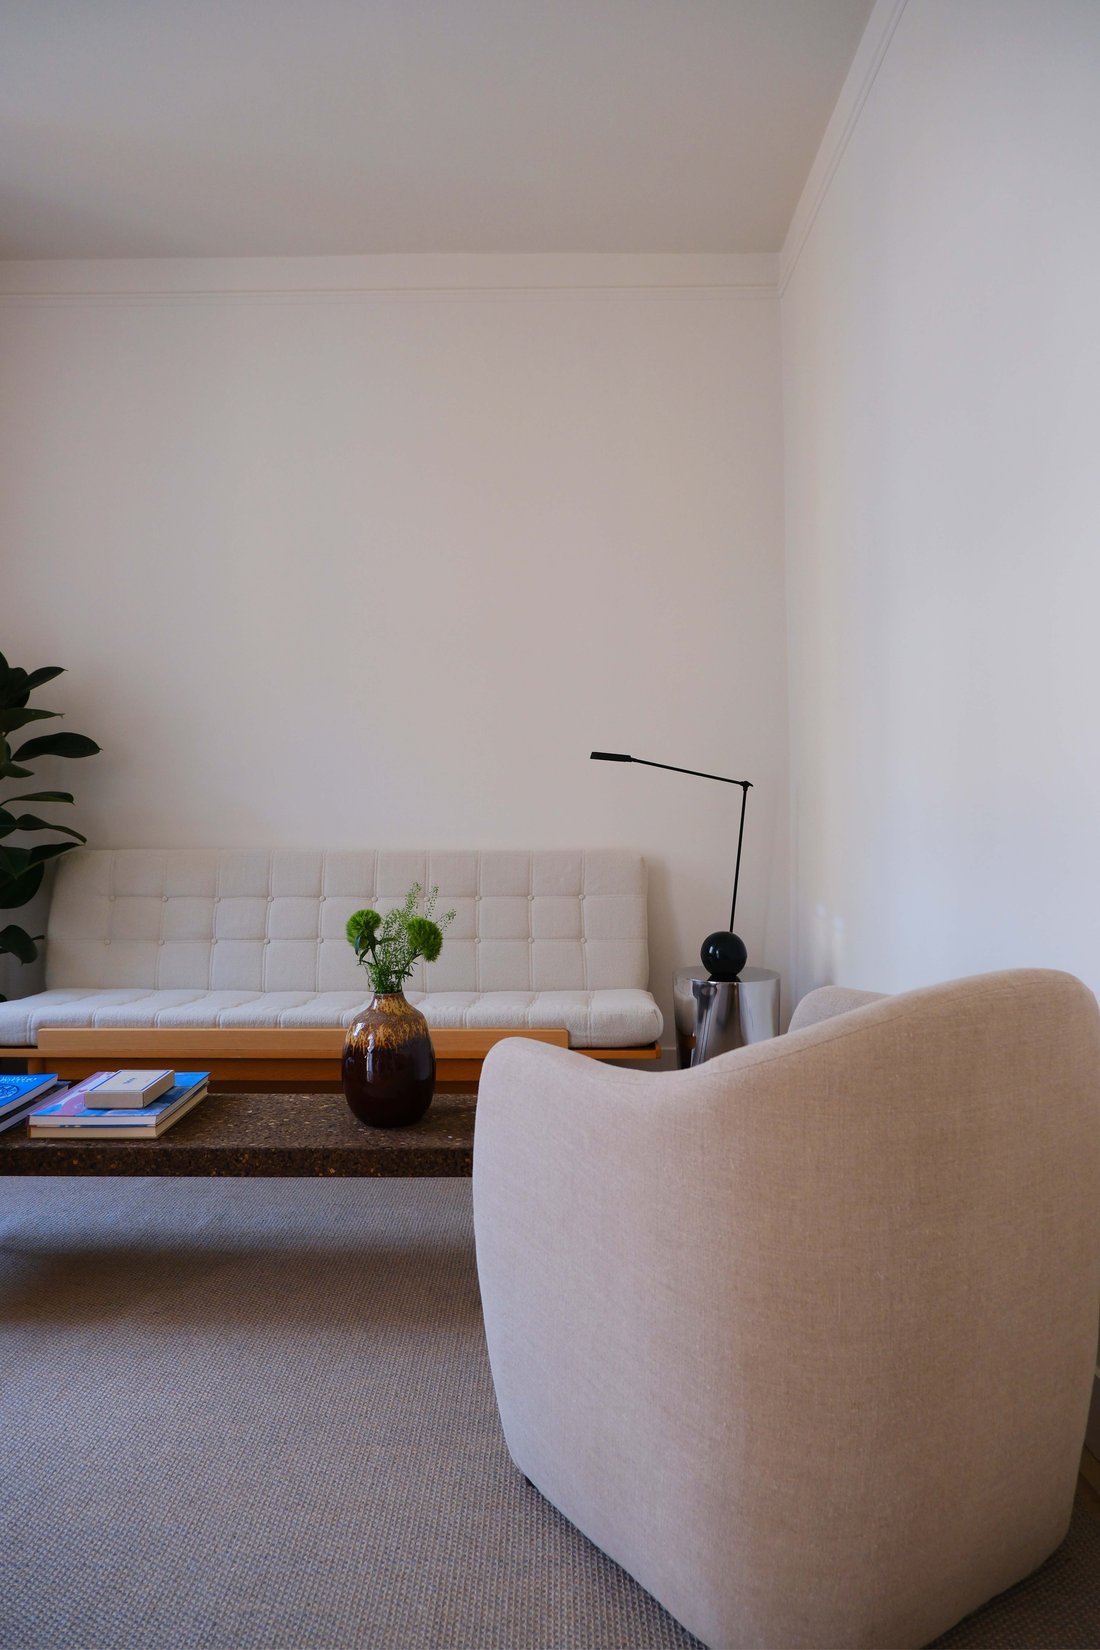
It is a harmonic apartment - natural light pours through in the morning and evening, casting a warm glow on the beautiful original wooden floors, creme coloured walls and architectural details that have been restored with care. The interiors were specifically purchased for the project and are for sale - potentially making this a turn-key home.
The beautiful east facing living room opens onto a small balcony with south facing views over the Tagus river and Cristi Rei. With room for both a sizeable dining table and
living room furniture, this area is perfect for social gatherings and events.
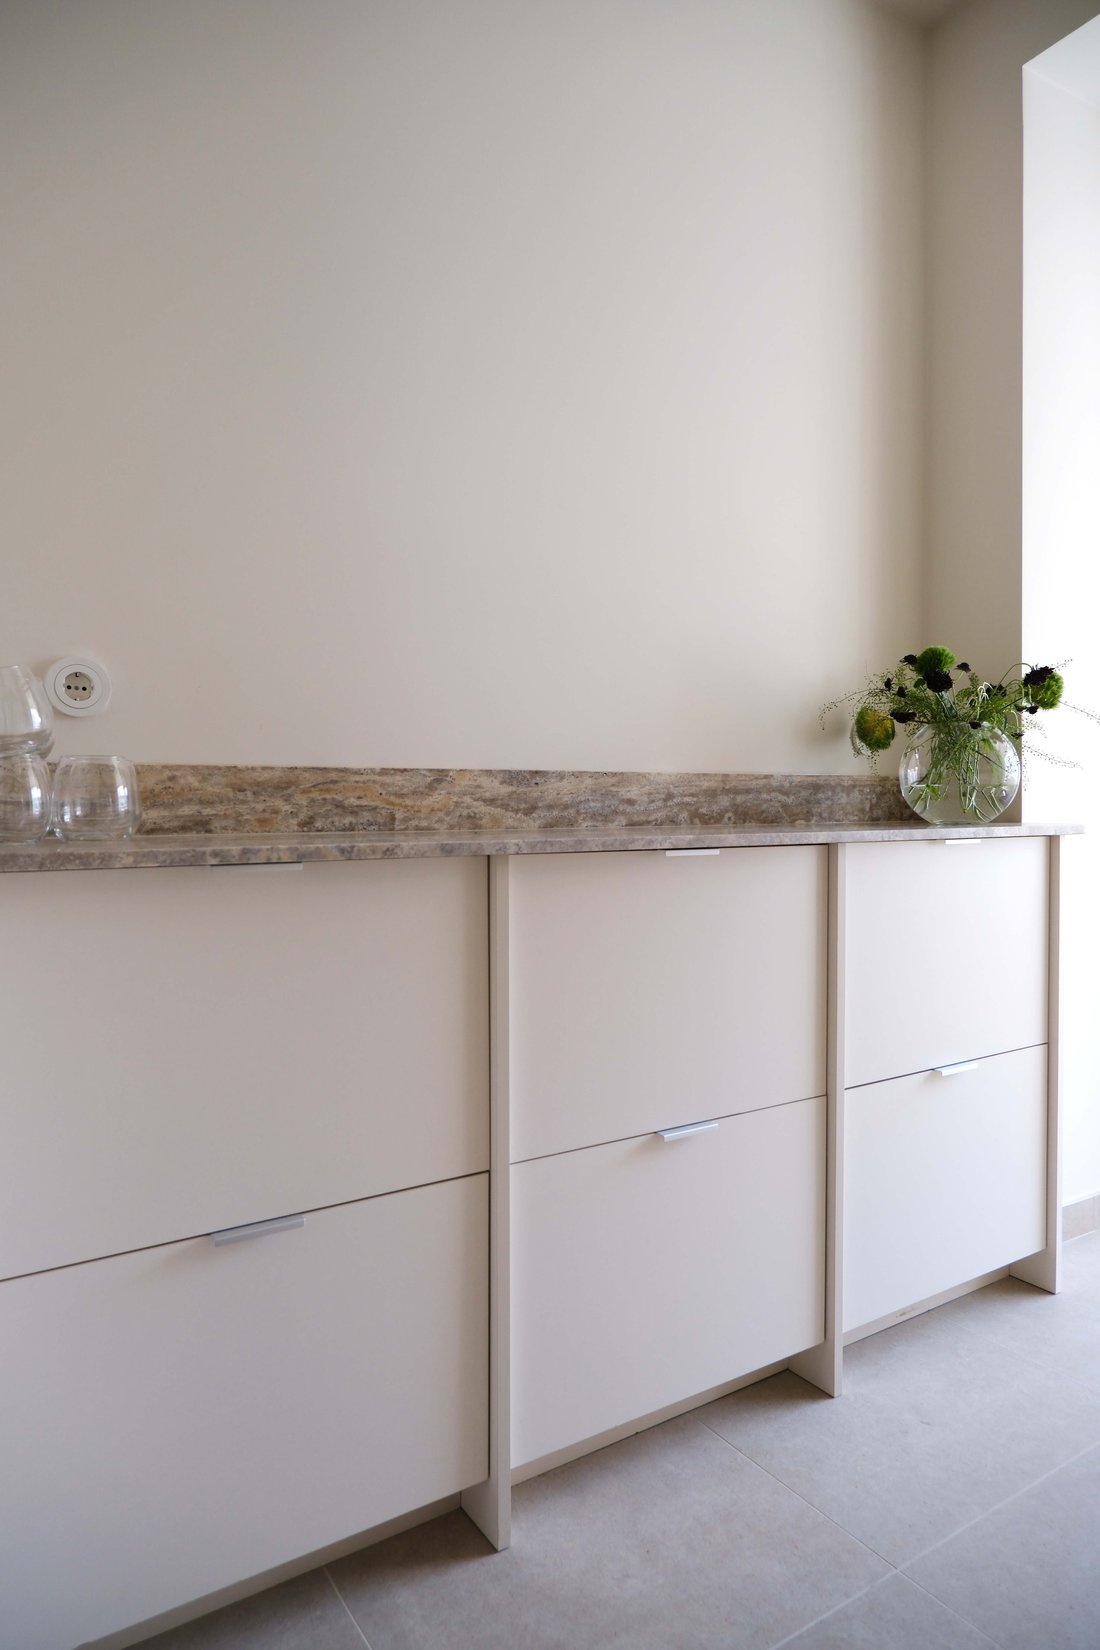
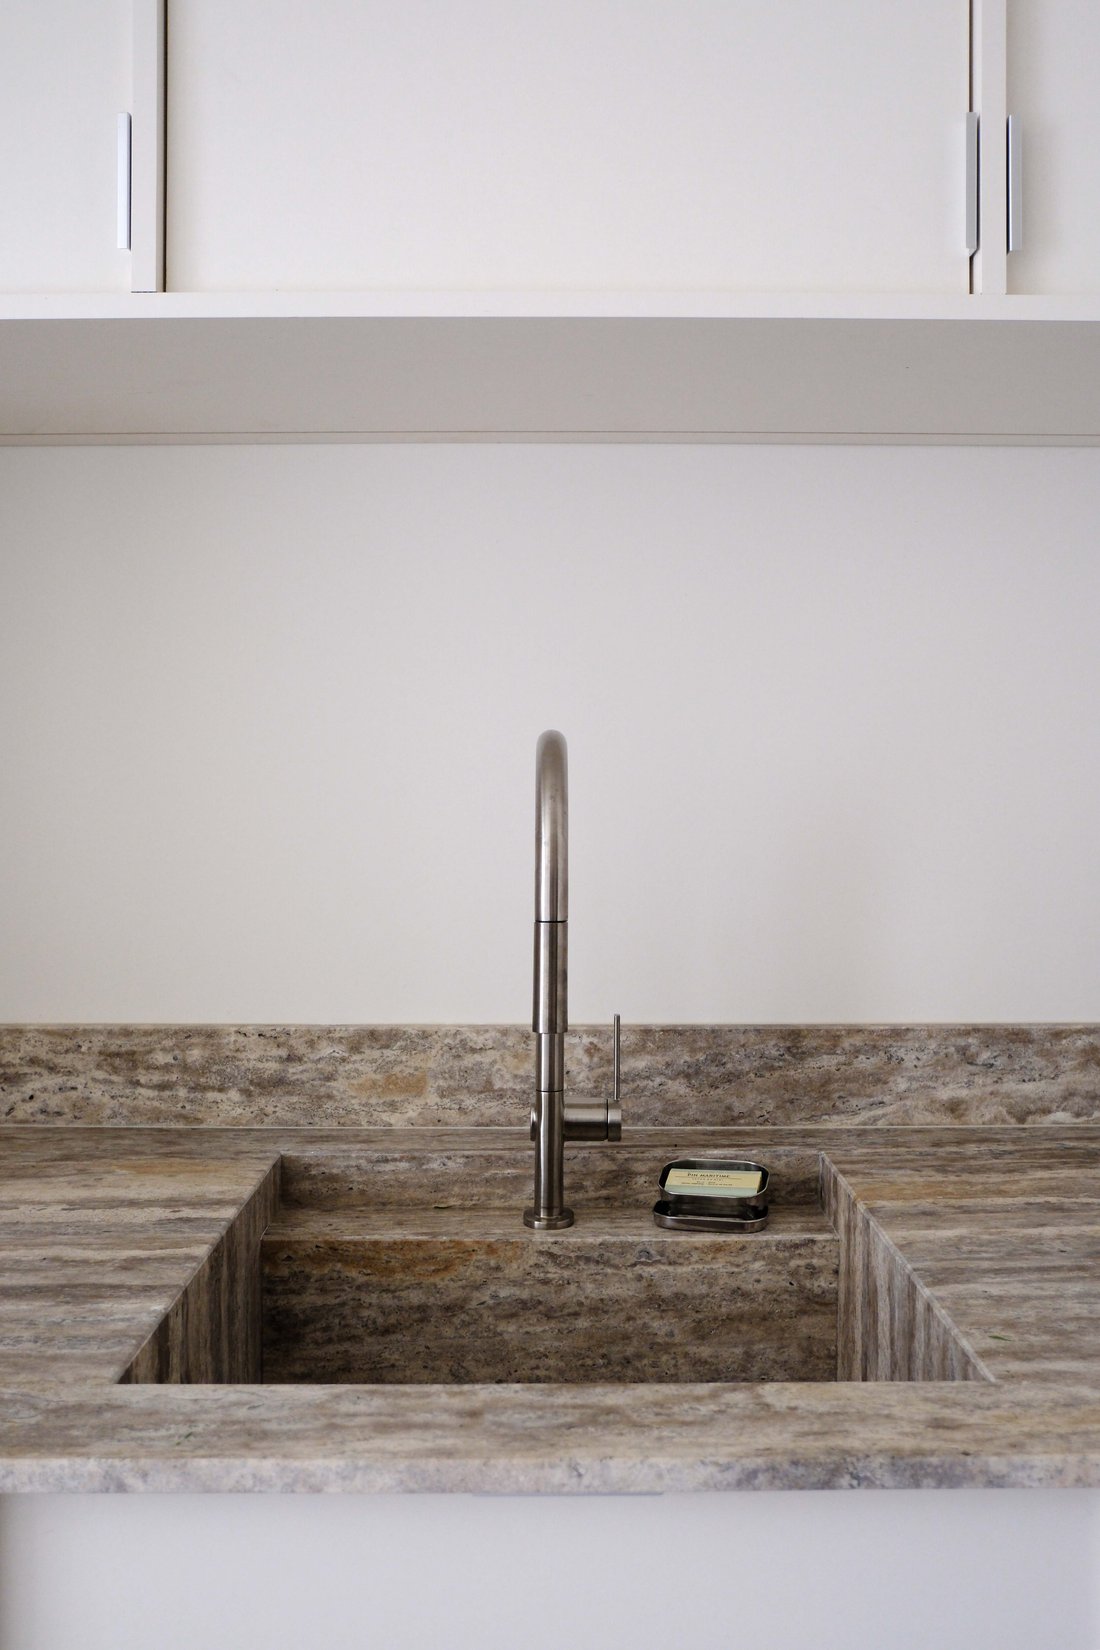
The kitchen was designed to utilize the space to its maximum. The cabinets provide plenty of storage and the silver travertine stone wraps everything together tastefully. A west facing, hidden kitchen nook is the cozy spot where you can enjoy a morning coffee, lunch or just unwind after a long day. Behind two discrete cabinets, you find a laundry area with a washer and drying machine plus added storage.
The three bedrooms are equally considered. A generous master bedroom is served by wardrobes, built in AC and a large ensuite bathroom, finished with hand made local
tiles. Two additional bedrooms share a shower room and separate guest WC, offering practicality for families and visiting guests alike.
Throughout the apartment, all cabinetry — from the kitchen to wardrobes and bathroom
cupboards — has been custom-made by a local carpenter, bringing a cohesive warmth
and authenticity that cannot be replicated.
This is not a renovation of shortcuts; it is a
project made with love and detail orientation, rooted in Portuguese craft and tradition.
A home of this quality in Lapa, Estrela with this distinction is rare.
It is a harmonic apartment - natural light pours through in the morning and evening, casting a warm glow on the beautiful original wooden floors, creme coloured walls and architectural details that have been restored with care. The interiors were specifically purchased for the project and are for sale - potentially making this a turn-key home.
The beautiful east facing living room opens onto a small balcony with south facing views over the Tagus river and Cristi Rei. With room for both a sizeable dining table and
living room furniture, this area is perfect for social gatherings and events.
The kitchen was designed to utilize the space to its maximum. The cabinets provide plenty of storage and the silver travertine stone wraps everything together tastefully. A west facing, hidden kitchen nook is the cozy spot where you can enjoy a morning coffee, lunch or just unwind after a long day. Behind two discrete cabinets, you find a laundry area with a washer and drying machine plus added storage.
The three bedrooms are equally considered. A generous master bedroom is served by wardrobes, built in AC and a large ensuite bathroom, finished with hand made local
tiles. Two additional bedrooms share a shower room and separate guest WC, offering practicality for families and visiting guests alike.
Throughout the apartment, all cabinetry — from the kitchen to wardrobes and bathroom
cupboards — has been custom-made by a local carpenter, bringing a cohesive warmth
and authenticity that cannot be replicated.
This is not a renovation of shortcuts; it is a
project made with love and detail orientation, rooted in Portuguese craft and tradition.
A home of this quality in Lapa, Estrela with this distinction is rare.
-
Property type
Apartment
-
Floors
4
-
Floor level
3
-
Year built
2025
-
Price/sqft
$762
-
Consumption
B
Features
- Modern
- River View
- Riverfront
- Hilltop
- 2D Floor Plan
- Renovated
- Investment Property
- Office
- Laundry Room
Explore the Area
R. Joaquim Casimiro 30, 1200-697 Lisboa, Estrela, Lisbon, Portugal
View on Google Maps
Price per sqft
Low
High

Joined 3 months ago
You have inquired about this property
The agent will contact you soon by
Listed by
2
Listings
2026
Joined
Book home tour with Marcus Dahlman
Choose a date and whether you'd like a virtual or in-person tour with the agent.
Preferred date
Tour type

Flinga is a Scandinavian, design led and family owned developer, based in Lisbon. Our projects are made for clients
Flinga is a Scandinavian, design led and family owned developer, based in Lisbon. Our projects are made for clients who look for discrete elegance and something special.
Last updated
June 18
First listed
Jun 8
Similar Properties Nearby
New Listings in Estrela


Explore More Homes for Sale
Estrela, Portugal property types
Estrela, Portugal popular searches
- Panoramic / Scenic View properties in Estrela, Portugal
- Sea View properties in Estrela, Portugal
- Properties with Terrace in Estrela, Portugal
- Properties with Bar in Estrela, Portugal
- Properties with Game Room in Estrela, Portugal
- Properties with Office in Estrela, Portugal
- River View properties in Estrela, Portugal
- Properties with Elevator in Estrela, Portugal
- City View properties in Estrela, Portugal
- Mountain View properties in Estrela, Portugal
- Properties with Garden in Estrela, Portugal
- Properties with Outdoor Kitchen in Estrela, Portugal
- Duplex properties in Estrela, Portugal
- Coastal properties in Estrela, Portugal
- Gated Community properties in Estrela, Portugal
- Privacy properties in Estrela, Portugal
- High Altitude properties in Estrela, Portugal
- Waterfront properties in Estrela, Portugal
- Hilltop properties in Estrela, Portugal
- Investment Property properties in Estrela, Portugal
- Modern properties in Estrela, Portugal
- Equestrian properties in Estrela, Portugal
- New Builds properties in Estrela, Portugal
- Properties with Fitness Center / Gym in Estrela, Portugal
- Properties with Sauna in Estrela, Portugal
- Properties with Steam Room in Estrela, Portugal
- Properties with Library in Estrela, Portugal
- Properties with Air Conditioning in Estrela, Portugal
- Oceanfront properties in Estrela, Portugal
- Properties with Wine Cellar in Estrela, Portugal
- Properties with Jacuzzi in Estrela, Portugal
- Properties with Fireplace in Estrela, Portugal
- Properties with Pool in Estrela, Portugal
- Properties with Garage in Estrela, Portugal
- Properties with Balcony in Estrela, Portugal
- Seafront properties in Estrela, Portugal
- Mansion properties in Estrela, Portugal
- Properties with Open Kitchen in Estrela, Portugal
- Renovated properties in Estrela, Portugal
- Properties with Cinema in Estrela, Portugal
- Lakefront properties in Estrela, Portugal
- Riverfront properties in Estrela, Portugal
- Beachfront properties in Estrela, Portugal
- Properties with Indoor Pool in Estrela, Portugal
- Water View properties in Estrela, Portugal
- Ocean View properties in Estrela, Portugal
Related Guides & Stories
Trusted by the World's Leading Brokers
The agents behind the world's most exceptional properties list with JamesEdition.
- Listings from Sotheby's, Christie's, BARNES, and Engel & Völkers
- Every listing reviewed before it goes live
- Connect directly with verified listing agents
By continuing you agree to our Terms and Privacy Policy.