$4,059,194
A French Art Of Living In The Heart Of Lisbon – Architect's Duplex Between Estrela And The Parliamen
- 4 Beds
- 4 Baths
- 4,349 Sqft
- 183 Sqft lot
- Updated: July 14
-
38
Views for last 30 days
- 19
About the Property
Rare and remarkable – Lapa, Lisbon
Between the Basilica of Estrela and the Parliament, facing one of Lisbon’s most emblematic panoramas, this exceptional duplex offers a gross private area of 404 m², including more than 300 m² with a ceiling height above 1.80 m.
Located on the top floors of a beautiful 1920s building with lift, perfectly maintained and recognised for the quality
Between the Basilica of Estrela and the Parliament, facing one of Lisbon’s most emblematic panoramas, this exceptional duplex offers a gross private area of 404 m², including more than 300 m² with a ceiling height above 1.80 m.
Located on the top floors of a beautiful 1920s building with lift, perfectly maintained and recognised for the quality
Rare and remarkable – Lapa, Lisbon
Between the Basilica of Estrela and the Parliament, facing one of Lisbon’s most emblematic panoramas, this exceptional duplex offers a gross private area of 404 m², including more than 300 m² with a ceiling height above 1.80 m.
Located on the top floors of a beautiful 1920s building with lift, perfectly maintained and recognised for the quality of its architecture, it stands out as one of the most remarkable properties in Lapa, a historic and discreet residential address.
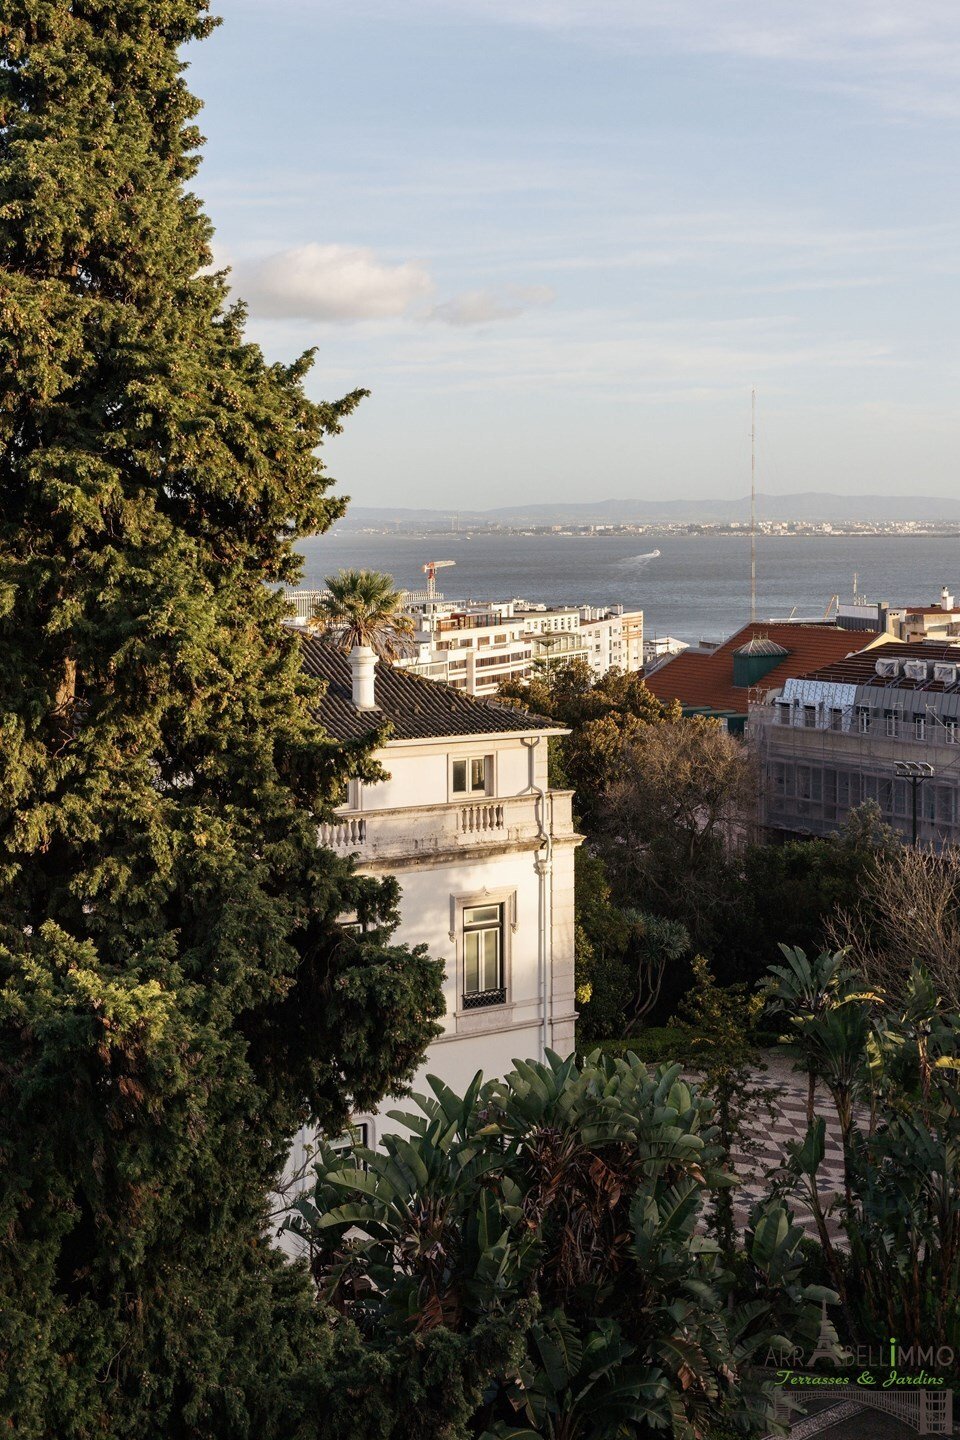
Overlooking the gardens of the Prime Minister’s residence, the National Assembly, the historic city and the Tagus River, it offers spectacular views and an elegant lifestyle in an environment that is both central, confidential and serene.
Designed as a spacious family and reception apartment, this property has undergone a luxurious renovation under the direction of a renowned architect, former curator of contemporary architecture at the Museum of Modern Art in New York and founding director of MAAT Lisbon.
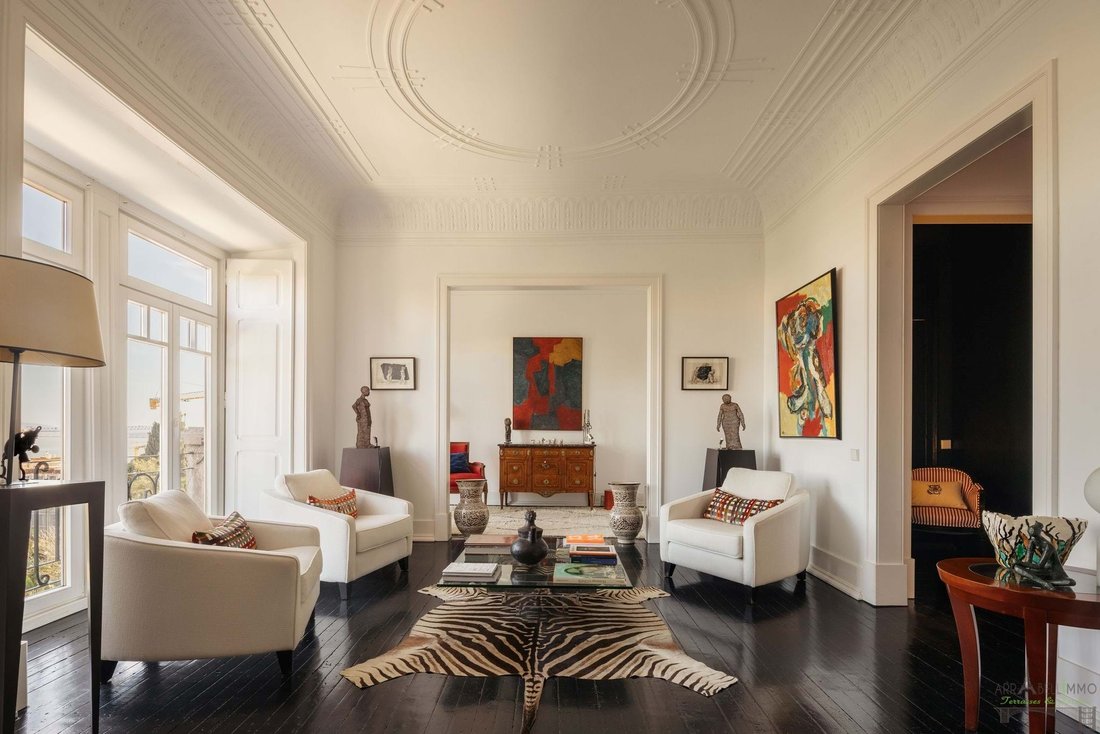
The interior decoration, entrusted to a French decorator, perfectly expresses a refined and timeless art de vivre. Every detail has been custom-designed to combine comfort, aesthetics and functionality. The furniture, including the most functional elements, has been conceived as true design pieces.
The whole creates a harmonious atmosphere, where light, volumes, perspectives and materials interact with great subtlety.
4th floor
The main level features two entrances, a cloakroom, a guest toilet and a discreetly integrated laundry area.
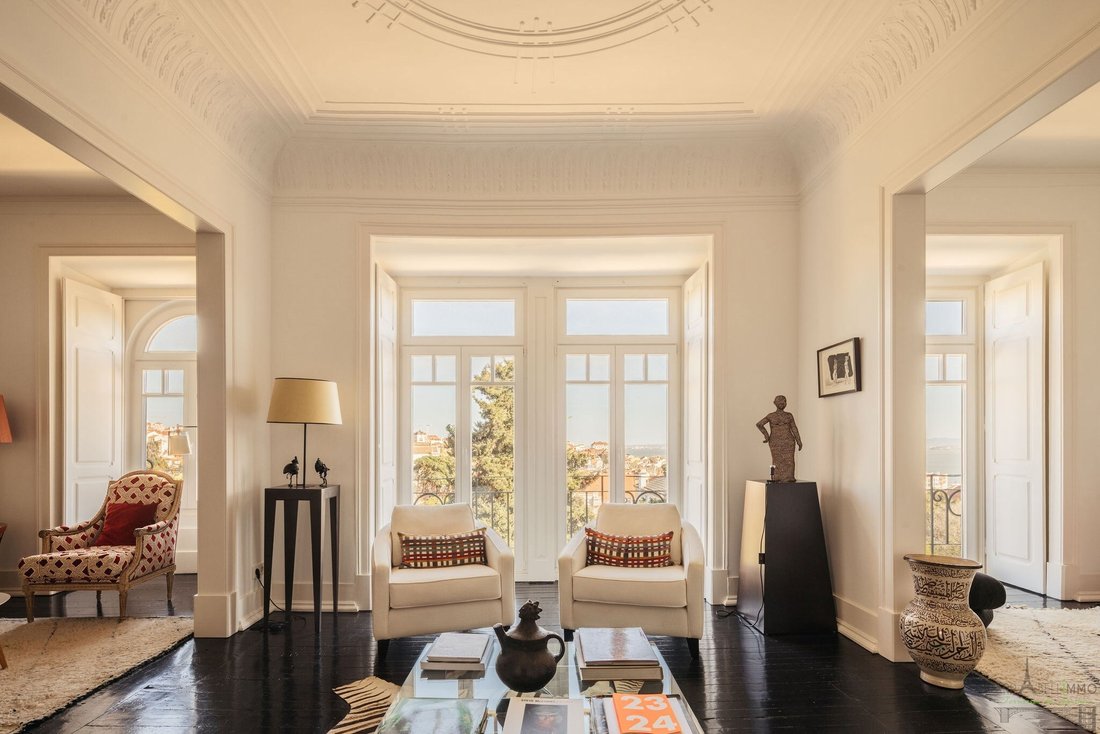
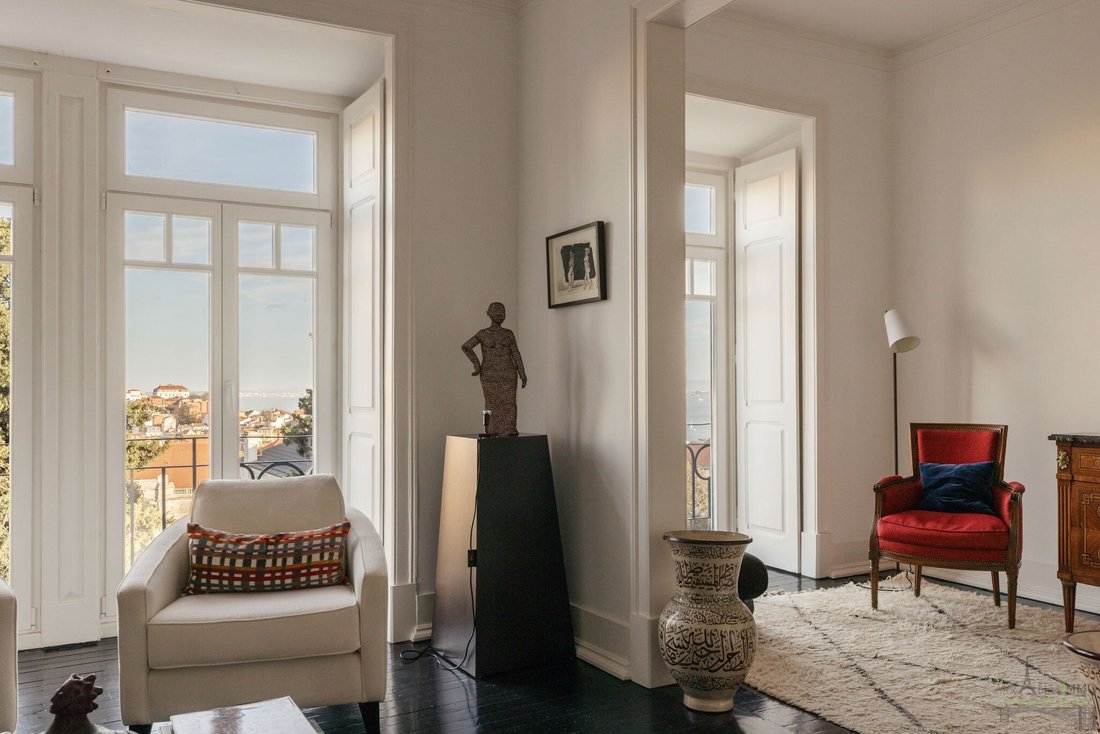
The 50 m² triple reception room, facing south-east, opens onto a continuous balcony with striking views over the gardens, the city and the Tagus. The generous volumes, natural light and quality of the finishes give this space a refined, elegant character, ideal for entertaining.
An office and a dining room with custom-made furniture, extended by a terrace, complete the living areas. The kitchen, adjoining the dining room, also benefits from a covered veranda, bringing additional comfort to everyday life.
An architecturally distinctive corridor leads to two spacious suites.
5th floor
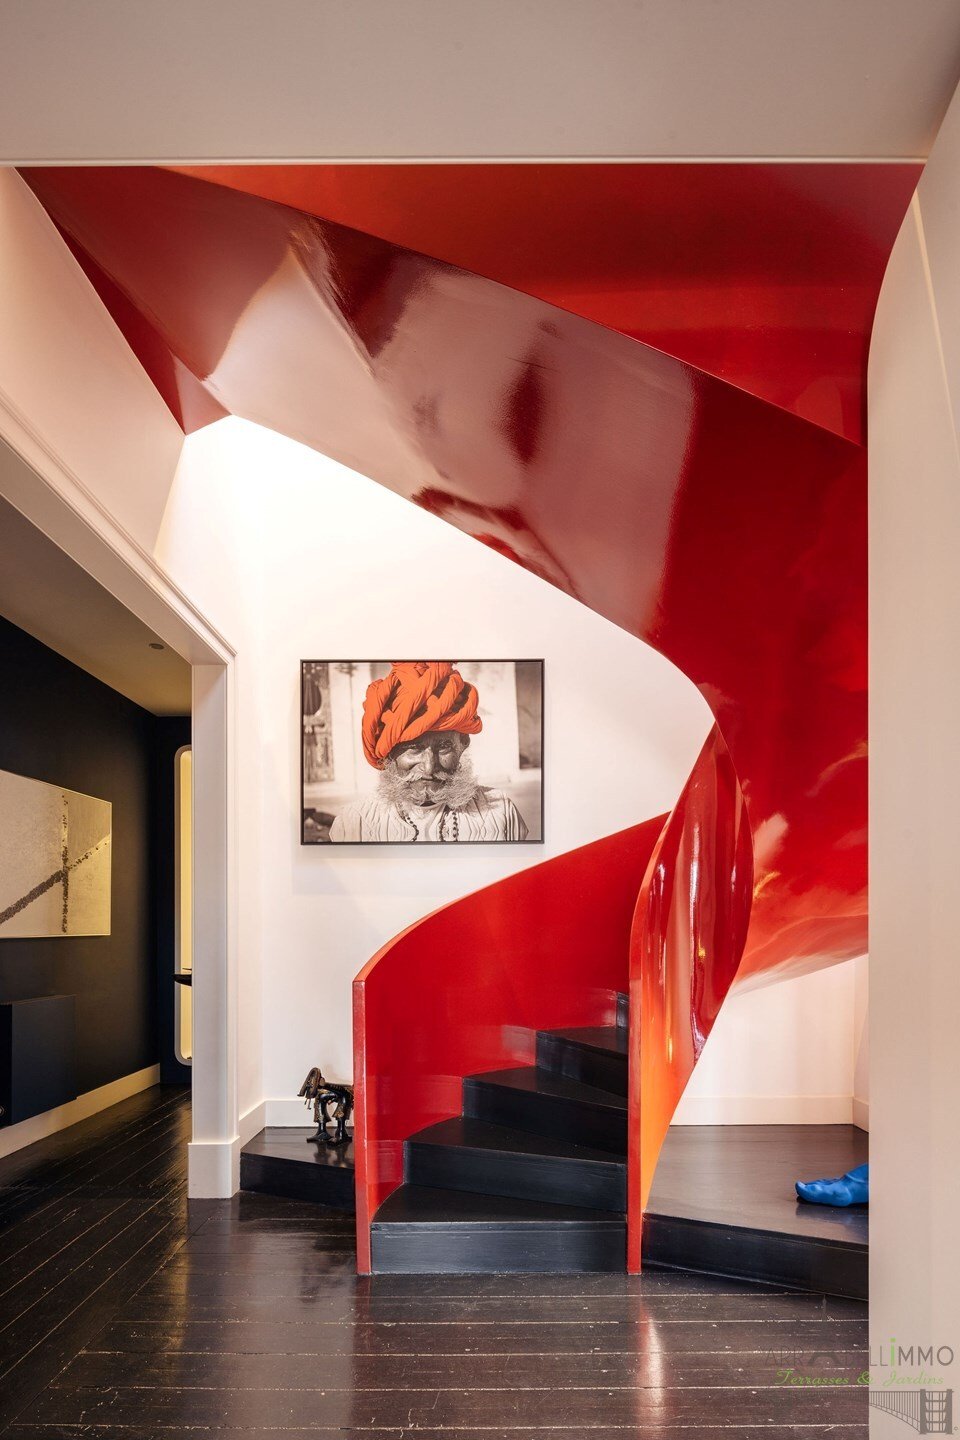
A spectacular staircase, a true architectural feature, leads to the two upper suites.
Bathed in light through a large bay window opening onto the Tagus, the principal suite offers an atmosphere that is both intimate and majestic. It includes a large dressing room, numerous custom-made storage units and an elegant marble bathroom with a bathtub and shower.
A fourth suite, currently used as an artist’s studio, completes this level and offers an additional highly versatile space.
The sloping areas have been intelligently optimised to create 50 to 70 m² of very deep storage, perfectly integrated into the architecture of the apartment. This design combines the authentic charm of the top floors with perfectly controlled contemporary comfort.
To allow buyers to fully appreciate the volumes, light and perspectives of the apartment, several additional photographs are included. They show the main rooms without furniture, as well as a different parquet tone, offering an alternative view of the decorative and architectural potential of this exceptional duplex.
One covered parking space, located approximately 300 metres from the building, completes this property. An additional parking space for rent, close to the building, is also available.
As always, we accept partnerships.
Between the Basilica of Estrela and the Parliament, facing one of Lisbon’s most emblematic panoramas, this exceptional duplex offers a gross private area of 404 m², including more than 300 m² with a ceiling height above 1.80 m.
Located on the top floors of a beautiful 1920s building with lift, perfectly maintained and recognised for the quality of its architecture, it stands out as one of the most remarkable properties in Lapa, a historic and discreet residential address.
Overlooking the gardens of the Prime Minister’s residence, the National Assembly, the historic city and the Tagus River, it offers spectacular views and an elegant lifestyle in an environment that is both central, confidential and serene.
Designed as a spacious family and reception apartment, this property has undergone a luxurious renovation under the direction of a renowned architect, former curator of contemporary architecture at the Museum of Modern Art in New York and founding director of MAAT Lisbon.
The interior decoration, entrusted to a French decorator, perfectly expresses a refined and timeless art de vivre. Every detail has been custom-designed to combine comfort, aesthetics and functionality. The furniture, including the most functional elements, has been conceived as true design pieces.
The whole creates a harmonious atmosphere, where light, volumes, perspectives and materials interact with great subtlety.
4th floor
The main level features two entrances, a cloakroom, a guest toilet and a discreetly integrated laundry area.
The 50 m² triple reception room, facing south-east, opens onto a continuous balcony with striking views over the gardens, the city and the Tagus. The generous volumes, natural light and quality of the finishes give this space a refined, elegant character, ideal for entertaining.
An office and a dining room with custom-made furniture, extended by a terrace, complete the living areas. The kitchen, adjoining the dining room, also benefits from a covered veranda, bringing additional comfort to everyday life.
An architecturally distinctive corridor leads to two spacious suites.
5th floor
A spectacular staircase, a true architectural feature, leads to the two upper suites.
Bathed in light through a large bay window opening onto the Tagus, the principal suite offers an atmosphere that is both intimate and majestic. It includes a large dressing room, numerous custom-made storage units and an elegant marble bathroom with a bathtub and shower.
A fourth suite, currently used as an artist’s studio, completes this level and offers an additional highly versatile space.
The sloping areas have been intelligently optimised to create 50 to 70 m² of very deep storage, perfectly integrated into the architecture of the apartment. This design combines the authentic charm of the top floors with perfectly controlled contemporary comfort.
To allow buyers to fully appreciate the volumes, light and perspectives of the apartment, several additional photographs are included. They show the main rooms without furniture, as well as a different parquet tone, offering an alternative view of the decorative and architectural potential of this exceptional duplex.
One covered parking space, located approximately 300 metres from the building, completes this property. An additional parking space for rent, close to the building, is also available.
As always, we accept partnerships.
-
Property type
Apartment
-
Year built
1920
-
Price/sqft
$933
-
Consumption
C
Features
- Terrace
- Water View
- Elevator
- Modern
- Oceanfront
- Waterfront
- Open Kitchen
- Duplex
- 2D Floor Plan
Explore the Area
Lapa, Estrela, Lisbon, Portugal
View on Google Maps
Price per sqft
Low
High
Listed by
19
Listings
2026
Joined
Book home tour with Arrabelle Chevallier-Sollier
Choose a date and whether you'd like a virtual or in-person tour with the agent.
Preferred date
Tour type
Arrabellimmo Terrasses & Jardins
Rua do Sol a Sta Catarina N°6, 1200-455, Lisbon, Portugal
View agency profile
[hidden information] generated for Arrabellimmo Terrasses & Jardins
Last updated
July 14
First listed
Mar 18, 2024
Listing reference
AA168
Trusted by the World's Leading Brokers
The agents behind the world's most exceptional properties list with JamesEdition.
- Listings from Sotheby's, Christie's, BARNES, and Engel & Völkers
- Every listing reviewed before it goes live
- Connect directly with verified listing agents
By continuing you agree to our Terms and Privacy Policy.