$1,788,597
3 Bedroom Duplex With A View, Estrela, Lisboa
- 3 Beds
- 3 Baths
- 1,884 Sqft
- Updated: Yesterday
About the Property
This 3 bedroom duplex apartment – penthouse - with a 175 sqm private gross area, corresponds to the 4th and 5th floors of a building that is part of the Urban Rehabilitation Detail Plan of Madragoa (PPRUM). This area is considered Central Space and Residential of Consolidated Urban Plan A and is within an Archaeological Potential Area of Level 111, as per the current PDM (Municipal Director Plan).
This 3 bedroom duplex apartment – penthouse - with a 175 sqm private gross area, corresponds to the 4th and 5th floors of a building that is part of the Urban Rehabilitation Detail Plan of Madragoa (PPRUM). This area is considered Central Space and Residential of Consolidated Urban Plan A and is within an Archaeological Potential Area of Level 111, as per the current PDM (Municipal Director Plan). The property is covered by the Urban Rehabilitation Detail Plan of Madragoa (PPRUM) and by the joint ZEP (Special Planning Zone) of the National Museum of Ancient Art and properties classified by the DGPC (General Directorate for Cultural Heritage) in its surrounding area.
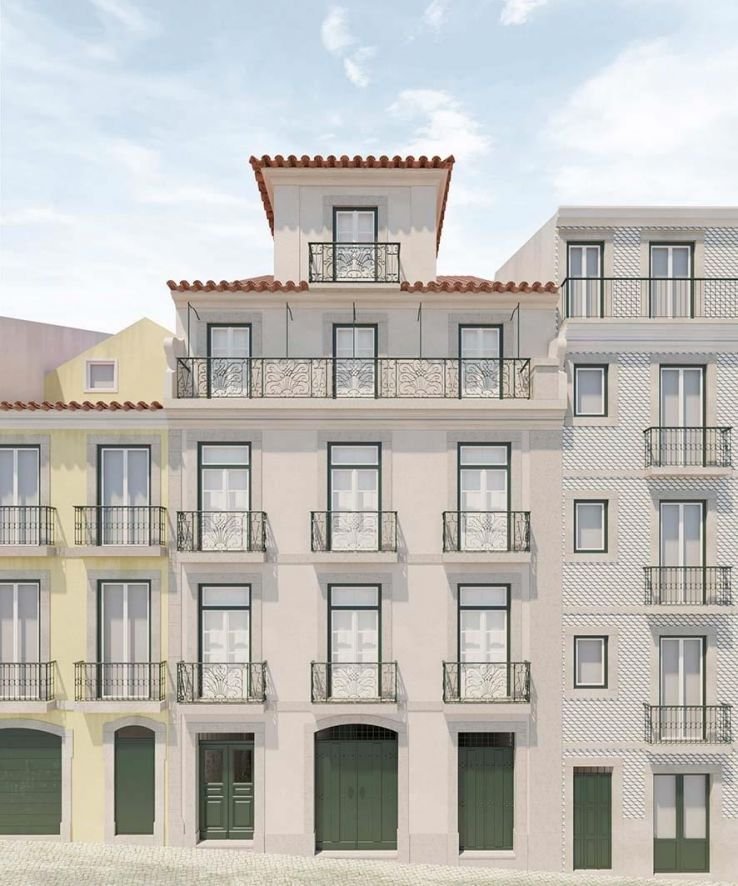
The building has a five-story volume, with the 4th and 5th floors corresponding to this exclusive apartment. The building, fully renovated, maintains the original Pombaline façade and, in the interiors, in the distribution and circulation areas, we find well-preserved traces of the decorative elements from the period, notably the Pombaline-patterned and polychrome tile coverings, wooden ceilings, of the ”skirt and shirt” type, and window designs.
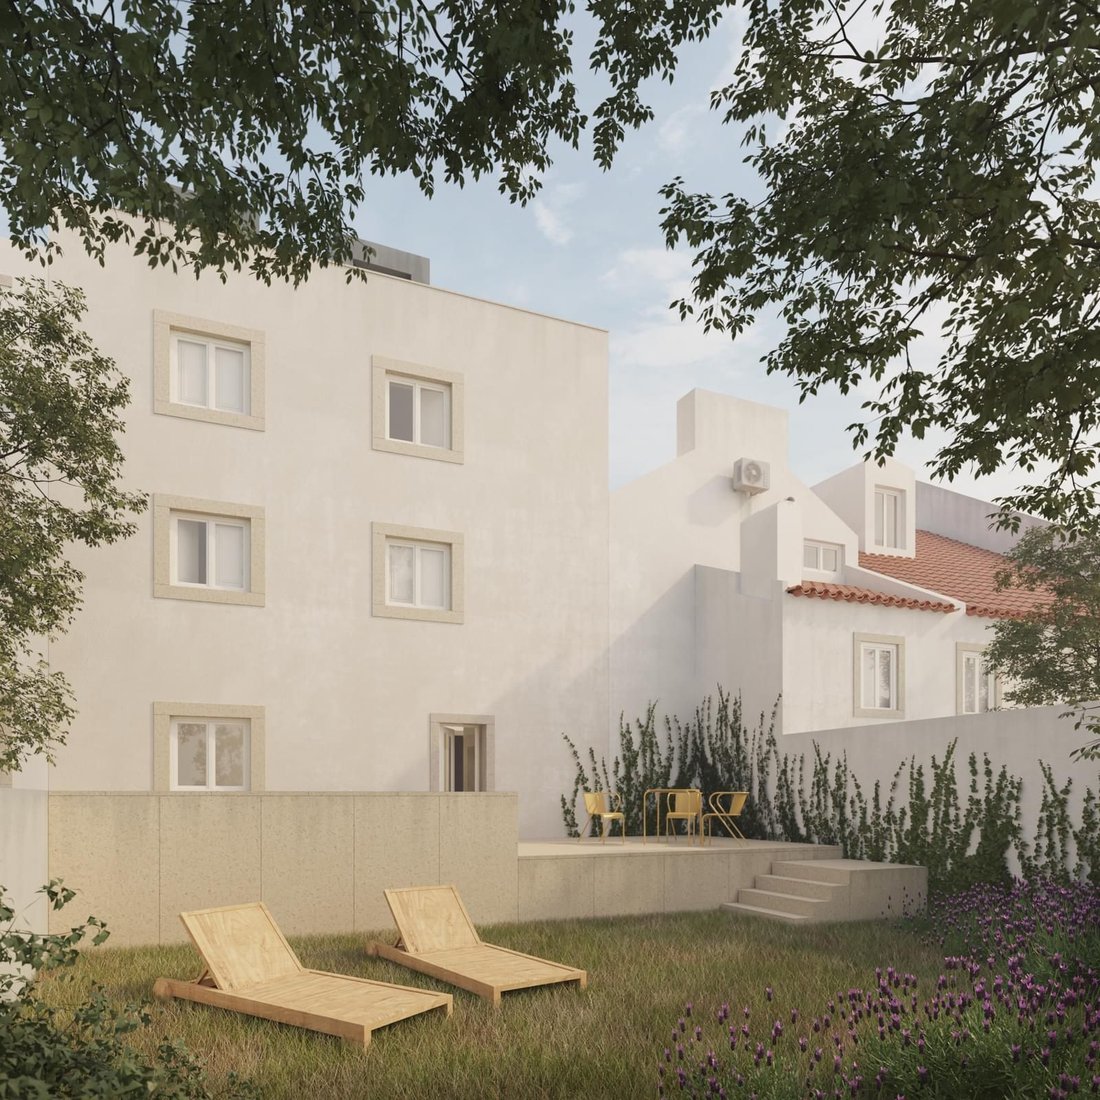
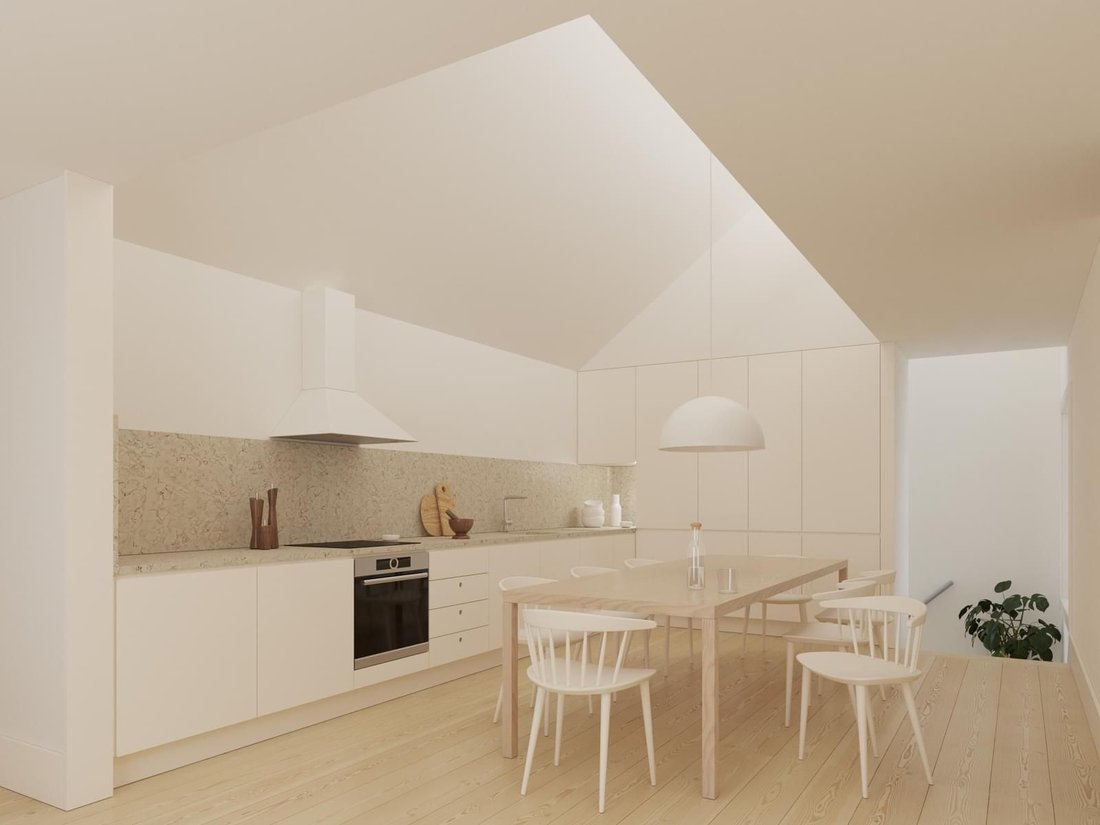

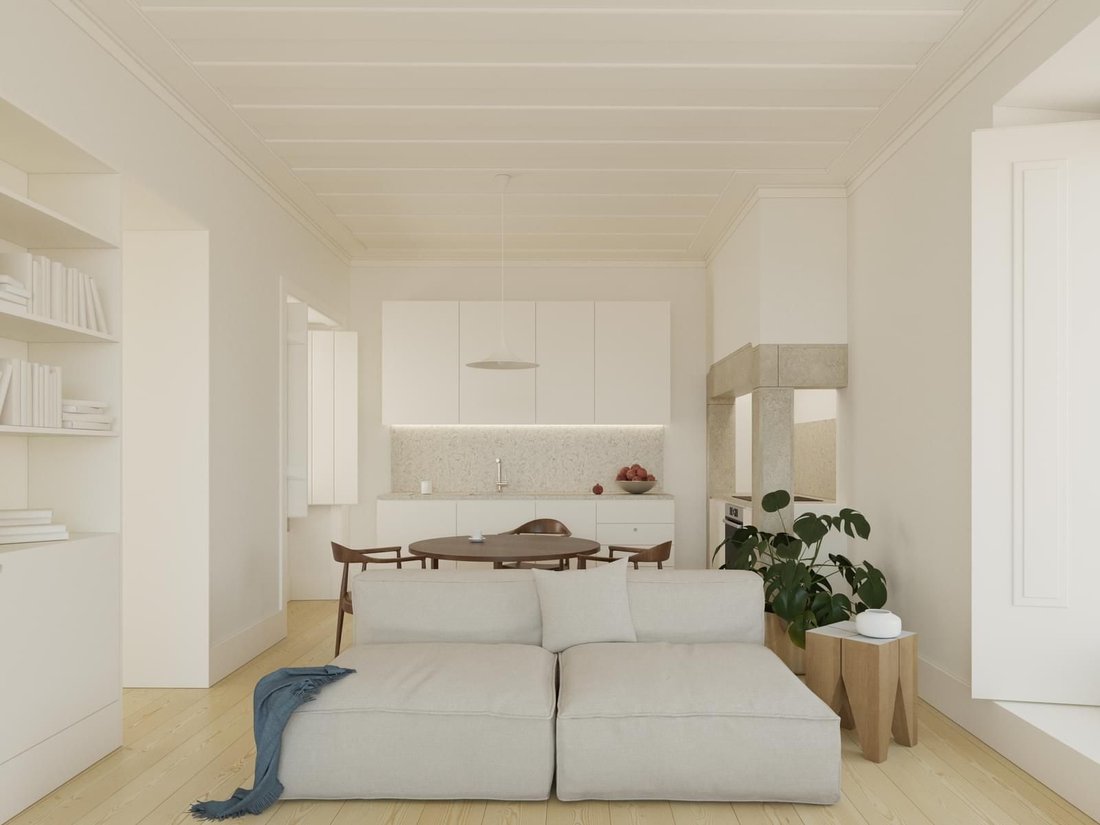
This apartment in particular, with a 175 sqm private gross area, spread over two floors, comprises a spacious living room en mezzanine resulting from the conversion of the original attic into usable space and giving access to two terraces with an area of 8.60 sqm. It is possible to convert one of them into a generous terrace facing the rear on the 5th floor, with an area of 14 sqm. It also has a small balcony at the front. Additionally, it offers 3 large suites, 1 social bathroom and a modern, fully equipped kitchen on the 4th floor.
This is a unique opportunity to live in one of the most prestigious and exclusive areas of the city, in a building that preserves the charm of 19th-century architecture while accommodating the comfort of a modern project that respects the architectural heritage of the time.
Benefiting from a privileged location, the building is just a 2 minutes´ walk from the upcoming Santos Subway station, close to various bus stops, and within walking distance of emblematic landmarks in the area, such as the São Bento Palace, the Lisbon School of Economics and Management of the University of Lisbon and renowned restaurants and local business.
Schedule your visit and fall in love with your new home in Estrela.
The building has a five-story volume, with the 4th and 5th floors corresponding to this exclusive apartment. The building, fully renovated, maintains the original Pombaline façade and, in the interiors, in the distribution and circulation areas, we find well-preserved traces of the decorative elements from the period, notably the Pombaline-patterned and polychrome tile coverings, wooden ceilings, of the ”skirt and shirt” type, and window designs.
This apartment in particular, with a 175 sqm private gross area, spread over two floors, comprises a spacious living room en mezzanine resulting from the conversion of the original attic into usable space and giving access to two terraces with an area of 8.60 sqm. It is possible to convert one of them into a generous terrace facing the rear on the 5th floor, with an area of 14 sqm. It also has a small balcony at the front. Additionally, it offers 3 large suites, 1 social bathroom and a modern, fully equipped kitchen on the 4th floor.
This is a unique opportunity to live in one of the most prestigious and exclusive areas of the city, in a building that preserves the charm of 19th-century architecture while accommodating the comfort of a modern project that respects the architectural heritage of the time.
Benefiting from a privileged location, the building is just a 2 minutes´ walk from the upcoming Santos Subway station, close to various bus stops, and within walking distance of emblematic landmarks in the area, such as the São Bento Palace, the Lisbon School of Economics and Management of the University of Lisbon and renowned restaurants and local business.
Schedule your visit and fall in love with your new home in Estrela.
-
Property type
House
-
Price/sqft
$949
-
Emissions
B
-
Consumption
B-
Explore the Area
Misericórdia, Lisboa, Estrela, Lisbon, Portugal
View on Google Maps
Price per sqft
Low
High
Listed by
1549
Listings
2025
Joined
Book home tour with Porta Da Frente - Christie`s International Real Estate
Choose a date and whether you'd like a virtual or in-person tour with the agent.
Preferred date
Tour type

Porta Da Frente - Christie`s International Real Estate
Avª Marginal, Nº 8648-B, 2750-427, Cascais, Lisboa, Portugal
View agency profile
Porta da Frente Christie’s International Real Estate is a real estate brokerage firm that has been working in the
Porta da Frente Christie’s International Real Estate is a real estate brokerage firm that has been working in the market for more than two decades, focusing on the best properties and developments, whether for sale or lease. The company was selected by the prestigious Christie’s brand to represent Portugal in the areas of Lisbon, Cascais, Oeiras and Alentejo. The affiliation with Christie’s International Real Estate combines the local know-how of Porta da Frente, the reputation and recognition of a 250-year global brand - its international reach and global marketing strategies - allowing the company to be a single and exclusive broker in the segment where it operates. Porta da Frente Christie’s International Real Estate currently has a team of more than 90 professionals based in offices in Lisbon, Cascais and Oeiras, specialized in providing a comprehensive service to support its customers in all stages of the business. The main mission of the Porta da Frente Christie’s International Real Estate is privileging a service of excellence to all our customers.
Last updated
Yesterday
First listed
Oct 21, 2025
Listing reference
PF36646/13071
Similar Properties Nearby
New Listings in Estrela


Explore More Homes for Sale
Estrela, Portugal property types
Estrela, Portugal popular searches
- Panoramic / Scenic View properties in Estrela, Portugal
- Sea View properties in Estrela, Portugal
- Properties with Terrace in Estrela, Portugal
- Properties with Bar in Estrela, Portugal
- Properties with Game Room in Estrela, Portugal
- Properties with Office in Estrela, Portugal
- River View properties in Estrela, Portugal
- Properties with Elevator in Estrela, Portugal
- City View properties in Estrela, Portugal
- Mountain View properties in Estrela, Portugal
- Properties with Garden in Estrela, Portugal
- Properties with Outdoor Kitchen in Estrela, Portugal
- Duplex properties in Estrela, Portugal
- Coastal properties in Estrela, Portugal
- Gated Community properties in Estrela, Portugal
- Privacy properties in Estrela, Portugal
- High Altitude properties in Estrela, Portugal
- Waterfront properties in Estrela, Portugal
- Hilltop properties in Estrela, Portugal
- Investment Property properties in Estrela, Portugal
- Modern properties in Estrela, Portugal
- Equestrian properties in Estrela, Portugal
- New Builds properties in Estrela, Portugal
- Properties with Fitness Center / Gym in Estrela, Portugal
- Properties with Sauna in Estrela, Portugal
- Properties with Steam Room in Estrela, Portugal
- Properties with Library in Estrela, Portugal
- Properties with Air Conditioning in Estrela, Portugal
- Oceanfront properties in Estrela, Portugal
- Properties with Wine Cellar in Estrela, Portugal
- Properties with Jacuzzi in Estrela, Portugal
- Properties with Fireplace in Estrela, Portugal
- Properties with Pool in Estrela, Portugal
- Properties with Garage in Estrela, Portugal
- Properties with Balcony in Estrela, Portugal
- Seafront properties in Estrela, Portugal
- Mansion properties in Estrela, Portugal
- Properties with Open Kitchen in Estrela, Portugal
- Renovated properties in Estrela, Portugal
- Properties with Cinema in Estrela, Portugal
- Lakefront properties in Estrela, Portugal
- Riverfront properties in Estrela, Portugal
- Beachfront properties in Estrela, Portugal
- Properties with Indoor Pool in Estrela, Portugal
- Water View properties in Estrela, Portugal
- Ocean View properties in Estrela, Portugal
Related Guides & Stories
Trusted by the World's Leading Brokers
The agents behind the world's most exceptional properties list with JamesEdition.
- Listings from Sotheby's, Christie's, BARNES, and Engel & Völkers
- Every listing reviewed before it goes live
- Connect directly with verified listing agents
By continuing you agree to our Terms and Privacy Policy.