$2,256,067
2 Houses With Garden 1,147m2 | Lisbon
- 8 Beds
- 6 Baths
- 4,780 Sqft
- 12,347 Sqft lot
- Updated: July 15
About the Property
2 Houses with garden, for rehabilitation | Penha de França | Lisbon
Bifamiliar house with a total of 444 m² of interior area and a garden of 1,147m2, composed of two independent units with gardens, currently common. Possibility of internal connection between both.
House 1 (ground floor) with 248.64 m² and garden of 458.80 m².
House 2 (two floors) with 194.99 m² and garden of 688.20 m².
Bifamiliar house with a total of 444 m² of interior area and a garden of 1,147m2, composed of two independent units with gardens, currently common. Possibility of internal connection between both.
House 1 (ground floor) with 248.64 m² and garden of 458.80 m².
House 2 (two floors) with 194.99 m² and garden of 688.20 m².
2 Houses with garden, for rehabilitation | Penha de França | Lisbon
Bifamiliar house with a total of 444 m² of interior area and a garden of 1,147m2, composed of two independent units with gardens, currently common. Possibility of internal connection between both.
House 1 (ground floor) with 248.64 m² and garden of 458.80 m².
House 2 (two floors) with 194.99 m² and garden of 688.20 m².
In total, the property has 3 rooms with direct access to the outside (two with fireplace), 7 bedrooms (including one double bedroom and a space with private terrace), 2 kitchens, 6 bathrooms, pantry, storage, and several circulation areas with built-in wardrobes.
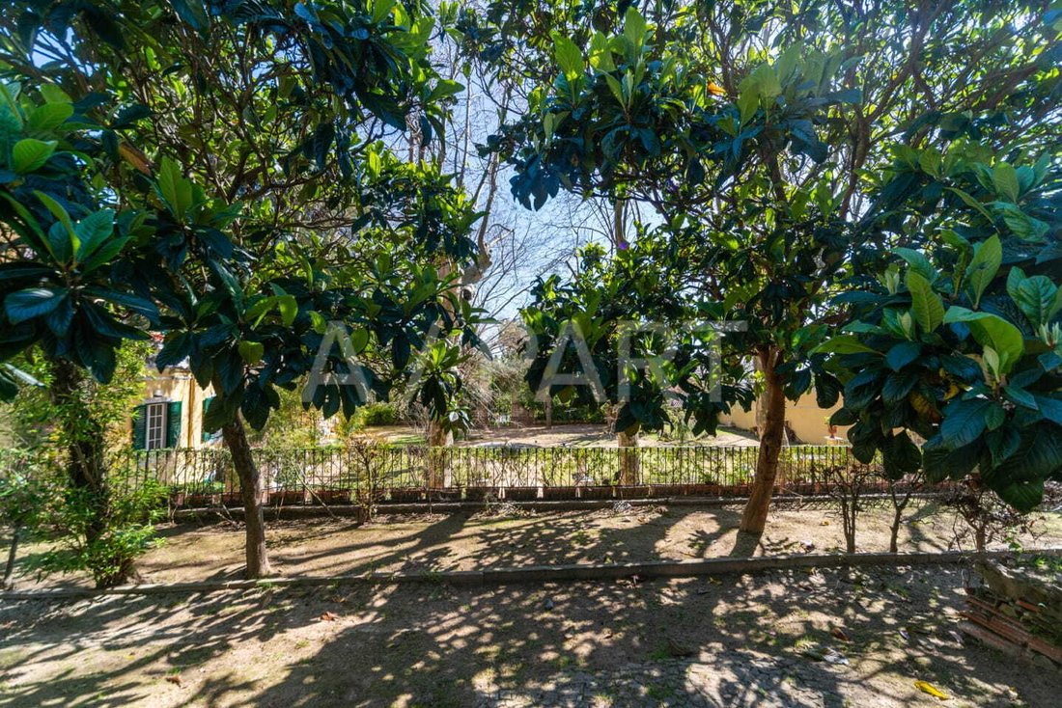
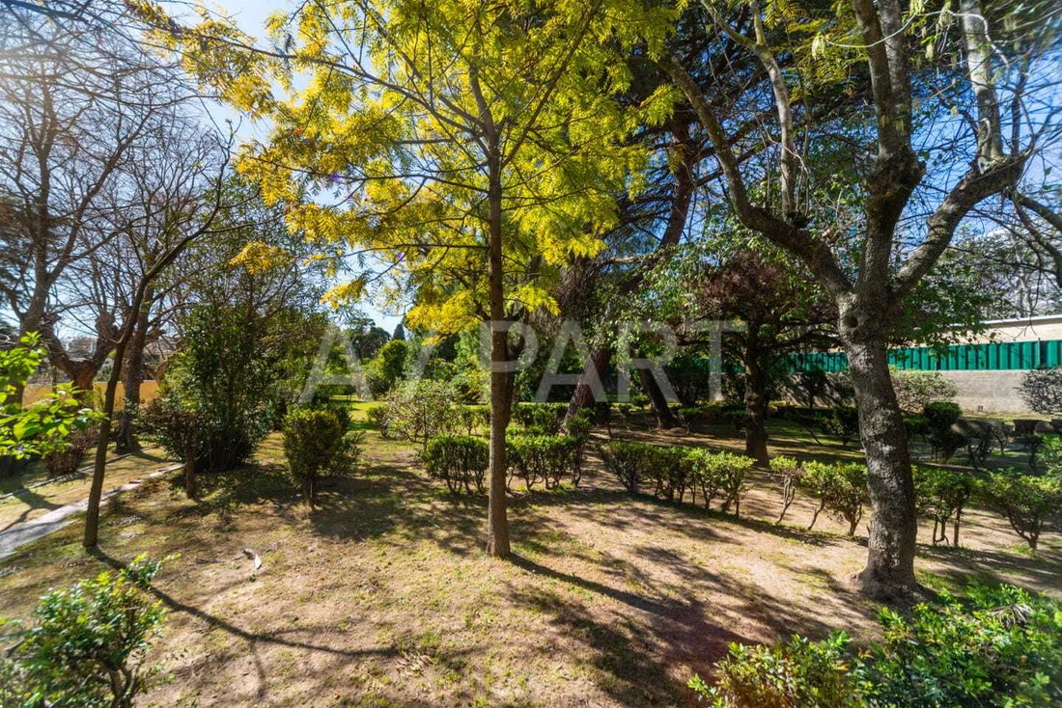
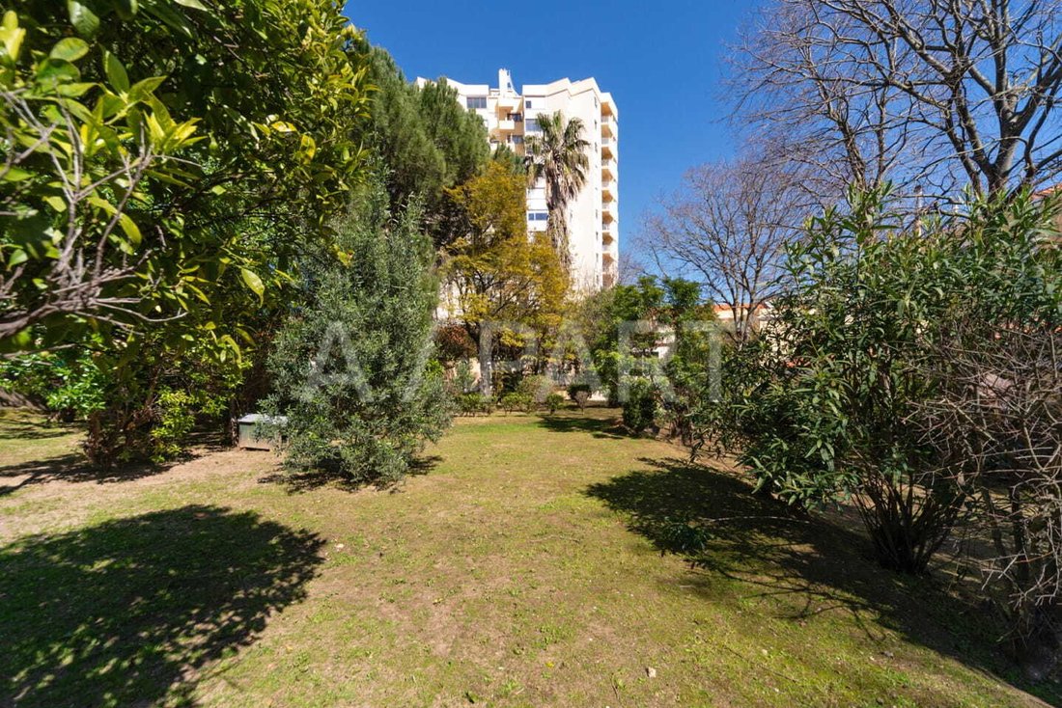
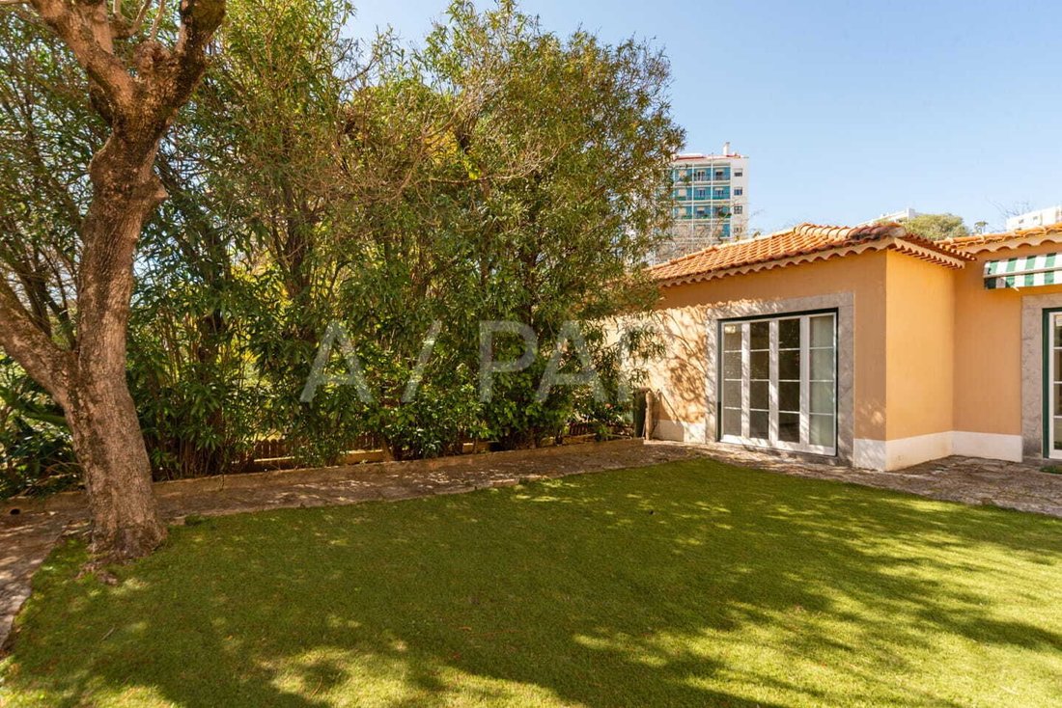
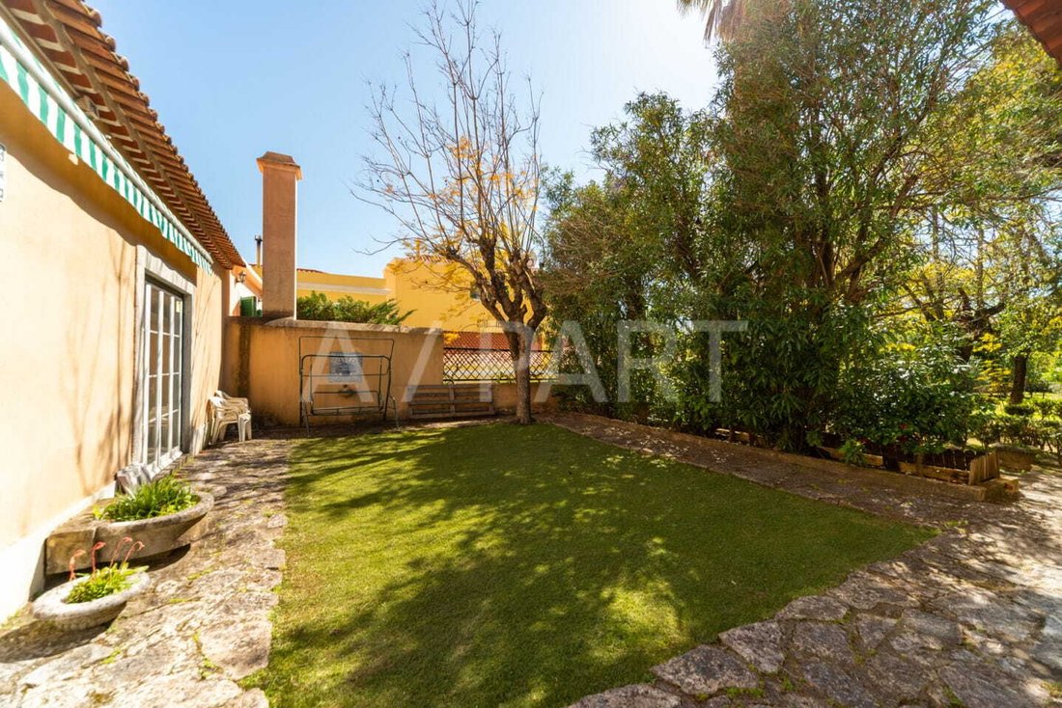
The gardens, currently shared, are west-facing and include lawn, terraces in Portuguese pavement, varied vegetation, and fruit trees. Potential for pool construction and garage entrance.
Both units have independent entrances, allowing separate use or as a single dwelling.
Located in Penha de França, a few minutes from the Tagus River and the riverside area of Santa Apolónia, with good access to the city center, transport, and main roads.
Bifamiliar house with a total of 444 m² of interior area and a garden of 1,147m2, composed of two independent units with gardens, currently common. Possibility of internal connection between both.
House 1 (ground floor) with 248.64 m² and garden of 458.80 m².
House 2 (two floors) with 194.99 m² and garden of 688.20 m².
In total, the property has 3 rooms with direct access to the outside (two with fireplace), 7 bedrooms (including one double bedroom and a space with private terrace), 2 kitchens, 6 bathrooms, pantry, storage, and several circulation areas with built-in wardrobes.
The gardens, currently shared, are west-facing and include lawn, terraces in Portuguese pavement, varied vegetation, and fruit trees. Potential for pool construction and garage entrance.
Both units have independent entrances, allowing separate use or as a single dwelling.
Located in Penha de França, a few minutes from the Tagus River and the riverside area of Santa Apolónia, with good access to the city center, transport, and main roads.
-
Property type
House
-
Price/sqft
$472
Features
- Garden
- Terrace
- Fireplace
- 2D Floor Plan
- Gate
- Stone Countertops
- Air Conditioning
- Balcony
Explore the Area
Sao Vicente, Lisbon, Portugal
View on Google Maps
Price per sqft
Low
High
Joined 3 months ago
You have inquired about this property
The agent will contact you soon by
Listed by
A-Part Real Estate
View agency profile
13
Listings
2026
Joined
Book home tour with the agent
Choose a date and whether you'd like a virtual or in-person tour with the agent.
Preferred date
Tour type
A-Part Real Estate
View agency profile
Last updated
July 15
First listed
July 15
Listing reference
A_2400215
Similar Properties Nearby
New Listings in Sao Vicente


Explore More Homes for Sale
Sao Vicente, Portugal property types
- Apartments for sale in Sao Vicente, Portugal
- Houses for sale in Sao Vicente, Portugal
- Estates for sale in Sao Vicente, Portugal
- Villas for sale in Sao Vicente, Portugal
- Penthouses for sale in Sao Vicente, Portugal
- Land for sale in Sao Vicente, Portugal
- Fincas for sale in Sao Vicente, Portugal
- Farm Ranches for sale in Sao Vicente, Portugal
- Chateaus for sale in Sao Vicente, Portugal
Sao Vicente, Portugal popular searches
- Panoramic / Scenic View properties in Sao Vicente, Portugal
- Lake View properties in Sao Vicente, Portugal
- Properties with Terrace in Sao Vicente, Portugal
- Properties with Bar in Sao Vicente, Portugal
- Properties with Game Room in Sao Vicente, Portugal
- Properties with Office in Sao Vicente, Portugal
- River View properties in Sao Vicente, Portugal
- Properties with Elevator in Sao Vicente, Portugal
- City View properties in Sao Vicente, Portugal
- Mountain View properties in Sao Vicente, Portugal
- Properties with Garden in Sao Vicente, Portugal
- Properties with Outdoor Kitchen in Sao Vicente, Portugal
- Duplex properties in Sao Vicente, Portugal
- Gated Community properties in Sao Vicente, Portugal
- Privacy properties in Sao Vicente, Portugal
- Waterfront properties in Sao Vicente, Portugal
- Hilltop properties in Sao Vicente, Portugal
- Investment Property properties in Sao Vicente, Portugal
- Modern properties in Sao Vicente, Portugal
- Equestrian properties in Sao Vicente, Portugal
- New Builds properties in Sao Vicente, Portugal
- Properties with Fitness Center / Gym in Sao Vicente, Portugal
- Properties with Sauna in Sao Vicente, Portugal
- Properties with Steam Room in Sao Vicente, Portugal
- Properties with Library in Sao Vicente, Portugal
- Properties with Air Conditioning in Sao Vicente, Portugal
- Properties with Wine Cellar in Sao Vicente, Portugal
- Properties with Jacuzzi in Sao Vicente, Portugal
- Properties with Fireplace in Sao Vicente, Portugal
- Properties with Pool in Sao Vicente, Portugal
- Properties with Garage in Sao Vicente, Portugal
- Properties with Balcony in Sao Vicente, Portugal
- Properties with Tennis Court in Sao Vicente, Portugal
- Mansion properties in Sao Vicente, Portugal
- Properties with Open Kitchen in Sao Vicente, Portugal
- Renovated properties in Sao Vicente, Portugal
- Properties with Cinema in Sao Vicente, Portugal
- Riverfront properties in Sao Vicente, Portugal
- Beachfront properties in Sao Vicente, Portugal
- Properties with Indoor Pool in Sao Vicente, Portugal
- Water View properties in Sao Vicente, Portugal
- Ocean View properties in Sao Vicente, Portugal
Related Guides & Stories
Trusted by the World's Leading Brokers
The agents behind the world's most exceptional properties list with JamesEdition.
- Listings from Sotheby's, Christie's, BARNES, and Engel & Völkers
- Every listing reviewed before it goes live
- Connect directly with verified listing agents
By continuing you agree to our Terms and Privacy Policy.