


$1,530,497
2 Bedroom House With Parking, Campo De Ourique, Lisboa
- 3 Beds
- 3 Baths
- 1,938 Sqft
- 496 Sqft lot
- Updated: Today
- 1
About the Property
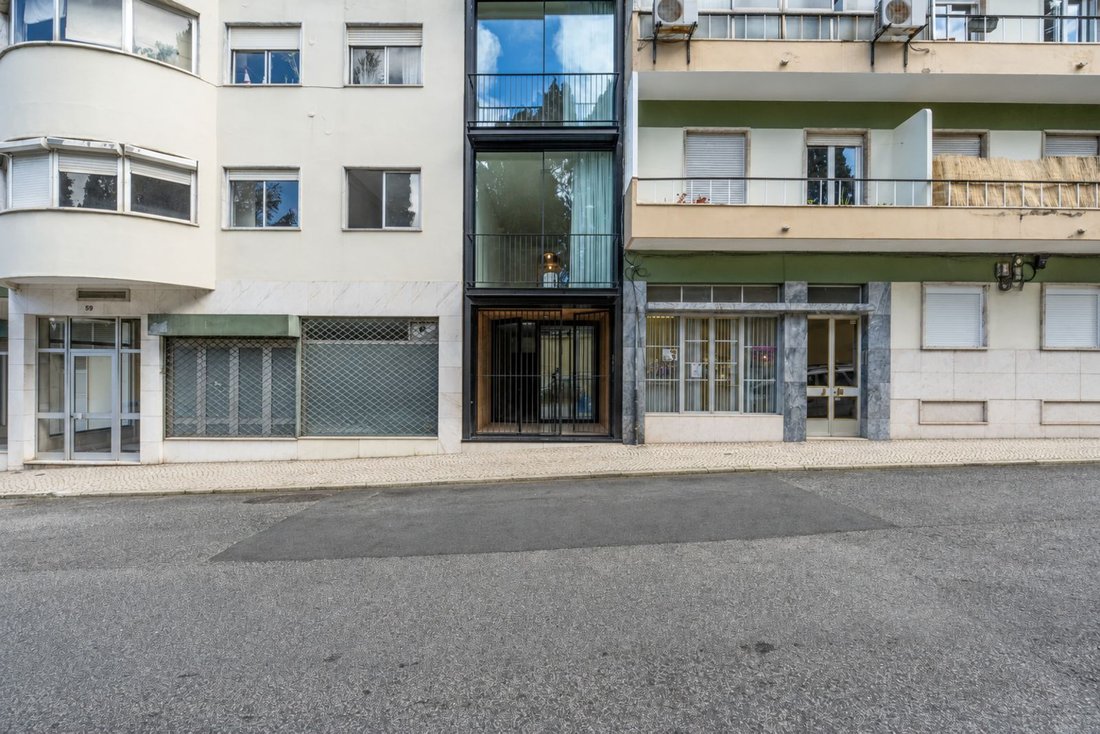
Between the timeless authenticity of Campo de Ourique and a sophisticated contemporary architectural approach, this vertical townhouse stands as a rare and deeply distinctive architectural statement within Lisbon’s residential landscape.
Offering 179.9 sqm of private gross floor area and 32.85 sqm of outdoor spaces, the property unfolds across several levels connected by staircases and a
Offering 179.9 sqm of private gross floor area and 32.85 sqm of outdoor spaces, the property unfolds across several levels connected by staircases and a
Between the timeless authenticity of Campo de Ourique and a sophisticated contemporary architectural approach, this vertical townhouse stands as a rare and deeply distinctive architectural statement within Lisbon’s residential landscape.
Offering 179.9 sqm of private gross floor area and 32.85 sqm of outdoor spaces, the property unfolds across several levels connected by staircases and a lift, within a rigorous architectural composition where structure, natural light, proportion and materiality coexist in perfect harmony.
Entirely conceived with a steel structure, the residence is distinguished by its contemporary engineering and the exceptional construction quality associated with this building system. Beyond its strong architectural identity, the steel structure provides greater construction precision, wide open spans, excellent seismic performance, outstanding durability, and a more flexible and efficient spatial organisation.
The exterior expression is defined by its full anthracite zinc cladding, giving the façade an elegant, contemporary and timeless urban presence. Large south-facing glazed surfaces are fitted with thermally broken aluminium frames and double-glazed solar-control glass, ensuring exceptional thermal comfort, energy efficiency and abundant natural light throughout the day.
Inside, the material palette has been carefully selected to create spaces of understated sophistication and exceptional quality. Flooring combines natural oak wood with Estremoz marble, establishing a balanced dialogue between comfort, refinement and durability. Every detail has been designed with architectural intention, from the slatted wall panels and bespoke metalwork elements to the sculptural staircases connecting the different levels.
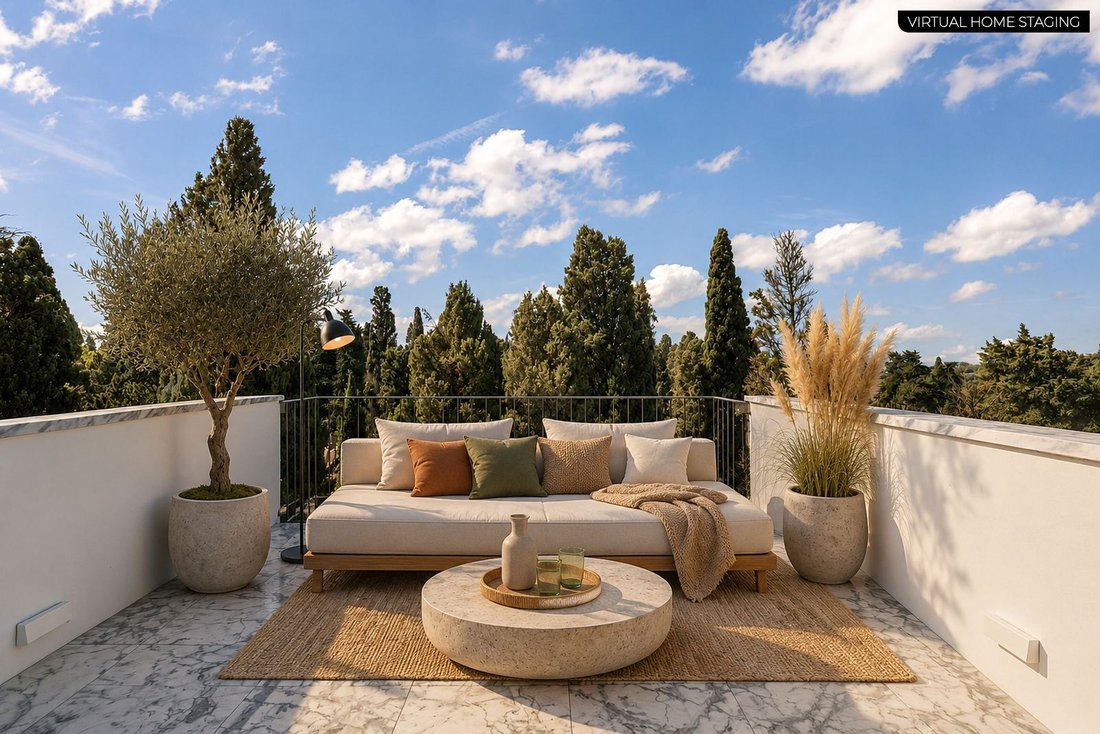
The social areas extend naturally onto pleasant outdoor balconies on every floor, with particular emphasis on the rooftop terrace, which benefits from excellent sun exposure and provides moments of tranquillity in the heart of the city.
The kitchen integrates seamlessly into the architecture of the house through a contemporary, functional and refined design approach. Fully equipped with appliances, it features oak-veneered cabinetry and Lioz stone countertops, prioritising material quality and timeless design.
The bathrooms reflect the same aesthetic and construction rigor, featuring wall-hung sanitary ware, oak-veneered cabinetry, washbasins and shower trays crafted from solid Estremoz marble, extra-clear tempered glass shower screens and concealed stainless-steel fittings, creating elegant and meticulously executed spaces.
On the ground floor, the property also benefits from a highly versatile multifunctional space that can be used as a garage, studio, gym, office or creative area, naturally adapting to the demands of contemporary lifestyles.
In terms of comfort and efficiency, the residence includes pre-installation for air conditioning on all levels, cross-flow mechanical ventilation, a heat pump for domestic hot water and a video intercom system, ensuring high standards of comfort and wellbeing throughout the year.
A truly unique residence for those who appreciate contemporary architecture with expressive structural design, exceptional construction quality, noble materials and exclusivity, in the heart of one of Lisbon’s most authentic and sought-after neighbourhoods, Campo de Ourique.
Offering 179.9 sqm of private gross floor area and 32.85 sqm of outdoor spaces, the property unfolds across several levels connected by staircases and a lift, within a rigorous architectural composition where structure, natural light, proportion and materiality coexist in perfect harmony.
Entirely conceived with a steel structure, the residence is distinguished by its contemporary engineering and the exceptional construction quality associated with this building system. Beyond its strong architectural identity, the steel structure provides greater construction precision, wide open spans, excellent seismic performance, outstanding durability, and a more flexible and efficient spatial organisation.
The exterior expression is defined by its full anthracite zinc cladding, giving the façade an elegant, contemporary and timeless urban presence. Large south-facing glazed surfaces are fitted with thermally broken aluminium frames and double-glazed solar-control glass, ensuring exceptional thermal comfort, energy efficiency and abundant natural light throughout the day.
Inside, the material palette has been carefully selected to create spaces of understated sophistication and exceptional quality. Flooring combines natural oak wood with Estremoz marble, establishing a balanced dialogue between comfort, refinement and durability. Every detail has been designed with architectural intention, from the slatted wall panels and bespoke metalwork elements to the sculptural staircases connecting the different levels.
The social areas extend naturally onto pleasant outdoor balconies on every floor, with particular emphasis on the rooftop terrace, which benefits from excellent sun exposure and provides moments of tranquillity in the heart of the city.
The kitchen integrates seamlessly into the architecture of the house through a contemporary, functional and refined design approach. Fully equipped with appliances, it features oak-veneered cabinetry and Lioz stone countertops, prioritising material quality and timeless design.
The bathrooms reflect the same aesthetic and construction rigor, featuring wall-hung sanitary ware, oak-veneered cabinetry, washbasins and shower trays crafted from solid Estremoz marble, extra-clear tempered glass shower screens and concealed stainless-steel fittings, creating elegant and meticulously executed spaces.
On the ground floor, the property also benefits from a highly versatile multifunctional space that can be used as a garage, studio, gym, office or creative area, naturally adapting to the demands of contemporary lifestyles.
In terms of comfort and efficiency, the residence includes pre-installation for air conditioning on all levels, cross-flow mechanical ventilation, a heat pump for domestic hot water and a video intercom system, ensuring high standards of comfort and wellbeing throughout the year.
A truly unique residence for those who appreciate contemporary architecture with expressive structural design, exceptional construction quality, noble materials and exclusivity, in the heart of one of Lisbon’s most authentic and sought-after neighbourhoods, Campo de Ourique.
-
Property type
Villa
-
Price/sqft
$789
-
Emissions
A
-
Consumption
A
Features
- Terrace
- Garage
- Fitness Center / Gym
- Elevator
- Modern
- Office
- Stone Countertops
- Air Conditioning
- Parking
Explore the Area
Campo de Ourique, Lisboa, Estrela, Lisbon, Portugal
View on Google Maps
Price per sqft
Low
High
Listed by
1447
Listings
2025
Joined
Book home tour with Porta Da Frente - Christie`s International Real Estate
Choose a date and whether you'd like a virtual or in-person tour with the agent.
Preferred date
Tour type

Porta Da Frente - Christie`s International Real Estate
Avª Marginal, Nº 8648-B, 2750-427, Cascais, Lisboa, Portugal
View agency profile
Porta da Frente Christie’s International Real Estate is a real estate brokerage firm that has been working in the
Porta da Frente Christie’s International Real Estate is a real estate brokerage firm that has been working in the market for more than two decades, focusing on the best properties and developments, whether for sale or lease. The company was selected by the prestigious Christie’s brand to represent Portugal in the areas of Lisbon, Cascais, Oeiras and Alentejo. The affiliation with Christie’s International Real Estate combines the local know-how of Porta da Frente, the reputation and recognition of a 250-year global brand - its international reach and global marketing strategies - allowing the company to be a single and exclusive broker in the segment where it operates. Porta da Frente Christie’s International Real Estate currently has a team of more than 90 professionals based in offices in Lisbon, Cascais and Oeiras, specialized in providing a comprehensive service to support its customers in all stages of the business. The main mission of the Porta da Frente Christie’s International Real Estate is privileging a service of excellence to all our customers.
Last updated
Today
First listed
June 3
Listing reference
PF40117/13071
Similar Properties Nearby
New Listings in Estrela

Explore More Homes for Sale
Estrela, Portugal property types
Estrela, Portugal popular searches
- Panoramic / Scenic View properties in Estrela, Portugal
- Sea View properties in Estrela, Portugal
- Properties with Terrace in Estrela, Portugal
- Properties with Bar in Estrela, Portugal
- Properties with Game Room in Estrela, Portugal
- Properties with Office in Estrela, Portugal
- River View properties in Estrela, Portugal
- Properties with Elevator in Estrela, Portugal
- City View properties in Estrela, Portugal
- Mountain View properties in Estrela, Portugal
- Properties with Garden in Estrela, Portugal
- Properties with Outdoor Kitchen in Estrela, Portugal
- Duplex properties in Estrela, Portugal
- Coastal properties in Estrela, Portugal
- Gated Community properties in Estrela, Portugal
- Privacy properties in Estrela, Portugal
- High Altitude properties in Estrela, Portugal
- Waterfront properties in Estrela, Portugal
- Hilltop properties in Estrela, Portugal
- Investment Property properties in Estrela, Portugal
- Modern properties in Estrela, Portugal
- Equestrian properties in Estrela, Portugal
- New Builds properties in Estrela, Portugal
- Properties with Fitness Center / Gym in Estrela, Portugal
- Properties with Sauna in Estrela, Portugal
- Properties with Steam Room in Estrela, Portugal
- Properties with Library in Estrela, Portugal
- Properties with Air Conditioning in Estrela, Portugal
- Oceanfront properties in Estrela, Portugal
- Properties with Wine Cellar in Estrela, Portugal
- Properties with Jacuzzi in Estrela, Portugal
- Properties with Fireplace in Estrela, Portugal
- Properties with Pool in Estrela, Portugal
- Properties with Garage in Estrela, Portugal
- Properties with Balcony in Estrela, Portugal
- Seafront properties in Estrela, Portugal
- Mansion properties in Estrela, Portugal
- Properties with Open Kitchen in Estrela, Portugal
- Renovated properties in Estrela, Portugal
- Properties with Cinema in Estrela, Portugal
- Lakefront properties in Estrela, Portugal
- Riverfront properties in Estrela, Portugal
- Beachfront properties in Estrela, Portugal
- Properties with Indoor Pool in Estrela, Portugal
- Water View properties in Estrela, Portugal
- Ocean View properties in Estrela, Portugal
Related Guides & Stories
Trusted by the World's Leading Brokers
The agents behind the world's most exceptional properties list with JamesEdition.
- Listings from Sotheby's, Christie's, BARNES, and Engel & Völkers
- Every listing reviewed before it goes live
- Connect directly with verified listing agents
By continuing you agree to our Terms and Privacy Policy.