$1,673,899
2 Bedroom Apartment With A View, Restelo, Lisboa
- 2 Beds
- 2 Baths
- 3,660 Sqft
- Updated: Today
- 3
About the Property
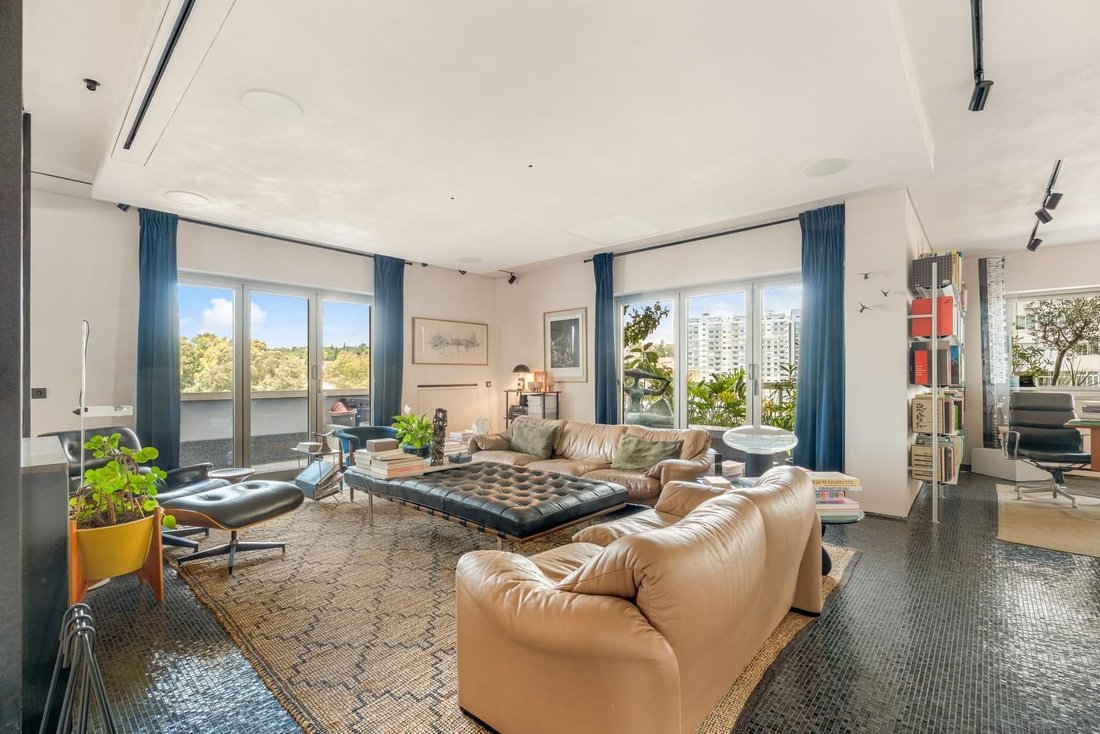
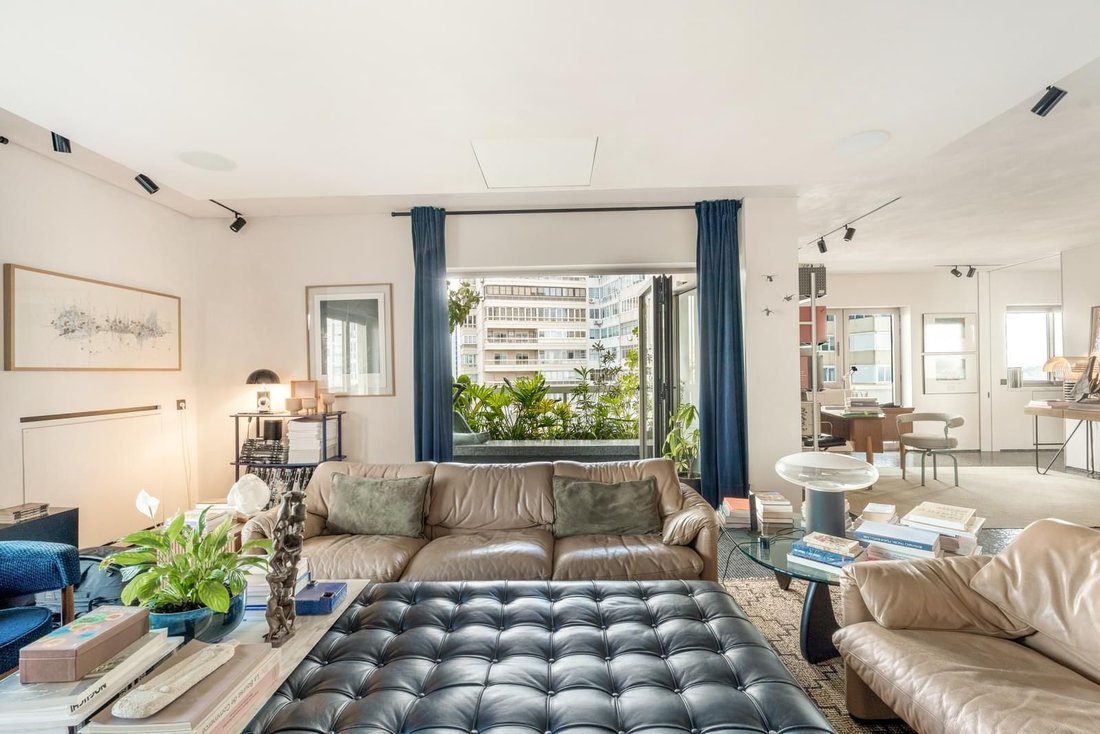
This 230 sqm two-bedroom apartment, located in the iconic “Torres do Restelo”, stands out as a truly unique residence within Lisbon’s real estate landscape — a space where contemporary architecture, generous proportions, natural light, and panoramic views coexist in perfect harmony.
Originally designed as a five-bedroom apartment and later transformed into an expansive two-bedroom residen
Originally designed as a five-bedroom apartment and later transformed into an expansive two-bedroom residen
This 230 sqm two-bedroom apartment, located in the iconic “Torres do Restelo”, stands out as a truly unique residence within Lisbon’s real estate landscape — a space where contemporary architecture, generous proportions, natural light, and panoramic views coexist in perfect harmony.
Originally designed as a five-bedroom apartment and later transformed into an expansive two-bedroom residence, the property has been entirely reimagined with a deeply aesthetic and functional approach. The result is a sophisticated and timeless home, defined by clean lines, fluid spaces, and the careful selection of noble materials.
With three façades facing east, west, and north, the apartment enjoys exceptional natural light throughout the day. The continuous balconies, totaling approximately 70 sqm, extend the interior living spaces and create a seamless connection between the architecture and the surrounding landscape.
From the residence, one can enjoy sweeping views over the Tagus River, the Monsanto hills, and, in the distance, the Pena Palace in Sintra — a combination that gives the apartment a rare atmosphere of serenity and contemplation within Lisbon.
The property is distributed as follows:
Entrance hall / office
Guest bathroom
Master suite with walk-in closet
Full bathroom
Living room with fireplace
Dining room
Fully equipped kitchen
Pantry and laundry area
Corridor with storage and technical area
Service entrance with stair access
Second suite with built-in wardrobes
Full bathroom
Continuous balconies on all three façades
Hot and cold air conditioning system
Home automation system (lighting and climate control)
One parking space with ramp access
One storage room
Shared rooftop terrace with 360º views
With only one apartment per floor, privacy is absolute. The elevator opens almost directly into the residence, reinforcing the sense of exclusivity and discretion. Fully equipped with a home automation system, the apartment allows remote control of lighting, climate, and other functions, combining technological sophistication with everyday comfort.
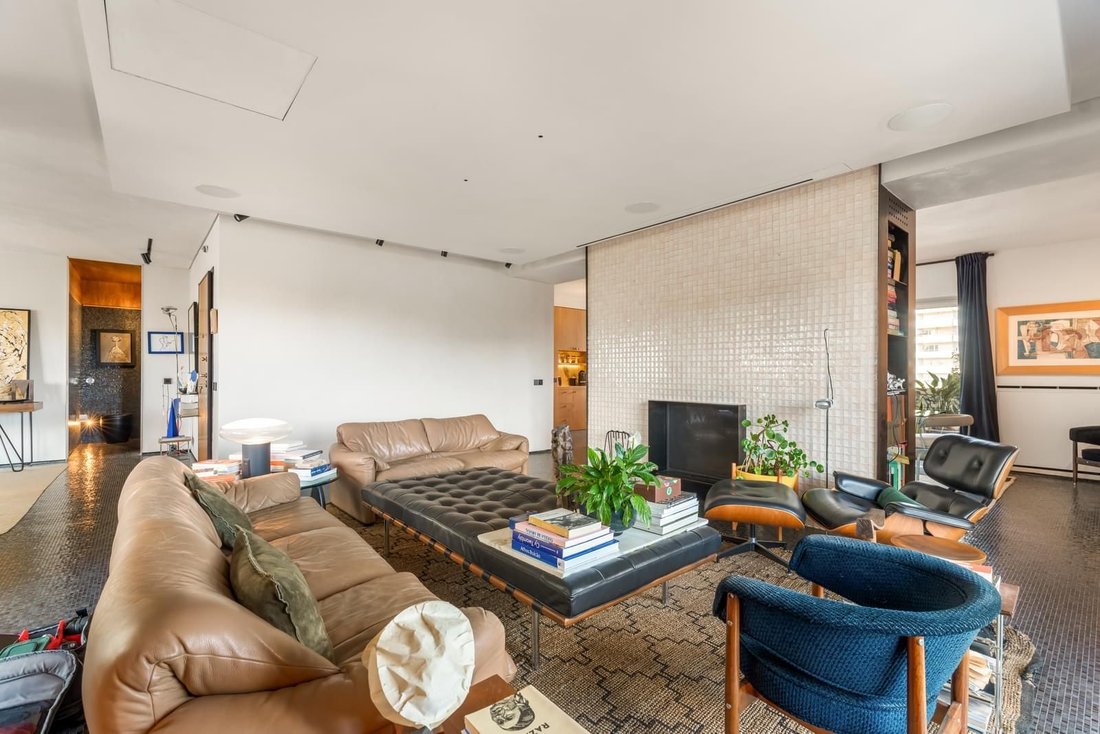
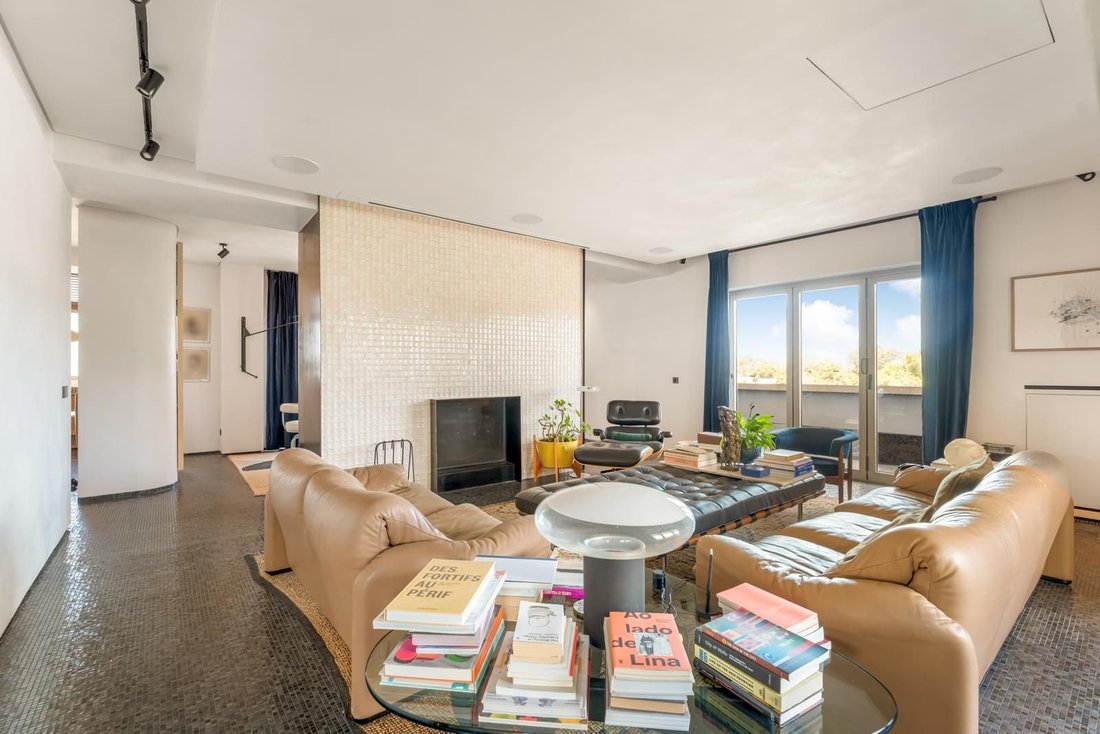
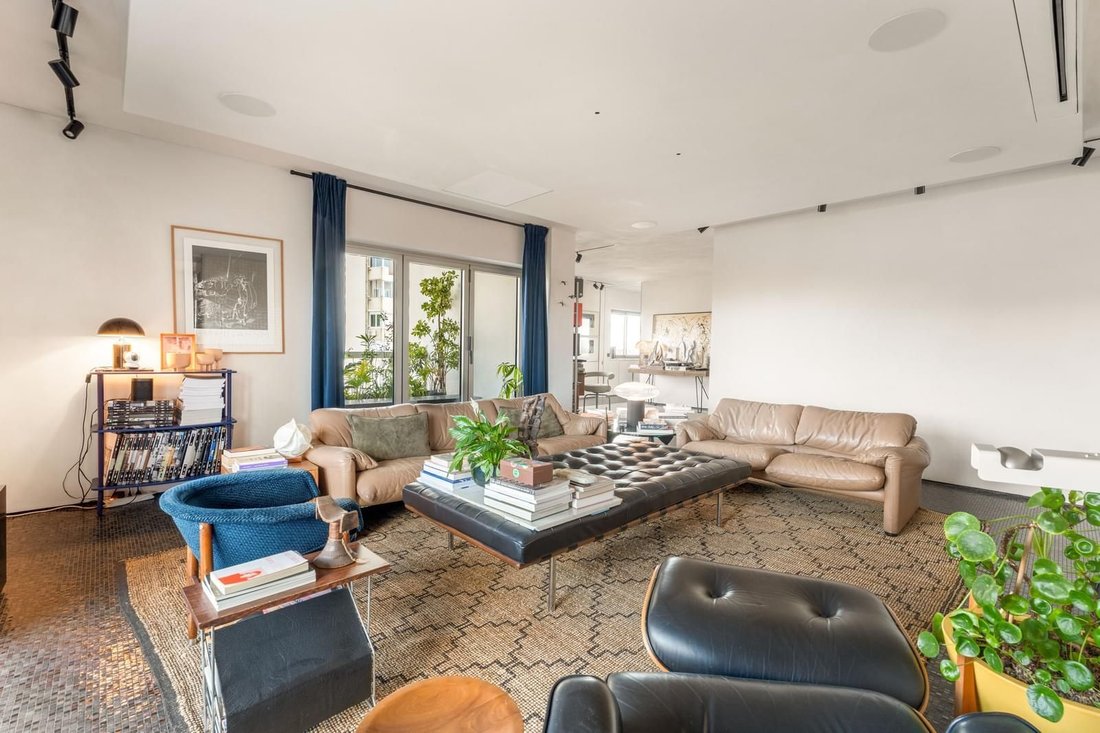
The social area unfolds in an open-plan layout, connecting distinct living environments in a fluid and natural way. At the center of the living room, the fireplace emerges as a sculptural focal point and unifying element. Particularly noteworthy is the wall clad in handcrafted tiles, subtly evoking Portuguese modernist language and Lisbon’s architectural heritage.
The fully equipped kitchen combines minimalist design with functionality and is complemented by a discreet service and laundry area.
In the private quarters, the two suites reveal a more intimate and sensory approach. The master suite stands out for the elegant integration of materials and the relationship between light, texture, and volume. National Calacatta marble, olive ash wood, and Venetian stucco finishes create a sophisticated and serene atmosphere, reminiscent of the refined aesthetic of a private hotel suite.
The renovation was carried out with an exceptional level of detail, highlighted by SICIS Italian mosaic flooring, bespoke carpentry, fully adjustable lighting, and finishes specifically produced for the project.
More than simply a residence, this apartment presents itself as a space of aesthetic and creative expression, having already been selected as a setting for editorial productions and photo shoots for both national and international brands.
The building offers a live-in concierge, private parking, storage, and access to an extraordinary shared rooftop terrace with 360º panoramic views over Lisbon, the Tagus River, and the Cascais coastline.
Located in one of the city’s most exclusive residential areas, it benefits from close proximity to international schools, green spaces, cultural institutions, and the Belém waterfront, as well as privileged access to the A5 motorway and the 25 de Abril Bridge.
A rare residence, designed for those seeking privacy, scale, design, and a sophisticated lifestyle in one of Lisbon’s most distinguished addresses.
Originally designed as a five-bedroom apartment and later transformed into an expansive two-bedroom residence, the property has been entirely reimagined with a deeply aesthetic and functional approach. The result is a sophisticated and timeless home, defined by clean lines, fluid spaces, and the careful selection of noble materials.
With three façades facing east, west, and north, the apartment enjoys exceptional natural light throughout the day. The continuous balconies, totaling approximately 70 sqm, extend the interior living spaces and create a seamless connection between the architecture and the surrounding landscape.
From the residence, one can enjoy sweeping views over the Tagus River, the Monsanto hills, and, in the distance, the Pena Palace in Sintra — a combination that gives the apartment a rare atmosphere of serenity and contemplation within Lisbon.
The property is distributed as follows:
Entrance hall / office
Guest bathroom
Master suite with walk-in closet
Full bathroom
Living room with fireplace
Dining room
Fully equipped kitchen
Pantry and laundry area
Corridor with storage and technical area
Service entrance with stair access
Second suite with built-in wardrobes
Full bathroom
Continuous balconies on all three façades
Hot and cold air conditioning system
Home automation system (lighting and climate control)
One parking space with ramp access
One storage room
Shared rooftop terrace with 360º views
With only one apartment per floor, privacy is absolute. The elevator opens almost directly into the residence, reinforcing the sense of exclusivity and discretion. Fully equipped with a home automation system, the apartment allows remote control of lighting, climate, and other functions, combining technological sophistication with everyday comfort.
The social area unfolds in an open-plan layout, connecting distinct living environments in a fluid and natural way. At the center of the living room, the fireplace emerges as a sculptural focal point and unifying element. Particularly noteworthy is the wall clad in handcrafted tiles, subtly evoking Portuguese modernist language and Lisbon’s architectural heritage.
The fully equipped kitchen combines minimalist design with functionality and is complemented by a discreet service and laundry area.
In the private quarters, the two suites reveal a more intimate and sensory approach. The master suite stands out for the elegant integration of materials and the relationship between light, texture, and volume. National Calacatta marble, olive ash wood, and Venetian stucco finishes create a sophisticated and serene atmosphere, reminiscent of the refined aesthetic of a private hotel suite.
The renovation was carried out with an exceptional level of detail, highlighted by SICIS Italian mosaic flooring, bespoke carpentry, fully adjustable lighting, and finishes specifically produced for the project.
More than simply a residence, this apartment presents itself as a space of aesthetic and creative expression, having already been selected as a setting for editorial productions and photo shoots for both national and international brands.
The building offers a live-in concierge, private parking, storage, and access to an extraordinary shared rooftop terrace with 360º panoramic views over Lisbon, the Tagus River, and the Cascais coastline.
Located in one of the city’s most exclusive residential areas, it benefits from close proximity to international schools, green spaces, cultural institutions, and the Belém waterfront, as well as privileged access to the A5 motorway and the 25 de Abril Bridge.
A rare residence, designed for those seeking privacy, scale, design, and a sophisticated lifestyle in one of Lisbon’s most distinguished addresses.
-
Property type
Apartment
-
Price/sqft
$457
-
Emissions
D
-
Consumption
D
Features
- Terrace
- Garage
- Fireplace
- Water View
- Waterfront
- Modern
- Elevator
- Walk In Closet
- 2D Floor Plan
Features
Lot
Indoor
- Office
- Fireplace
- Air Conditioning
- Bar
- Laundry Room
- Elevator
- Walk In Closet
Outdoor
Explore the Area
Belém, Lisboa, Belem, Lisbon, Portugal
View on Google Maps
Price per sqft
Low
High
Listed by
1456
Listings
2025
Joined
Book home tour with Porta Da Frente - Christie`s International Real Estate
Choose a date and whether you'd like a virtual or in-person tour with the agent.
Preferred date
Tour type

Porta Da Frente - Christie`s International Real Estate
Avª Marginal, Nº 8648-B, 2750-427, Cascais, Lisboa, Portugal
View agency profile
Porta da Frente Christie’s International Real Estate is a real estate brokerage firm that has been working in the
Porta da Frente Christie’s International Real Estate is a real estate brokerage firm that has been working in the market for more than two decades, focusing on the best properties and developments, whether for sale or lease. The company was selected by the prestigious Christie’s brand to represent Portugal in the areas of Lisbon, Cascais, Oeiras and Alentejo. The affiliation with Christie’s International Real Estate combines the local know-how of Porta da Frente, the reputation and recognition of a 250-year global brand - its international reach and global marketing strategies - allowing the company to be a single and exclusive broker in the segment where it operates. Porta da Frente Christie’s International Real Estate currently has a team of more than 90 professionals based in offices in Lisbon, Cascais and Oeiras, specialized in providing a comprehensive service to support its customers in all stages of the business. The main mission of the Porta da Frente Christie’s International Real Estate is privileging a service of excellence to all our customers.
Last updated
Today
First listed
May 22
Listing reference
PF40377/13071
Similar Properties Nearby
New Listings in Belem


Explore More Homes for Sale
Belem, Portugal property types
Belem, Portugal popular searches
- Panoramic / Scenic View properties in Belem, Portugal
- Sea View properties in Belem, Portugal
- Properties with Terrace in Belem, Portugal
- Properties with Bar in Belem, Portugal
- Properties with Game Room in Belem, Portugal
- Properties with Office in Belem, Portugal
- River View properties in Belem, Portugal
- Properties with Elevator in Belem, Portugal
- City View properties in Belem, Portugal
- Mountain View properties in Belem, Portugal
- Properties with Garden in Belem, Portugal
- Properties with Outdoor Kitchen in Belem, Portugal
- Golf View properties in Belem, Portugal
- Duplex properties in Belem, Portugal
- Coastal properties in Belem, Portugal
- Gated Community properties in Belem, Portugal
- Privacy properties in Belem, Portugal
- High Altitude properties in Belem, Portugal
- Waterfront properties in Belem, Portugal
- Hilltop properties in Belem, Portugal
- Investment Property properties in Belem, Portugal
- Modern properties in Belem, Portugal
- New Builds properties in Belem, Portugal
- Properties with Fitness Center / Gym in Belem, Portugal
- Properties with Sauna in Belem, Portugal
- Properties with Steam Room in Belem, Portugal
- Properties with Library in Belem, Portugal
- Properties with Air Conditioning in Belem, Portugal
- Oceanfront properties in Belem, Portugal
- Properties with Wine Cellar in Belem, Portugal
- Properties with Jacuzzi in Belem, Portugal
- Properties with Fireplace in Belem, Portugal
- Properties with Pool in Belem, Portugal
- Properties with Garage in Belem, Portugal
- Properties with Balcony in Belem, Portugal
- Properties with Tennis Court in Belem, Portugal
- Seafront properties in Belem, Portugal
- Mansion properties in Belem, Portugal
- Properties with Open Kitchen in Belem, Portugal
- Renovated properties in Belem, Portugal
- Properties with Cinema in Belem, Portugal
- Riverfront properties in Belem, Portugal
- Beachfront properties in Belem, Portugal
- Properties with Indoor Pool in Belem, Portugal
- Water View properties in Belem, Portugal
- Ocean View properties in Belem, Portugal
Related Guides & Stories
Trusted by the World's Leading Brokers
The agents behind the world's most exceptional properties list with JamesEdition.
- Listings from Sotheby's, Christie's, BARNES, and Engel & Völkers
- Every listing reviewed before it goes live
- Connect directly with verified listing agents
By continuing you agree to our Terms and Privacy Policy.