$671,871
Keferfeld. Gewinnende Doppelhaushälfte Mit Grossem Garten.
- 2 Baths
- 1,949 Sqft
- 10,474 Sqft lot
- Updated: August 28
- 1
About the Property
We have off-market options in our portfolio and options offered exclusively on our website. For details, please contact us personally or visit our website.
The integration of outdoor space into the living experience delights garden lovers and those seeking tranquility. On the ground floor, you are welcomed by a bright, spacious hallway that provides valuable additional living space for th
The integration of outdoor space into the living experience delights garden lovers and those seeking tranquility. On the ground floor, you are welcomed by a bright, spacious hallway that provides valuable additional living space for th
We have off-market options in our portfolio and options offered exclusively on our website. For details, please contact us personally or visit our website.
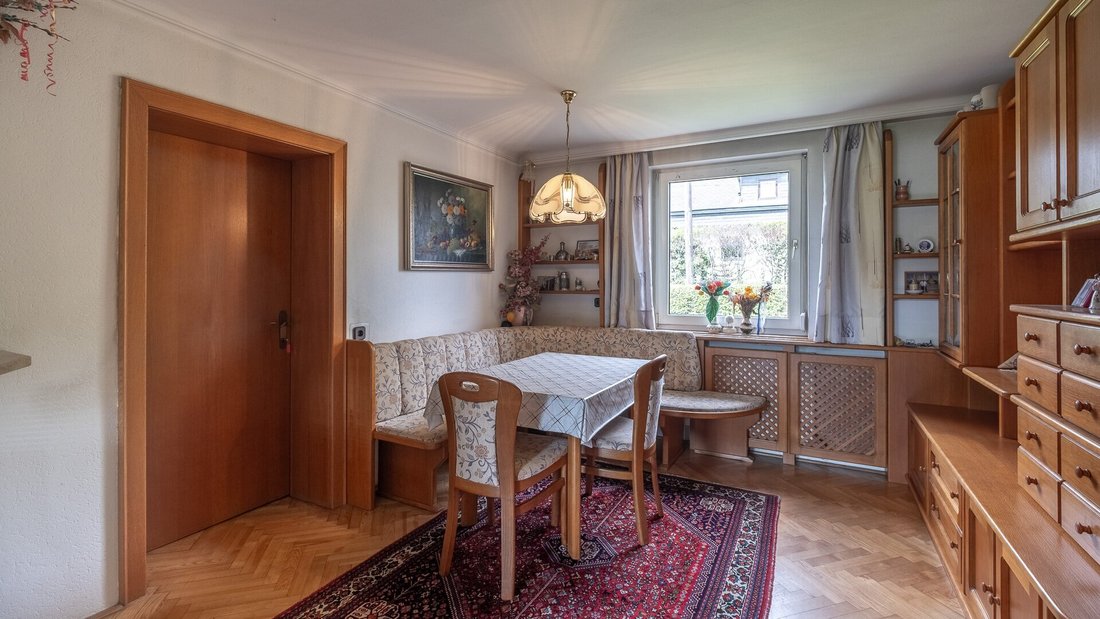
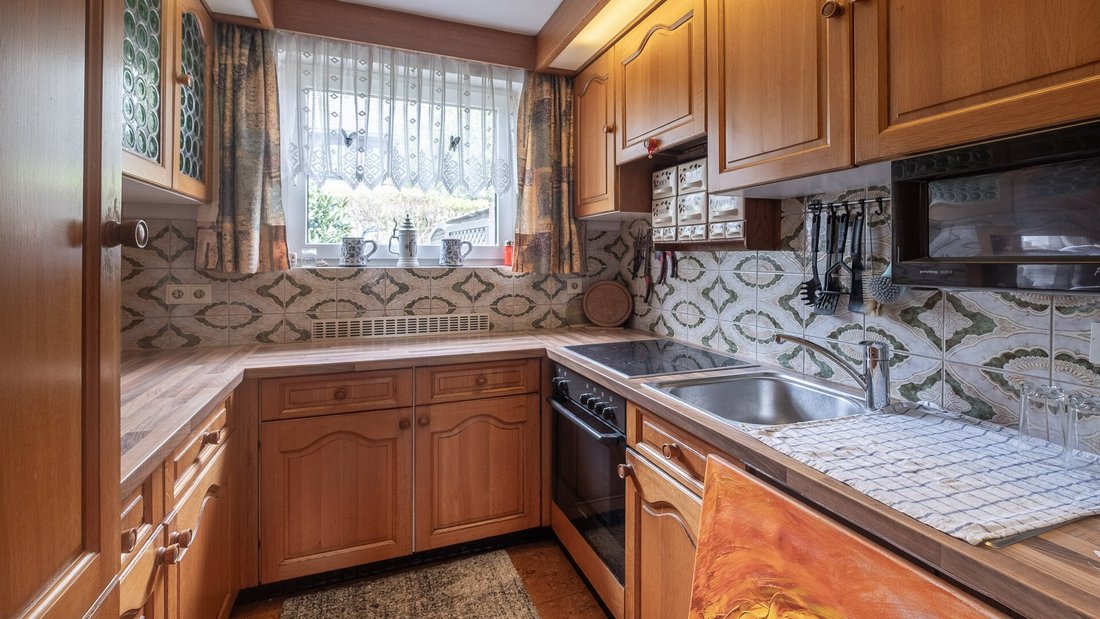
The integration of outdoor space into the living experience delights garden lovers and those seeking tranquility. On the ground floor, you are welcomed by a bright, spacious hallway that provides valuable additional living space for the owners. From there, you have direct access to the bathroom (well-maintained but in need of modernization). At the end of the corridor, you reach the kitchen, which features a pass-through to the dining area. The current layout of the lower floor includes a children’s room and a bedroom.
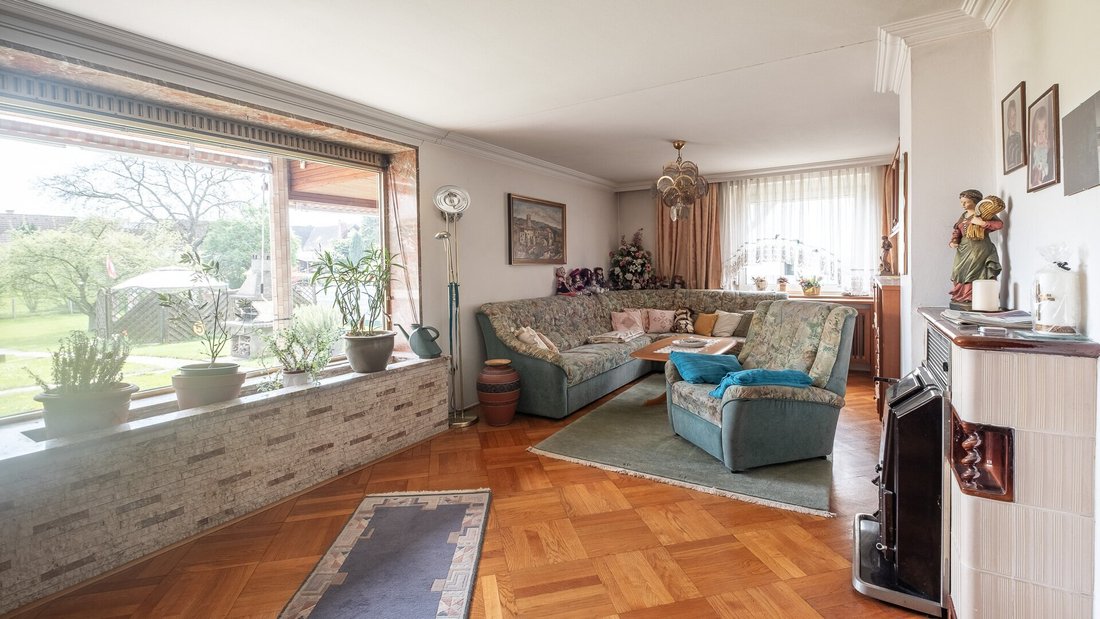
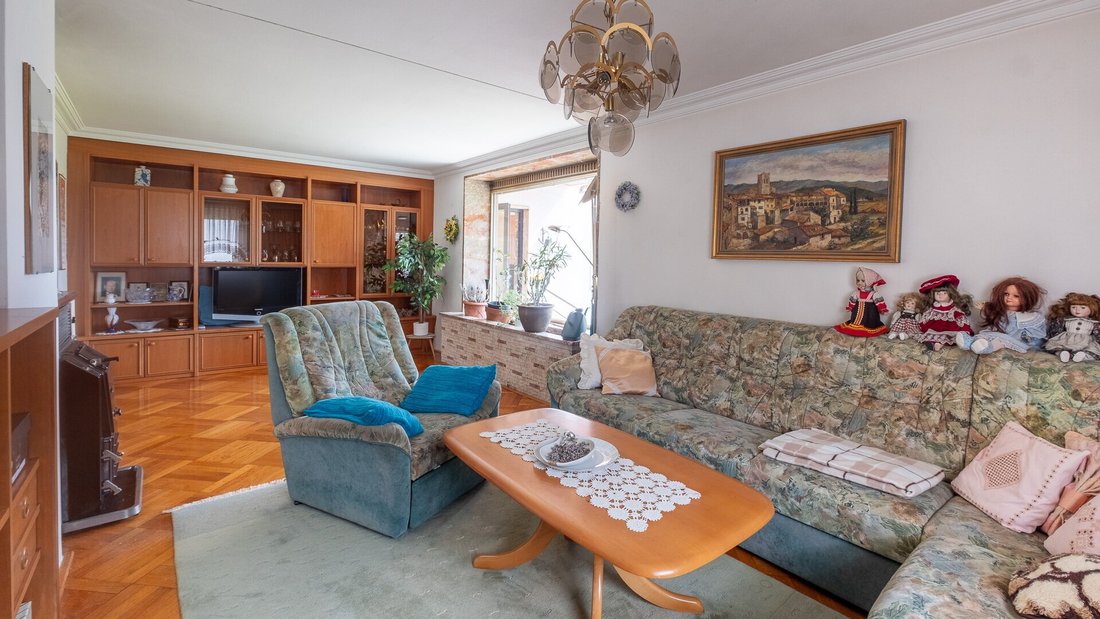
The dining room and the spacious living room are both well-sized. There is the possibility to combine the kitchen and dining room to create a larger open space. With skillful remodeling, this area can become the heart of the property. Clever wall openings can create a new living experience, although the current design also offers a cozy atmosphere. Large glass fronts in the living room skillfully direct the view outside and let natural daylight brighten the living space. Here, you can enjoy the expansive garden.
The upper floor has a different room structure. Two spacious bedrooms are part of the well-thought-out layout. The hallway offers sufficient storage space or room for a desk. The bathroom includes a shower and a bathtub. Thanks to the skylight window, plenty of natural light enters, and you enjoy complete privacy here. The large living room and well-positioned conservatory offer a beautiful view of the private garden. The well-maintained and tidy kitchen (about 10 years old) is directly connected to the bright living room, providing a wonderful sense of space.
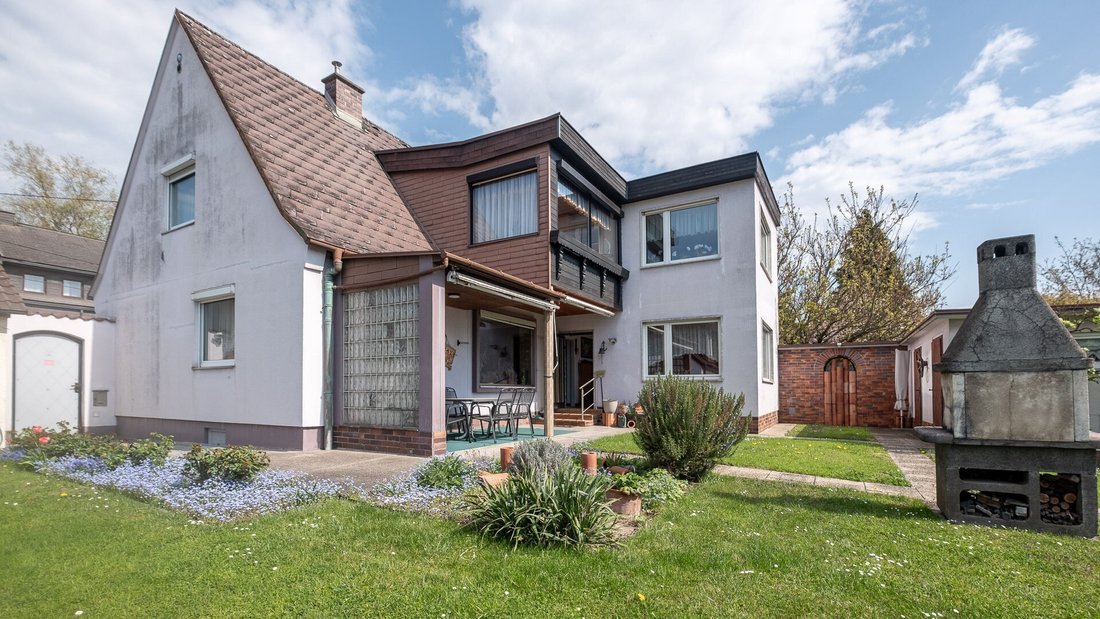
Both indoors and outdoors, you will find a wonderful quality of life here. In the large garden, you can build your own swimming pool and create a vegetable garden. A shed with a workshop and a summer kitchen enhance the appealing overall concept. The basement houses a very neat and well-maintained sauna. Ample storage space is available not only here but also in the property’s attics.
A garage, a carport, and an open parking space further enhance the offer in this pleasant neighborhood. This interesting property can be modernized to achieve a new appearance. Alternatively, you can move in immediately, as the owners have lovingly maintained this home.
KEFERFELD / SUNNY LOCATION / QUIET AREA / LARGE GARDEN / ACCESS TO PUBLIC TRANSPORT / PLEASANT NEIGHBORHOOD
The integration of outdoor space into the living experience delights garden lovers and those seeking tranquility. On the ground floor, you are welcomed by a bright, spacious hallway that provides valuable additional living space for the owners. From there, you have direct access to the bathroom (well-maintained but in need of modernization). At the end of the corridor, you reach the kitchen, which features a pass-through to the dining area. The current layout of the lower floor includes a children’s room and a bedroom.
The dining room and the spacious living room are both well-sized. There is the possibility to combine the kitchen and dining room to create a larger open space. With skillful remodeling, this area can become the heart of the property. Clever wall openings can create a new living experience, although the current design also offers a cozy atmosphere. Large glass fronts in the living room skillfully direct the view outside and let natural daylight brighten the living space. Here, you can enjoy the expansive garden.
The upper floor has a different room structure. Two spacious bedrooms are part of the well-thought-out layout. The hallway offers sufficient storage space or room for a desk. The bathroom includes a shower and a bathtub. Thanks to the skylight window, plenty of natural light enters, and you enjoy complete privacy here. The large living room and well-positioned conservatory offer a beautiful view of the private garden. The well-maintained and tidy kitchen (about 10 years old) is directly connected to the bright living room, providing a wonderful sense of space.
Both indoors and outdoors, you will find a wonderful quality of life here. In the large garden, you can build your own swimming pool and create a vegetable garden. A shed with a workshop and a summer kitchen enhance the appealing overall concept. The basement houses a very neat and well-maintained sauna. Ample storage space is available not only here but also in the property’s attics.
A garage, a carport, and an open parking space further enhance the offer in this pleasant neighborhood. This interesting property can be modernized to achieve a new appearance. Alternatively, you can move in immediately, as the owners have lovingly maintained this home.
KEFERFELD / SUNNY LOCATION / QUIET AREA / LARGE GARDEN / ACCESS TO PUBLIC TRANSPORT / PLEASANT NEIGHBORHOOD
-
Property type
House
-
Year built
1983
-
Price/sqft
$344
Explore the Area
Linz, Upper Austria, Austria
View on Google Maps
Price per sqft
Low
High
Joined 11 months ago
You have inquired about this property
The agent will contact you soon by
Listed by
6
Listings
2025
Joined
Book home tour with the agent
Choose a date and whether you'd like a virtual or in-person tour with the agent.
Preferred date
Tour type
Last updated
August 28
First listed
May 22
Listing reference
8464/66
Trusted by the World's Leading Brokers
The agents behind the world's most exceptional properties list with JamesEdition.
- Listings from Sotheby's, Christie's, BARNES, and Engel & Völkers
- Every listing reviewed before it goes live
- Connect directly with verified listing agents
By continuing you agree to our Terms and Privacy Policy.