$2,214,195
Apartamento Para Venda 1 950 000 €
- 4 Beds
- 3 Baths
- 2,099 Sqft
- 1
About the Property
T4 TRIPLEX APARTMENT
This triplex is located near Lisbon, in a historic area that offers great convenience, allowing quick access to all road and rail connections leading to our wonderful beaches, museums, and the iconic city and capital of our country, Lisbon, such as:
- CREL, CRIL, A5 Highway, and Marginal
- Only a 10-minute train ride between Algés and Cais do Sodré
This triplex is located near Lisbon, in a historic area that offers great convenience, allowing quick access to all road and rail connections leading to our wonderful beaches, museums, and the iconic city and capital of our country, Lisbon, such as:
- CREL, CRIL, A5 Highway, and Marginal
- Only a 10-minute train ride between Algés and Cais do Sodré
T4 TRIPLEX APARTMENT
This triplex is located near Lisbon, in a historic area that offers great convenience, allowing quick access to all road and rail connections leading to our wonderful beaches, museums, and the iconic city and capital of our country, Lisbon, such as:
- CREL, CRIL, A5 Highway, and Marginal
- Only a 10-minute train ride between Algés and Cais do Sodré
Cruz Quebrada - Dafundo is a village and former Portuguese parish in the Municipality of Oeiras, covering about 3 km² with 6,393 inhabitants (2011).
The air quality is another major positive feature of this area, as it is situated between two ”lungs” of the city:
- The National Stadium
- Monsanto
and with the Tagus River to the south.
In this neighborhood, there are three large shopping centers available, as well as an excellent range of traditional shops offering highly distinctive products that bring back forgotten flavors and memories over time.
The dining options are also very diverse, from our much-appreciated traditional flavors to the popular Italian restaurant, perfect for a fun day out with friends. There are also other wonderful options like the Japanese cuisine for a special night with a fantastic atmosphere where quality and refinement prevail. Páteo da Colina at its best – and don’t forget the bakeries and croissant shops offering all traditional products.
This neighborhood also offers several excellent public schools, as well as the well-known Spanish Institute.
For physical exercise, there are many options for walks along the Tagus River from Belém to Caxias, as well as at the National Stadium, plus several gyms.
This triplex apartment has a gross private area of 289 m². Its construction was designed for practical living, ensuring that private areas remain truly private.
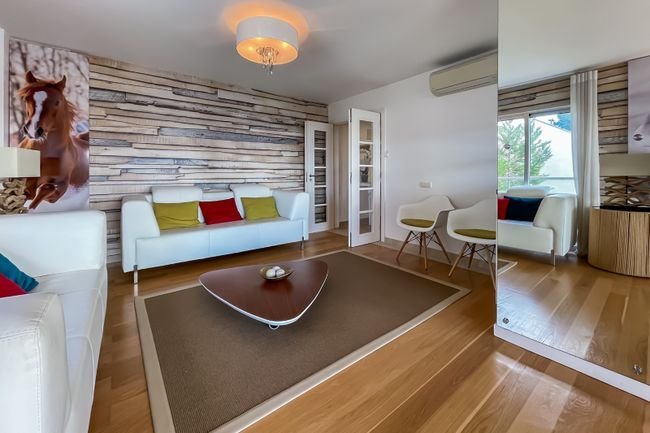
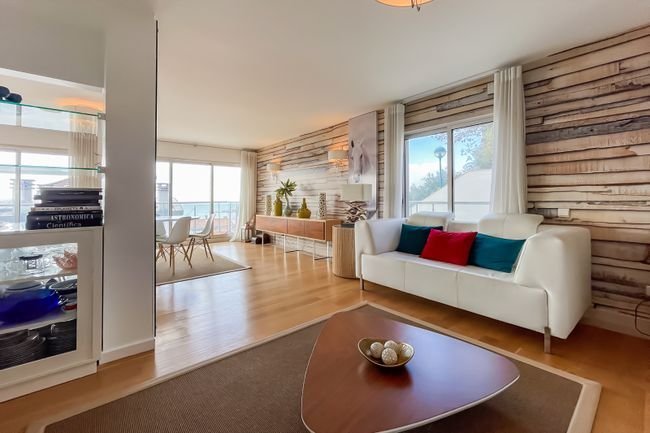
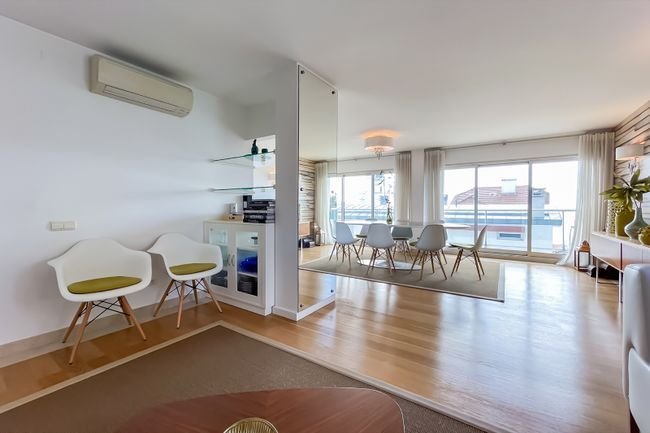
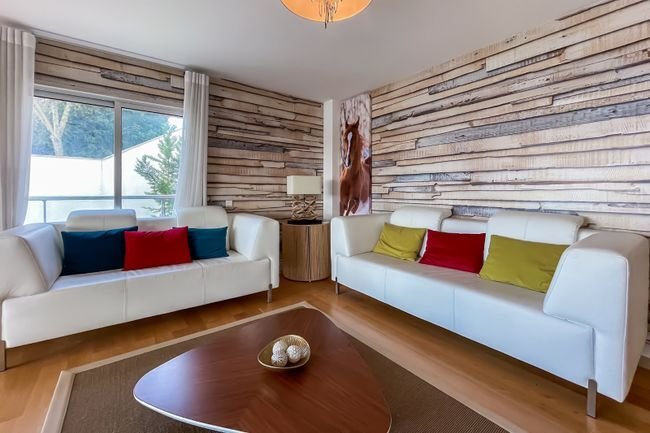
On the 1st floor, there is a spacious living room that can accommodate multiple areas (leisure, dining, cinema) in one open space, with access to a balcony offering a magnificent view of the Tagus River. On the same floor, there is a kitchen equipped with mid-to-high-end built-in appliances. There is also a marble social bathroom and a charming pantry closet.
- Living room: 41 m² with a balcony and river view
- Kitchen: 10.5 m² with the same view, equipped with hob, oven, fridge-freezer, microwave, dishwasher, water heater, and extractor fan. It has a 10 m² balcony and a nearly unique laundry area with a drying rack, already equipped with a washing machine.
- Social bathroom: 5.09 m²
On the 2nd floor, there are 3 bedrooms, all with full views of the Tagus River. One is a suite with a closet. The other two bedrooms have built-in wardrobes and share a full bathroom.
- Bedroom 1: 15 m² with suite, closet, and access to a 12 m² balcony
- Bedroom 2: 13.5 m² with built-in wardrobe and access to the same 12 m² balcony
- Full bathroom: 5 m² with bathtub
- Bedroom 3: 12.07 m² with built-in wardrobe and a 1.5 m² balcony
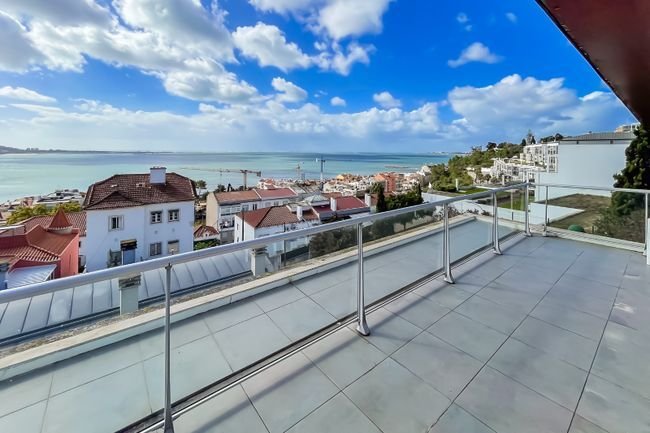
The 3rd and top floor is a dream come true, featuring a magnificent large suite with a spacious living area and a large private terrace. The breathtaking view is truly stunning.
- Bedroom 4: 14 m² with built-in wardrobes, suite, and a 25 m² terrace
Common access areas:
- Corridor: 6 m²
- Corridor: 9.3 m²
All rooms are equipped with air conditioning and pre-installation for central heating. The garage offers 2 + 2 parking spaces.
The apartment also includes a 20 m² storage room on the same floor as the parking spaces.
This triplex is located near Lisbon, in a historic area that offers great convenience, allowing quick access to all road and rail connections leading to our wonderful beaches, museums, and the iconic city and capital of our country, Lisbon, such as:
- CREL, CRIL, A5 Highway, and Marginal
- Only a 10-minute train ride between Algés and Cais do Sodré
Cruz Quebrada - Dafundo is a village and former Portuguese parish in the Municipality of Oeiras, covering about 3 km² with 6,393 inhabitants (2011).
The air quality is another major positive feature of this area, as it is situated between two ”lungs” of the city:
- The National Stadium
- Monsanto
and with the Tagus River to the south.
In this neighborhood, there are three large shopping centers available, as well as an excellent range of traditional shops offering highly distinctive products that bring back forgotten flavors and memories over time.
The dining options are also very diverse, from our much-appreciated traditional flavors to the popular Italian restaurant, perfect for a fun day out with friends. There are also other wonderful options like the Japanese cuisine for a special night with a fantastic atmosphere where quality and refinement prevail. Páteo da Colina at its best – and don’t forget the bakeries and croissant shops offering all traditional products.
This neighborhood also offers several excellent public schools, as well as the well-known Spanish Institute.
For physical exercise, there are many options for walks along the Tagus River from Belém to Caxias, as well as at the National Stadium, plus several gyms.
This triplex apartment has a gross private area of 289 m². Its construction was designed for practical living, ensuring that private areas remain truly private.
On the 1st floor, there is a spacious living room that can accommodate multiple areas (leisure, dining, cinema) in one open space, with access to a balcony offering a magnificent view of the Tagus River. On the same floor, there is a kitchen equipped with mid-to-high-end built-in appliances. There is also a marble social bathroom and a charming pantry closet.
- Living room: 41 m² with a balcony and river view
- Kitchen: 10.5 m² with the same view, equipped with hob, oven, fridge-freezer, microwave, dishwasher, water heater, and extractor fan. It has a 10 m² balcony and a nearly unique laundry area with a drying rack, already equipped with a washing machine.
- Social bathroom: 5.09 m²
On the 2nd floor, there are 3 bedrooms, all with full views of the Tagus River. One is a suite with a closet. The other two bedrooms have built-in wardrobes and share a full bathroom.
- Bedroom 1: 15 m² with suite, closet, and access to a 12 m² balcony
- Bedroom 2: 13.5 m² with built-in wardrobe and access to the same 12 m² balcony
- Full bathroom: 5 m² with bathtub
- Bedroom 3: 12.07 m² with built-in wardrobe and a 1.5 m² balcony
The 3rd and top floor is a dream come true, featuring a magnificent large suite with a spacious living area and a large private terrace. The breathtaking view is truly stunning.
- Bedroom 4: 14 m² with built-in wardrobes, suite, and a 25 m² terrace
Common access areas:
- Corridor: 6 m²
- Corridor: 9.3 m²
All rooms are equipped with air conditioning and pre-installation for central heating. The garage offers 2 + 2 parking spaces.
The apartment also includes a 20 m² storage room on the same floor as the parking spaces.
-
Property type
Apartment
-
Floors
3
-
Year built
2010
-
Price/sqft
$1,054
-
Emissions
C
-
Consumption
C
Features
Explore the Area
R. Mata de São Mateus, Linda-a-Velha, Alges, Lisbon, Portugal
View on Google Maps
Price per sqft
Low
High
Joined 5 years ago
You have inquired about this property
The agent will contact you soon by
Listed by
162
Listings
2022
Joined
Book home tour with the agent
Choose a date and whether you'd like a virtual or in-person tour with the agent.
Preferred date
Tour type
First listed
December 19, 2025
Listing reference
122911427-17
Similar Properties Nearby
New Listings in Alges


Explore More Homes for Sale
Alges, Portugal property types
Alges, Portugal popular searches
- Sea View properties in Alges, Portugal
- Properties with Garden in Alges, Portugal
- Golf View properties in Alges, Portugal
- Gated Community properties in Alges, Portugal
- High Altitude properties in Alges, Portugal
- Equestrian properties in Alges, Portugal
- Properties with Steam Room in Alges, Portugal
- Mansion properties in Alges, Portugal
- Properties with Open Kitchen in Alges, Portugal
- Beachfront properties in Alges, Portugal
Related Guides & Stories
Trusted by the World's Leading Brokers
The agents behind the world's most exceptional properties list with JamesEdition.
- Listings from Sotheby's, Christie's, BARNES, and Engel & Völkers
- Every listing reviewed before it goes live
- Connect directly with verified listing agents
By continuing you agree to our Terms and Privacy Policy.