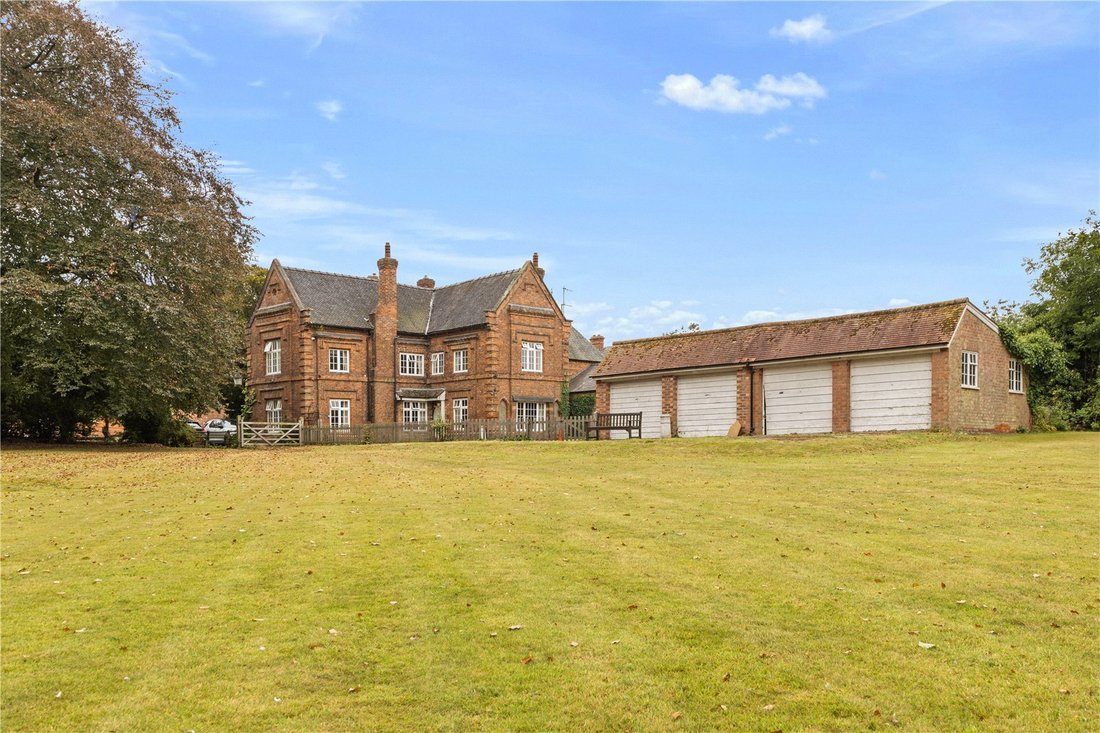
14 Bedroom Detached House For Sale In Lincolnshire
- 14 Beds
- 12 Baths
- 3.5 Ac lot
- Updated: June 18
- 34
About the Property
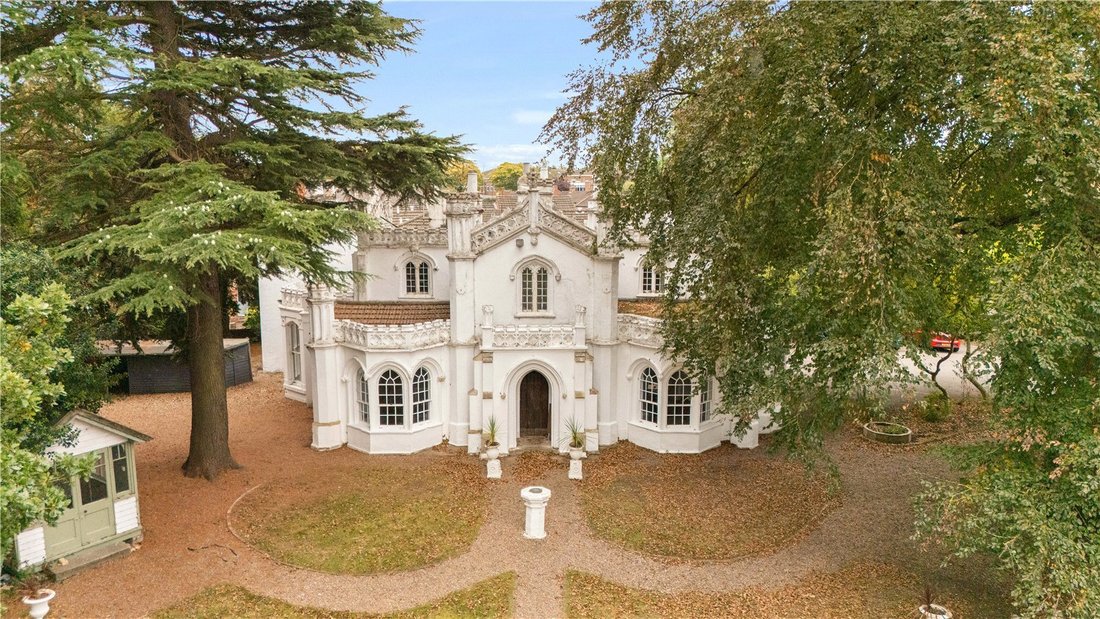
At the heart of the estate stood The Priory, a part Grade II listed Gothic-style property dating back to the early 1800s and originally built as a private residence by Thomas Espin. More recently used as a hotel, The Priory is no longer in operational condition and requires some refurbishment—offering a blank canvas for new owners to create something exceptional.
Adjacent, The Dower House
At the heart of the estate stood The Priory, a part Grade II listed Gothic-style property dating back to the early 1800s and originally built as a private residence by Thomas Espin. More recently used as a hotel, The Priory is no longer in operational condition and requires some refurbishment—offering a blank canvas for new owners to create something exceptional.
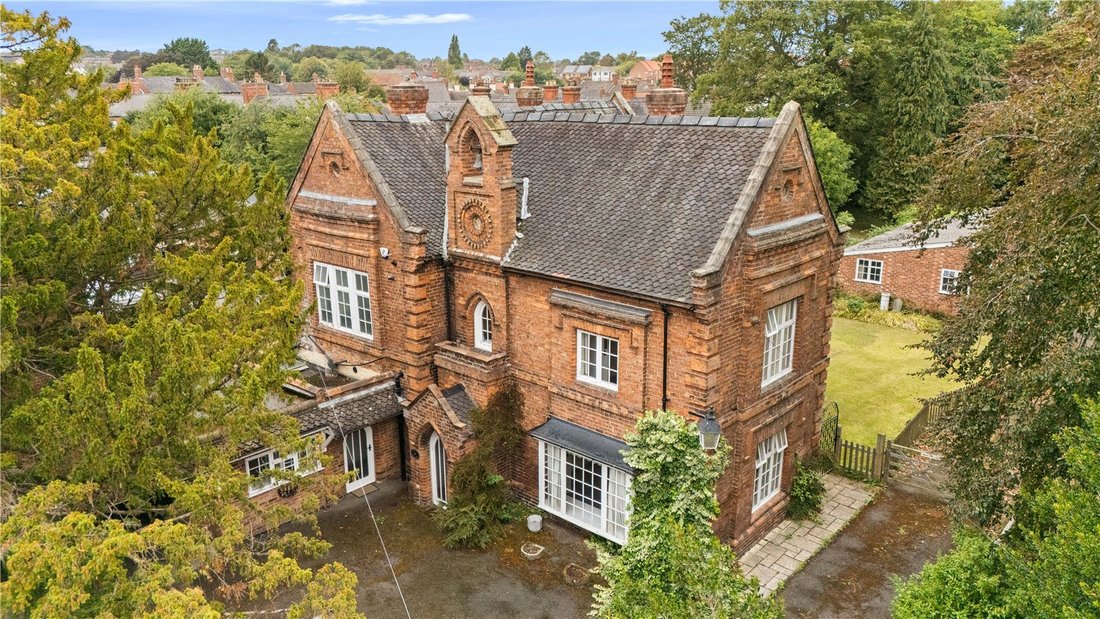
Adjacent, The Dower House is a well-maintained four-bedroom home with expansive gardens, triple-aspect reception rooms, and views over the surrounding parkland. Together, the properties enjoy a single gated entrance, mature parkland grounds, and a location within easy walking distance of the town centre.
Step Inside – The Priory
The Priory was once approached through its original formal entrance hall, where a beautifully hand-carved balustrade rose gracefully to the first floor. This entrance gave access to a series of reception rooms, each with its own character.
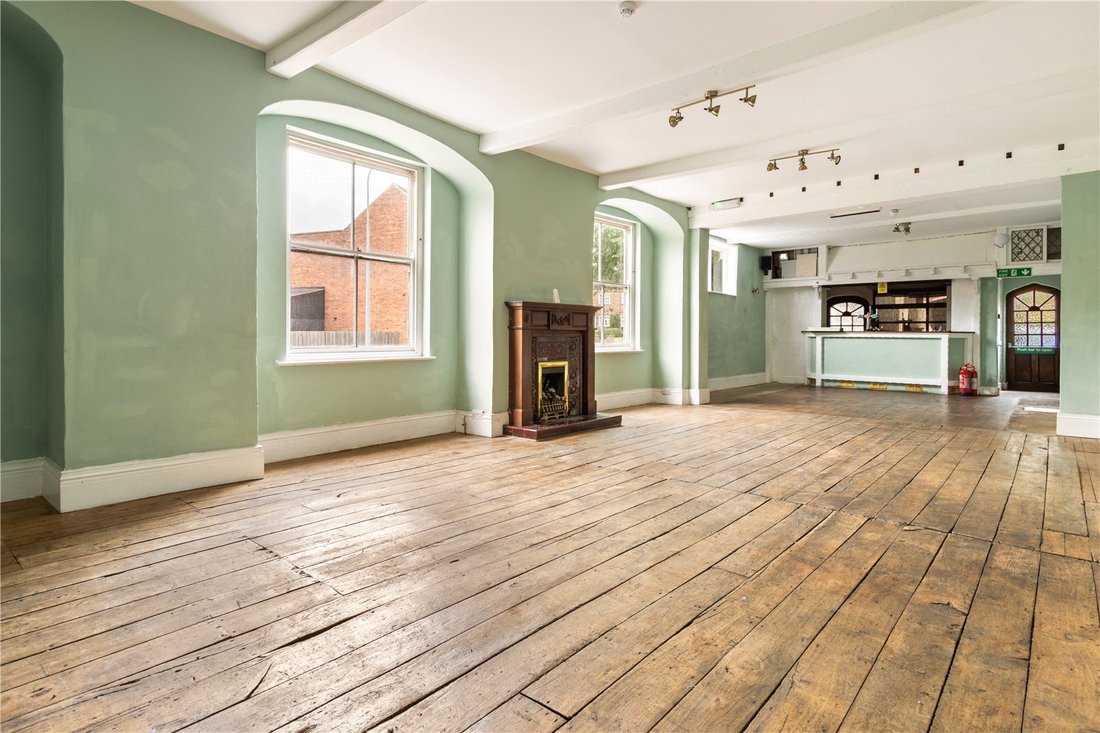
The former guest reception, a smaller and naturally darker space, would once have provided an intimate welcome for visitors. Adjoining it, a generous bar area served as a lively focal point for social occasions, while the formal dining room, with its striking fireplace, offered grandeur for larger gatherings.
Two further lounges, one enriched with traditional stained-glass detailing and elegant built-in cabinetry, enjoy views across the gardens. Together, these spaces would have conveyed the building’s original elegance and charm.
Upstairs, the first floor containes ten bedrooms, each with its own en suite bathroom, along with a self-contained one-bedroom apartment. In its hotel days, these rooms provided extensive guest accommodation; today, they require some attention and refurbishment to restore them to their former standard.
The property has also retained its former commercial kitchen space and a substantial cellar, both offering scope for future adaptation. While the building is no longer operational, its underlying architectural integrity and scale present a rare opportunity for a new owner to reimagine and revitalise this significant historic property.
Step Inside – The Dower House
The Dower House is entered via an impressive Gothic-style front door into a welcoming hall. To the right lies the main reception room, a spacious triple-aspect living area filled with natural light and views over the gardens. Opposite, the breakfast kitchen includes a walk-in pantry, additional storage, and a ground-floor bathroom.
At the rear, a second reception room with a fitted bar enjoys views across the extensive lawns, making it ideal for entertaining. Two staircases rise to the first floor, where four double bedrooms—one linking both staircases—are served by two family bathrooms.
Well maintained and in good order throughout, The Dower House offers comfortable living from day one, with clear potential for sympathetic modernisation to suit contemporary tastes.
Step Outside
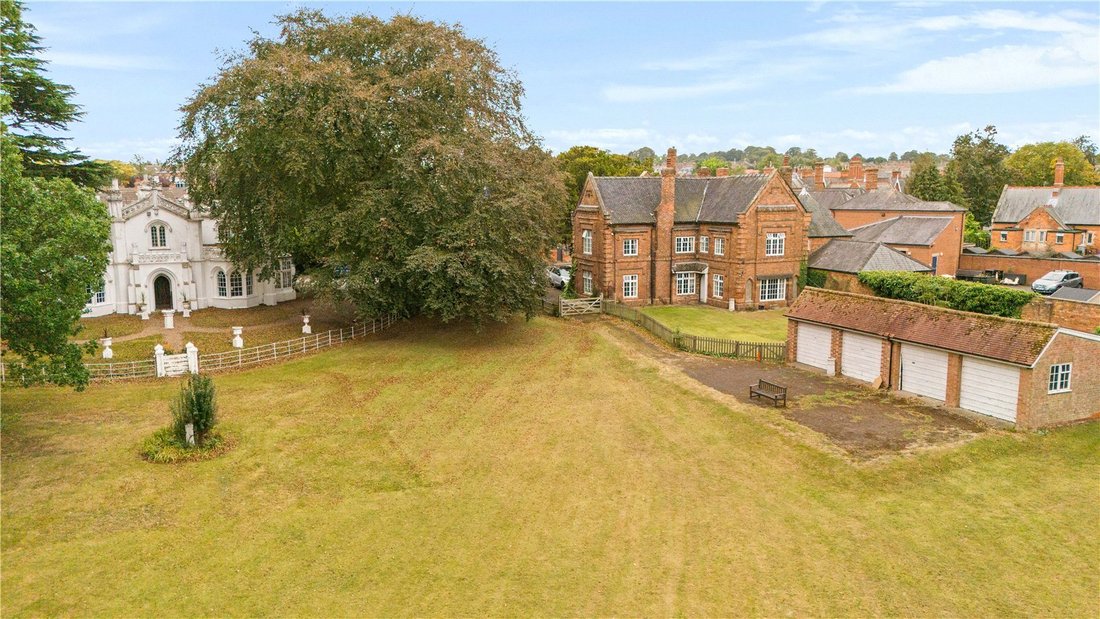
The estate’s 3.5-acre grounds are as much a feature as the properties themselves—an expansive parkland setting of a scale that is exceptionally rare this close to the centre of Louth. Sweeping lawns flow between mature specimen trees, established hedges, and open areas, creating an ever-changing backdrop through the seasons. The grounds offer both the grandeur of open space and the intimacy of more sheltered areas, providing scope for everything from quiet enjoyment to large-scale entertaining.
A large spring-fed pond forms a striking focal point within the gardens, its reflective waters enhancing the sense of tranquillity. Beyond it, discreetly positioned, stands the historic mausoleum of Thomas Espin—an intriguing architectural landmark that speaks to the estate’s rich heritage without intruding on the serenity of the setting.
A set of four garages and a potting shed provide useful storage and practical support for the upkeep of the grounds. The Priory benefits from its own off-street parking, and both properties are approached via a single gated entrance, which opens onto a shared gated driveway.
This is a rare opportunity to enjoy the space and atmosphere of a country estate without sacrificing the convenience and vibrancy of a market town location.
Disclaimer : This property includes a historic mausoleum located within its grounds. The mausoleum is a heritage structure and may be subject to statutory protections, preservation obligations, or access considerations. Purchasers should be aware that its presence may affect future alterations, landscaping, or development of the property. Buyers are strongly advised to make their own enquiries and seek independent legal and planning advice regarding the mausoleum prior to purchase.
-
Property type
House
Features
- Garden
- Garage
- Fireplace
- Modern
- Wine Cellar
- High Ceiling
- Bar
- Stone Countertops
- Air Conditioning
Lot
Indoor
- High Ceiling
- Fireplace
- Air Conditioning
- Bar
- Wine Cellar
- Stone Countertops
Outdoor
Explore the Area
The agent will contact you soon by
Listed by
Book home tour with the agent
Choose a date and whether you'd like a virtual or in-person tour with the agent.

Trusted by the World's Leading Brokers
The agents behind the world's most exceptional properties list with JamesEdition.
- Listings from Sotheby's, Christie's, BARNES, and Engel & Völkers
- Every listing reviewed before it goes live
- Connect directly with verified listing agents
By continuing you agree to our Terms and Privacy Policy.