$819,285
Townhouse In Lincolnshire
- 3 Beds
- 3 Baths
- 2,205 Sqft
- Updated: August 27
- Source: Midwest Real Estate Data (MRED) MLS#12743464
About the Property
*Below Market Interest Rate Available for Qualified Buyers* The Walker is a beautifully designed home that combines contemporary elegance with functional versatility across 2,244 square feet. Featuring 3 bedrooms, 2.5 bathrooms, and a full basement, this layout offers open, airy spaces and upscale design touches that cater to modern lifestyles. Step through the inviting covered porch and into a st
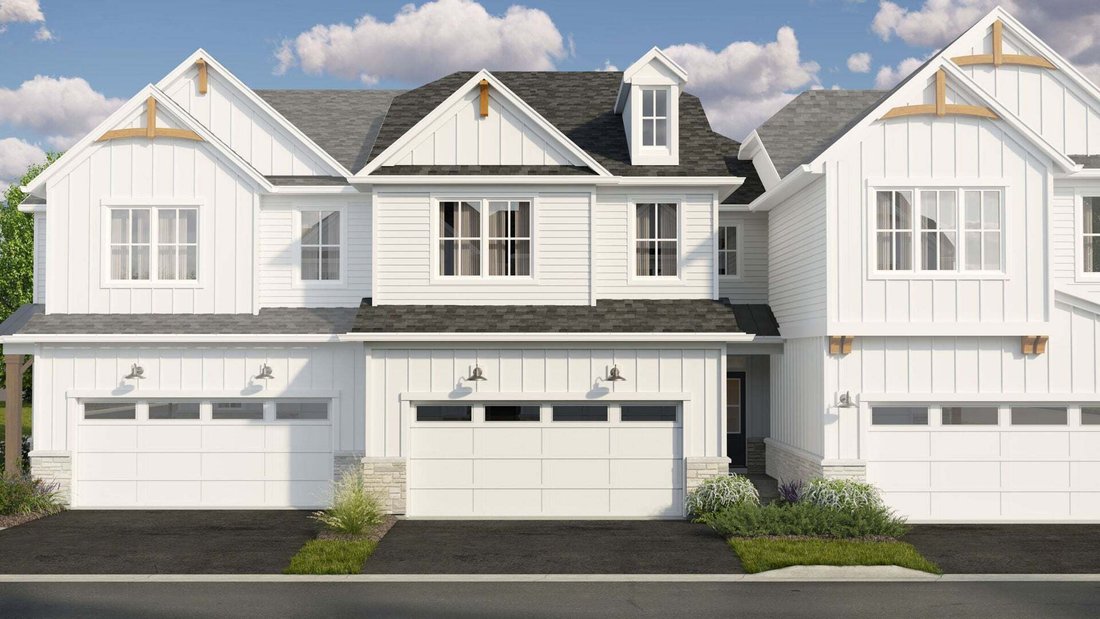
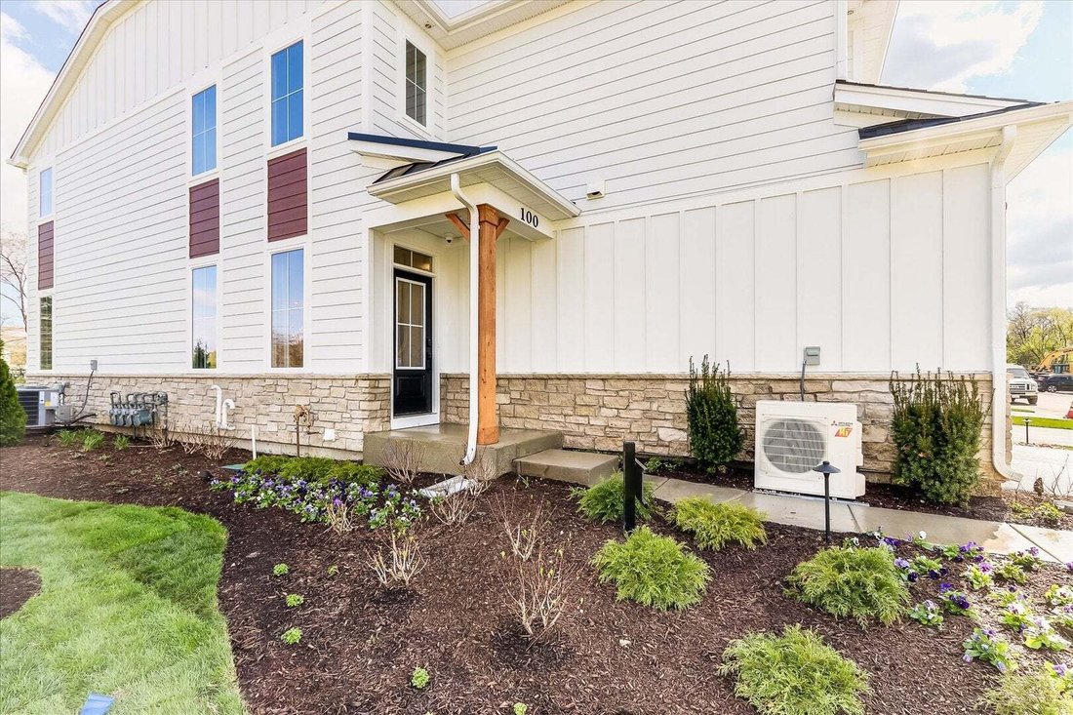
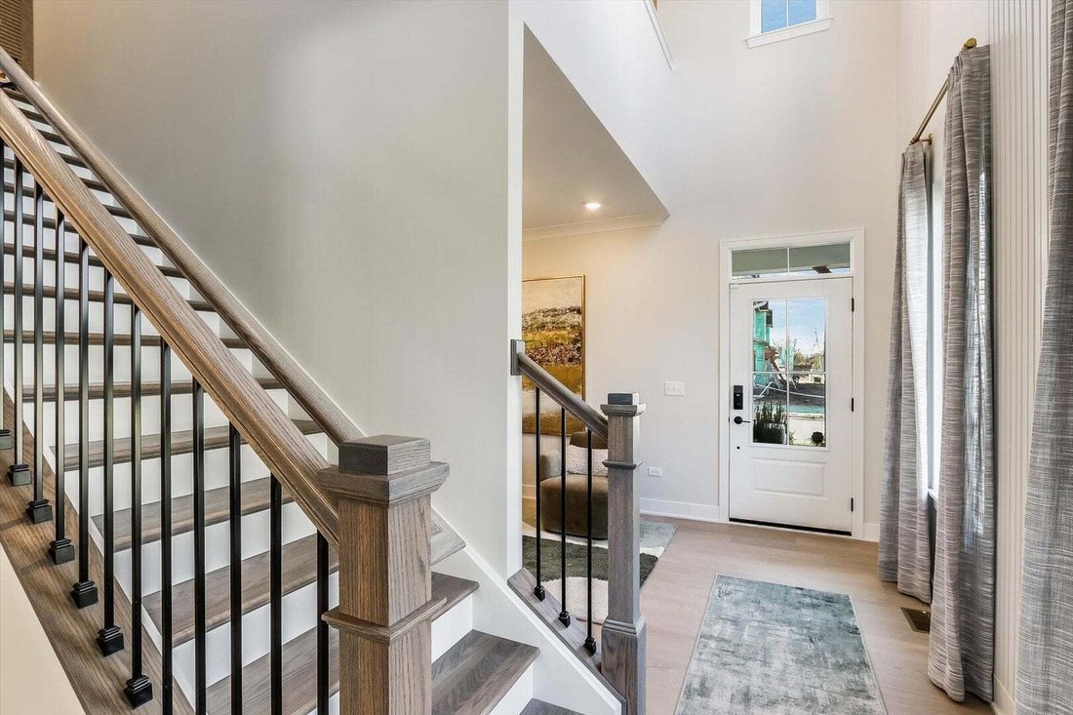
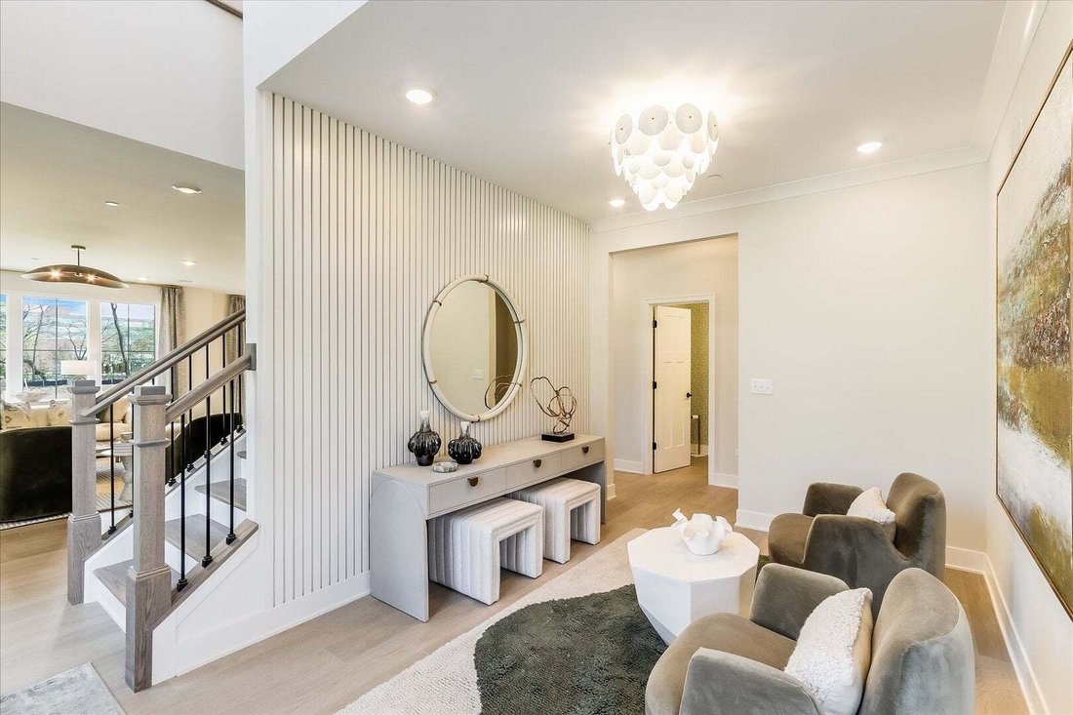
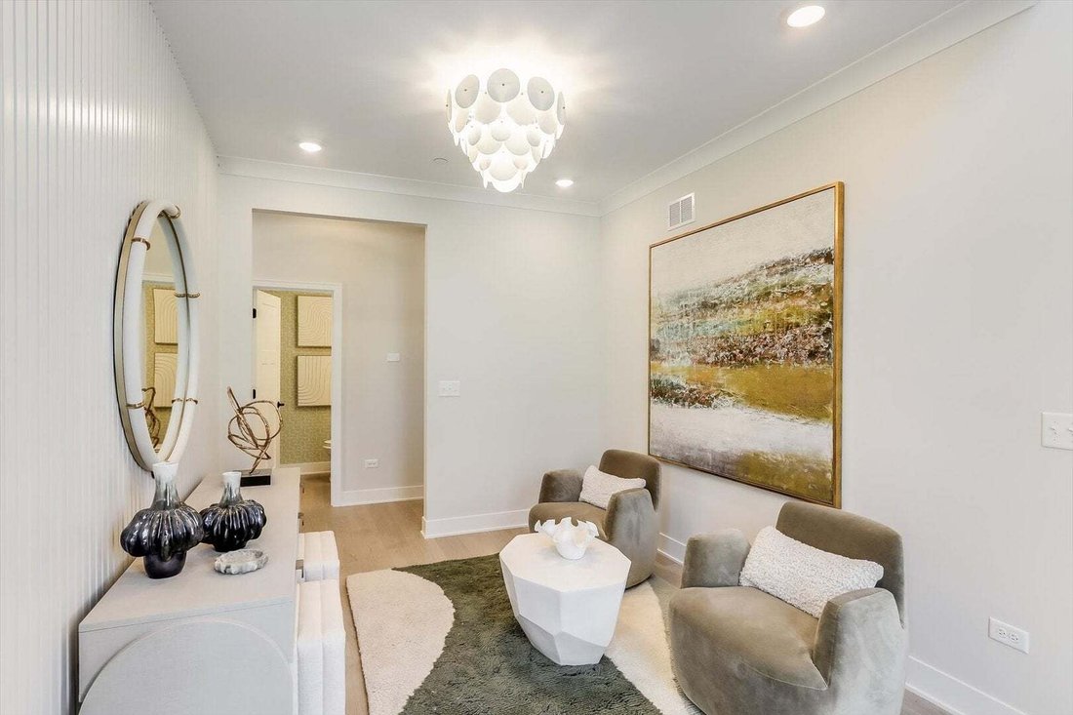
*Below Market Interest Rate Available for Qualified Buyers* The Walker is a beautifully designed home that combines contemporary elegance with functional versatility across 2,244 square feet. Featuring 3 bedrooms, 2.5 bathrooms, and a full basement, this layout offers open, airy spaces and upscale design touches that cater to modern lifestyles. Step through the inviting covered porch and into a stunning two-story foyer that sets the tone for this refined home. The flex room near the entry offers flexibility to best suit your needs. At the heart of the home, the open-concept kitchen, breakfast area, and spacious family room create an effortless flow for entertaining. The chef’s kitchen features a large island, sleek cabinetry, and ample counter space, all positioned to overlook the sunlit living area and provide easy access to the outdoor patio. The 2-car garage and a nearby powder room completes the first-floor layout. Upstairs, the owner’s suite delivers pure luxury with its generous dimensions and features dual vanities and an oversized tiled shower with seat. Two additional bedrooms share a well-appointed full bath, and a loft area offers the perfect space for a lounge, media room, or study nook. The second-floor laundry adds ease to your daily routine. The full basement with a rough-in for a future bathroom provides even more opportunities to personalize your home. Whether you envision a future home gym, theater, or recreation space, the Walker’s lower level offers the perfect blank canvas. Every detail of the Walker reflects thoughtful design and upscale comfort. With flexible living areas, modern finishes, and the option to personalize key spaces, this home delivers a luxurious yet livable design perfectly suited for today’s discerning homeowners. Broker must be present at clients first visit to any M/I Homes community. *Photos are of a model home, not subject home* Lot 8.02
-
Property type
Townhouse
-
Floors
2
-
Year built
2026
-
Price/sqft
$371
Features
- Garage
- Garden
- Open Kitchen
- Gas Stovetop
- Kitchen island
- Laundry Room
- Basement
Explore the Area
116 Sterling Drive, Lincolnshire, Illinois, United States
View on Google Maps
Price per sqft
Low
High
Joined 11 months ago
You have inquired about this property
The agent will contact you soon by
Listed by
98
Listings
2025
Joined
Book home tour with the agent
Choose a date and whether you'd like a virtual or in-person tour with the agent.
Preferred date
Tour type
Last updated
August 27
First listed
August 27
Listing reference
12743464
Listing status
Based on information submitted to the MLS GRID as of2026. All data is obtained from various sources and may not have been verified by broker or MLS GRID. Supplied Open House Information is subject to change without notice. All information should be independently reviewed and verified for accuracy. Properties may or may not be listed by the office/agent presenting the information.
Similar Properties Nearby
New Listings in Lincolnshire




Explore More Homes for Sale
Lincolnshire, IL, United States property types
Lincolnshire, IL, United States popular searches
- Properties with Open Kitchen in Lincolnshire, IL, United States
- Properties with Pool in Lincolnshire, IL, United States
- Gated Community properties in Lincolnshire, IL, United States
- Modern properties in Lincolnshire, IL, United States
- Properties with Terrace in Lincolnshire, IL, United States
- Properties with Jacuzzi in Lincolnshire, IL, United States
- Properties with Sauna in Lincolnshire, IL, United States
- Properties with Steam Room in Lincolnshire, IL, United States
- Properties with Outdoor Kitchen in Lincolnshire, IL, United States
- Properties with Cinema in Lincolnshire, IL, United States
Related Guides & Stories
Trusted by the World's Leading Brokers
The agents behind the world's most exceptional properties list with JamesEdition.
- Listings from Sotheby's, Christie's, BARNES, and Engel & Völkers
- Every listing reviewed before it goes live
- Connect directly with verified listing agents
By continuing you agree to our Terms and Privacy Policy.
brokerages we
partnered with
partnered with