$1,049,000
Single Family Residence In Lincolnshire
- 3 Beds
- 4 Baths
- 3,118 Sqft
- 34,413 Sqft lot
- Updated: Yesterday
- Source: Midwest Real Estate Data (MRED) MLS#12748010
About the Property
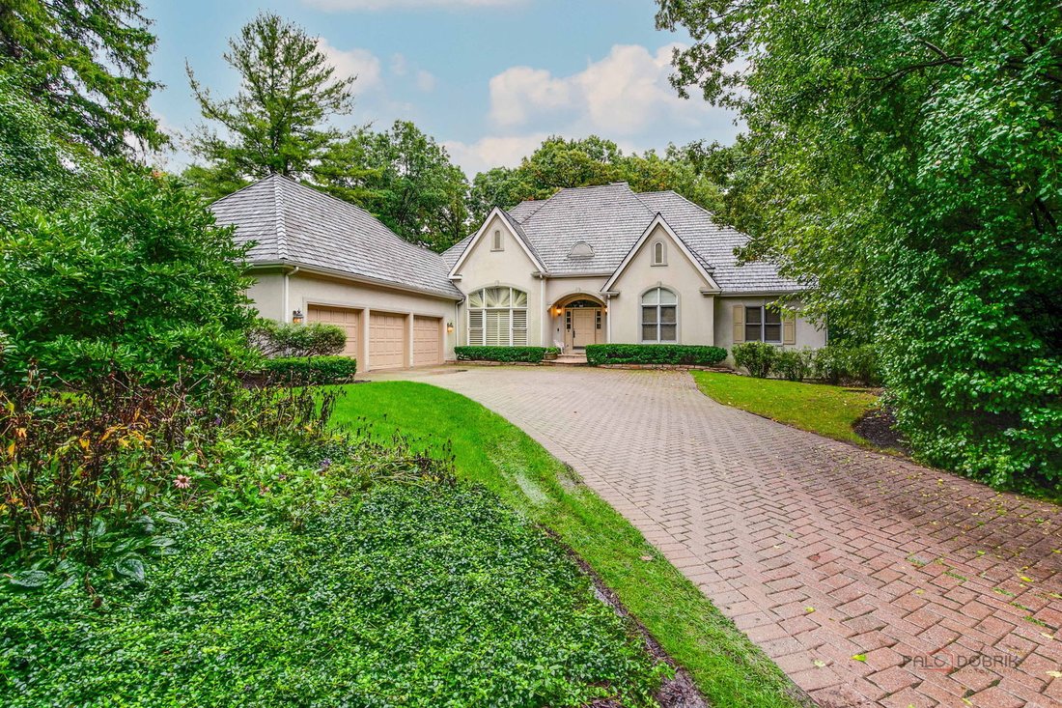
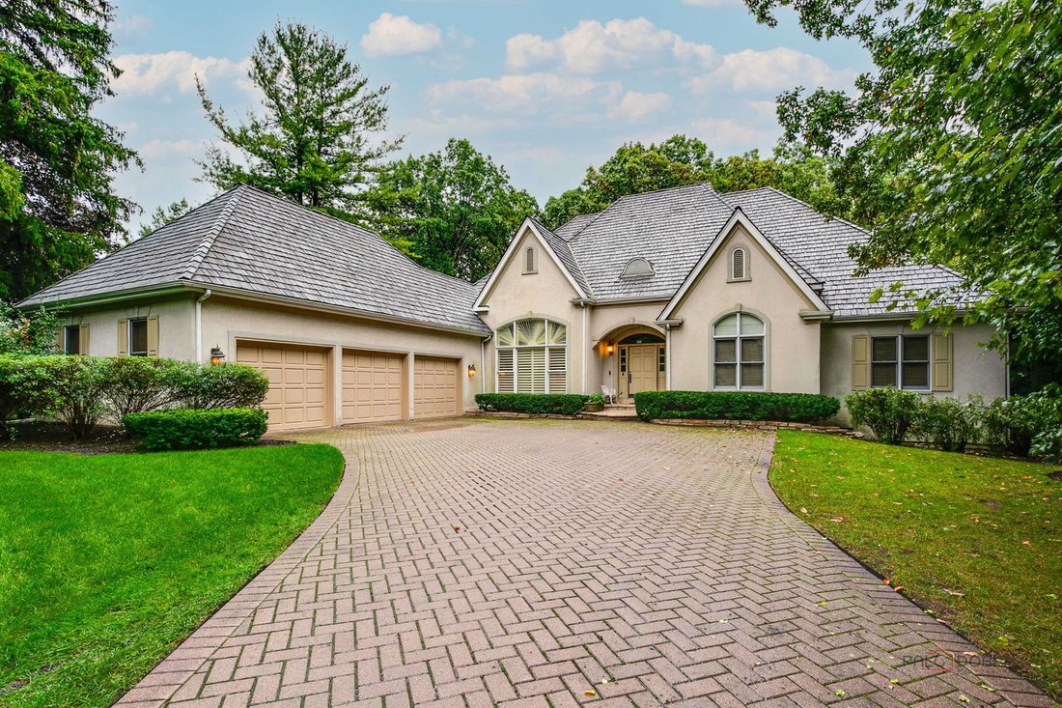
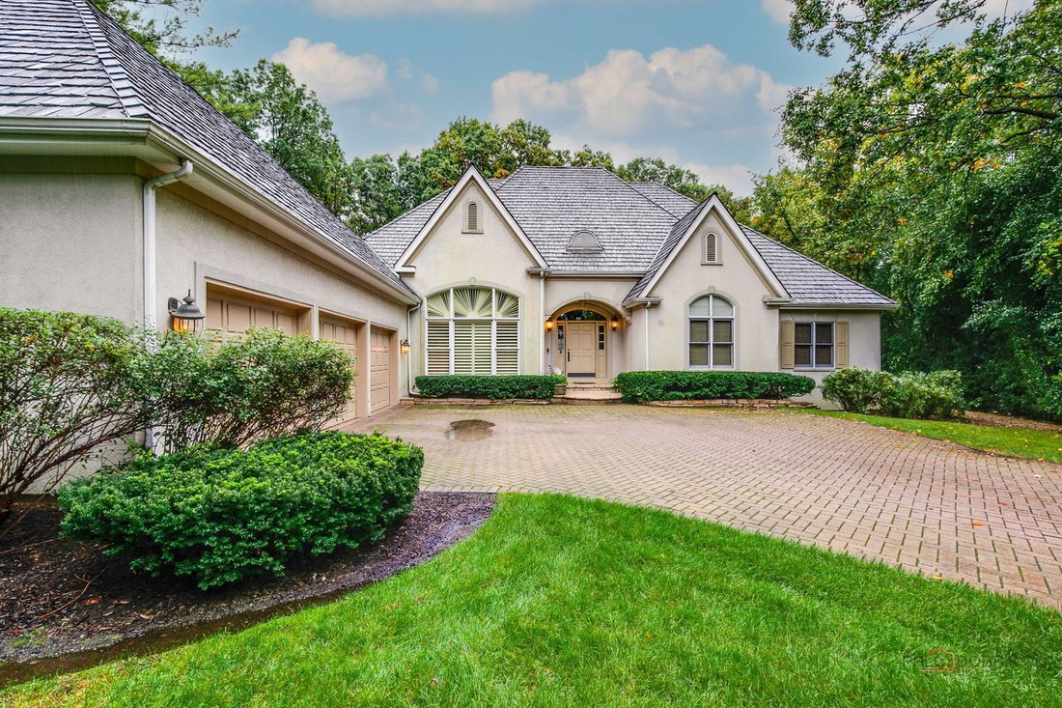
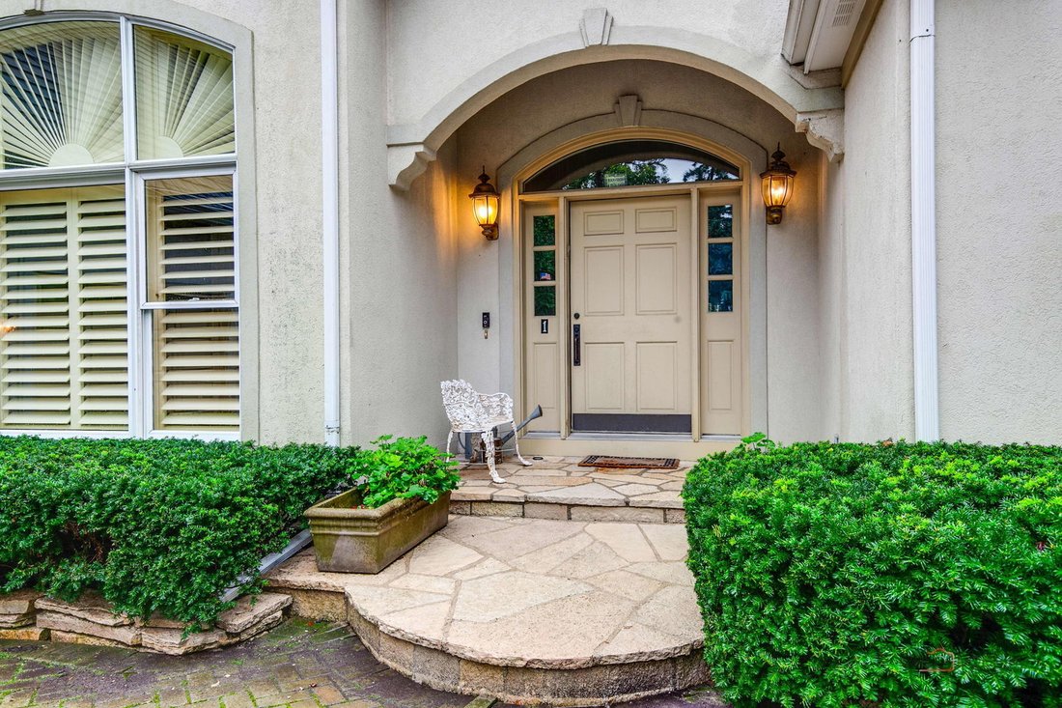
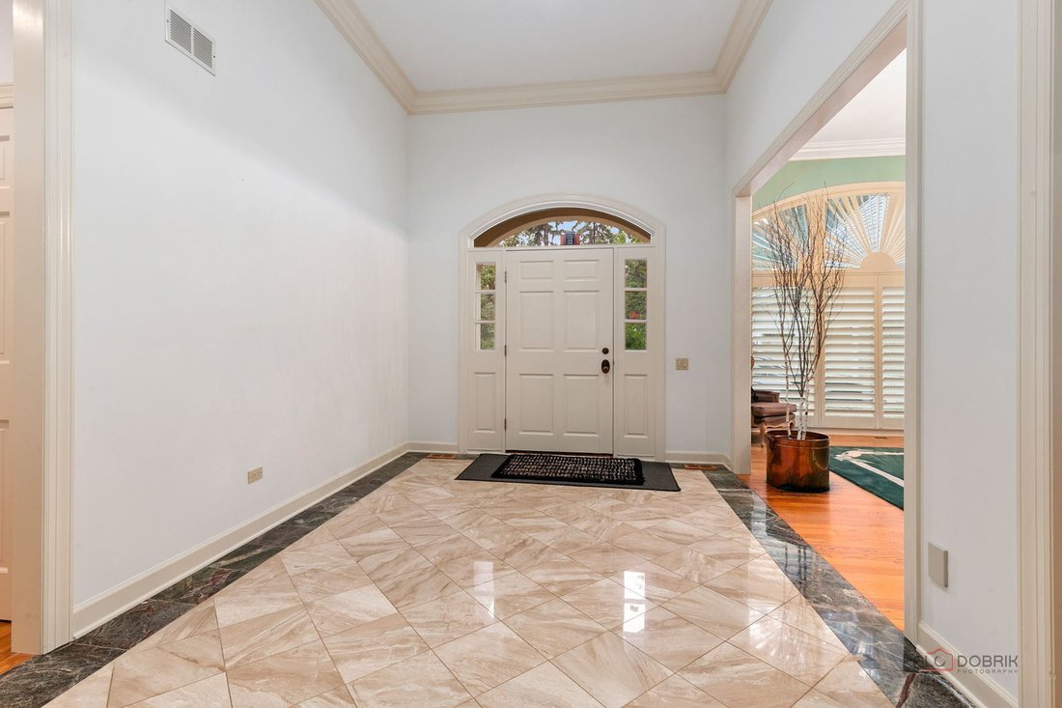
Light, bright, and beautifully appointed, this custom ranch home offers luxury, comfort, and exceptional living on a picturesque 3/4-acre lot. A stunning marble-floored foyer welcomes you into an open-concept design with soaring ceilings and an abundance of natural light. The spectacular gourmet kitchen is designed to impress, offering a bright, inviting space perfect for everyday living and effor
Light, bright, and beautifully appointed, this custom ranch home offers luxury, comfort, and exceptional living on a picturesque 3/4-acre lot. A stunning marble-floored foyer welcomes you into an open-concept design with soaring ceilings and an abundance of natural light. The spectacular gourmet kitchen is designed to impress, offering a bright, inviting space perfect for everyday living and effortless entertaining. The magnificent primary suite provides a private retreat, complete with a luxurious en-suite bath featuring a separate shower, whirlpool tub, and dual vanities. A charming sitting room opens through French doors to the expansive deck and serene, private backyard-perfect for relaxing or entertaining. Additional bedrooms feature a convenient Jack-and-Jill bathroom, providing both comfort and functionality. The fully finished lower level extends the living space with a huge recreation room, additional bedroom, and full bathroom-ideal for guests, a home office, game room, or entertainment space. With its soaring ceilings, abundant natural light, spacious layout, private outdoor setting, and upscale finishes, this exceptional custom ranch delivers the luxury lifestyle you’ve been looking for in sought after Stevenson High School District 125 and Elementary School District 103.
-
Property type
House
-
Year built
1991
-
Price/sqft
$336
Features
- Garage
- Fireplace
- Walk In Closet
- Garden
- Jacuzzi
- Terrace
- Open Kitchen
- Gas Stovetop
- Kitchen island
Features
Indoor
- High Ceiling
- Fireplace
- Kitchen island
- Gas Stovetop
- Jacuzzi
- Bar
- Open Kitchen
- Basement
- Stone Countertops
- Walk In Closet
Outdoor
- Terrace
- Garage
- Garden
Explore the Area
1 Briarwood Lane, Lincolnshire, Illinois, United States
View on Google Maps
Price per sqft
Low
High
Joined 11 months ago
You have inquired about this property
The agent will contact you soon by
Listed by
9
Listings
2025
Joined
Book home tour with the agent
Choose a date and whether you'd like a virtual or in-person tour with the agent.
Preferred date
Tour type
Last updated
Yesterday
First listed
October 4
Listing reference
12748010
Listing status
Active under contract
Based on information submitted to the MLS GRID as of2026. All data is obtained from various sources and may not have been verified by broker or MLS GRID. Supplied Open House Information is subject to change without notice. All information should be independently reviewed and verified for accuracy. Properties may or may not be listed by the office/agent presenting the information.
Similar Properties Nearby
New Listings in Lincolnshire






Explore More Homes for Sale
Lincolnshire, IL, United States property types
Lincolnshire, IL, United States popular searches
- Properties with Open Kitchen in Lincolnshire, IL, United States
- Properties with Pool in Lincolnshire, IL, United States
- Modern properties in Lincolnshire, IL, United States
- Gated Community properties in Lincolnshire, IL, United States
- Properties with Sauna in Lincolnshire, IL, United States
- Properties with Outdoor Kitchen in Lincolnshire, IL, United States
- Properties with Terrace in Lincolnshire, IL, United States
Related Guides & Stories
Trusted by the World's Leading Brokers
The agents behind the world's most exceptional properties list with JamesEdition.
- Listings from Sotheby's, Christie's, BARNES, and Engel & Völkers
- Every listing reviewed before it goes live
- Connect directly with verified listing agents
By continuing you agree to our Terms and Privacy Policy.
brokerages we
partnered with
partnered with