$1,275,000
Single Family Residence In Lincolnshire
- 5 Beds
- 4 Baths
- 4,200 Sqft
- 15,682 Sqft lot
- Updated: October 22
- Source: Midwest Real Estate Data (MRED) MLS#12783574
About the Property
THIS IS THE ONE YOU HAVE BEEN WAITING FOR, JUST FINISHED, FEELS LIKE NEW CONSTRUCTION. Step into nearly 4,000 sq. ft. of sleek, sophisticated living space in this CUSTOM home that is nestled in a spectacular cul-de-sac on one of Lincolnshire’s prettiest streets in Manchester Woods community. Included within the highly ranked Adlai E Stevenson High School District! With all the bells and whistles o
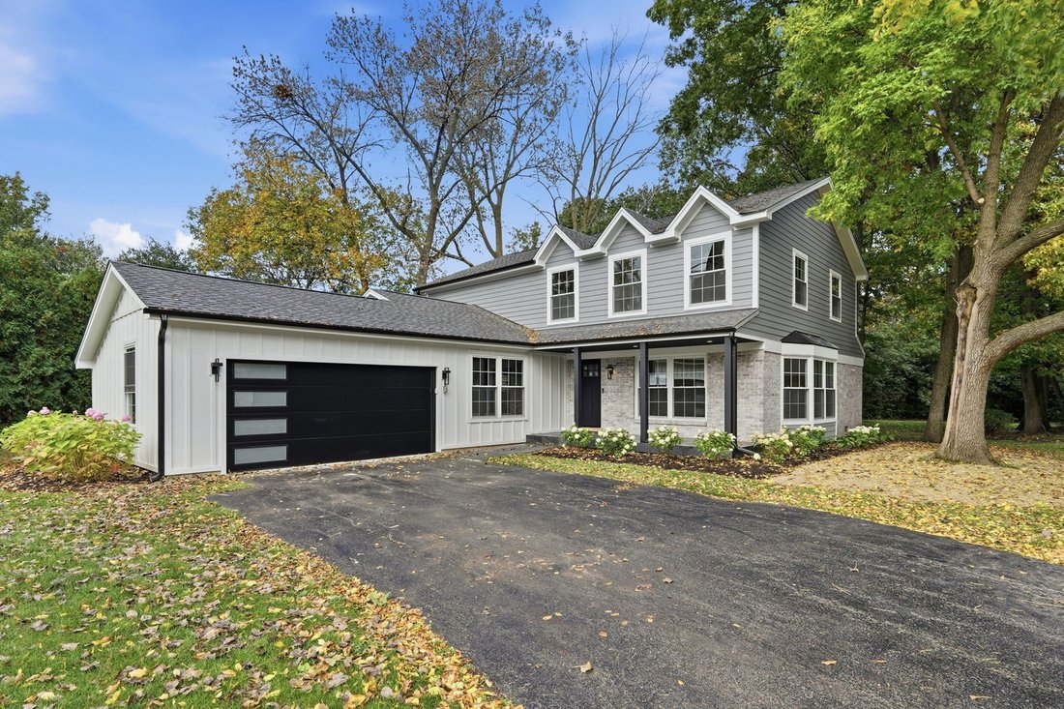
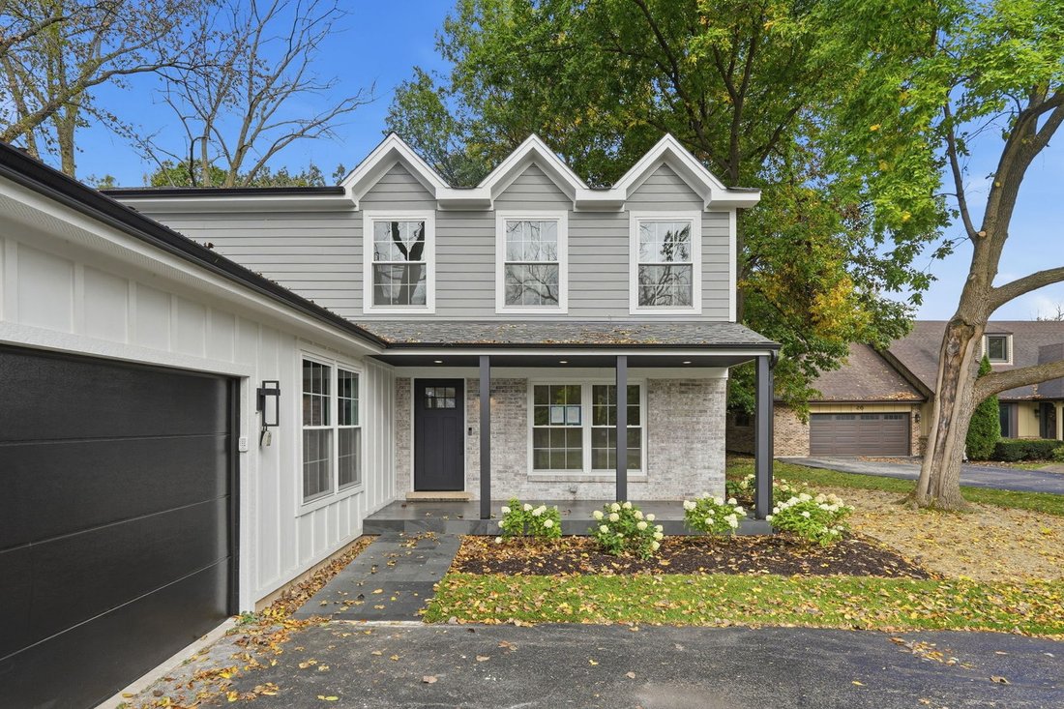
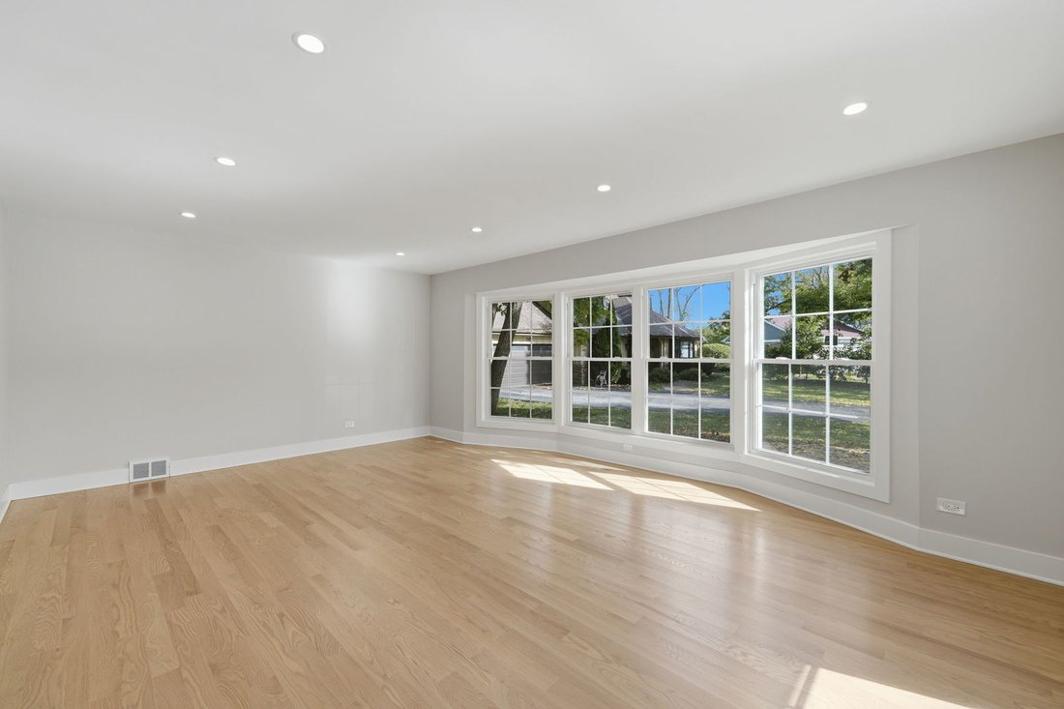
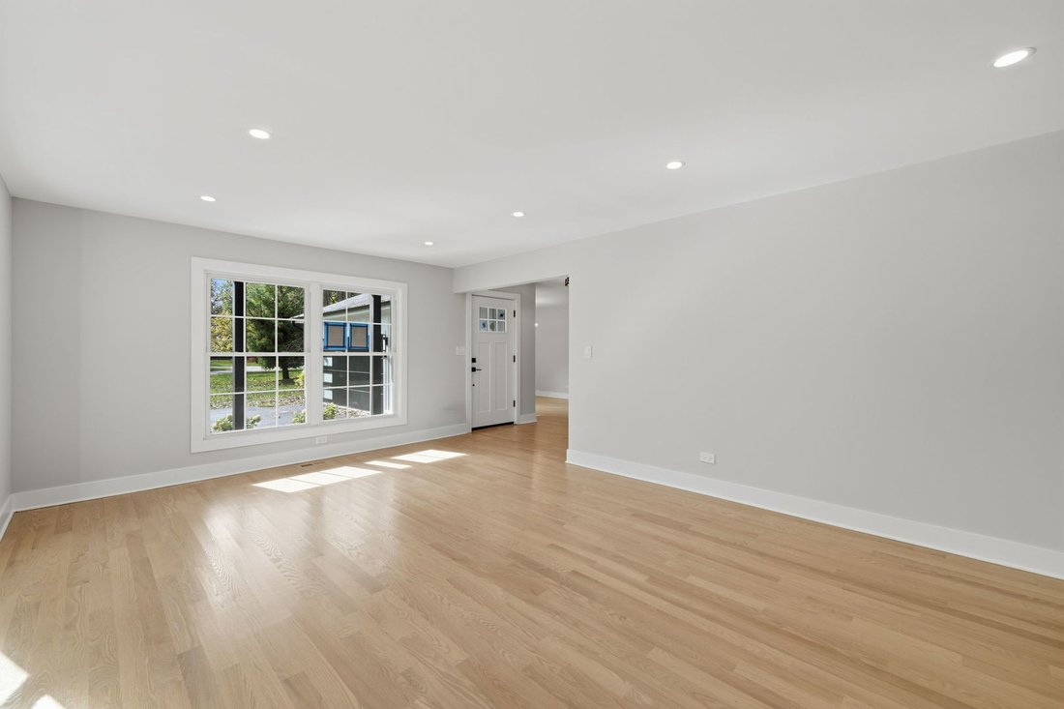
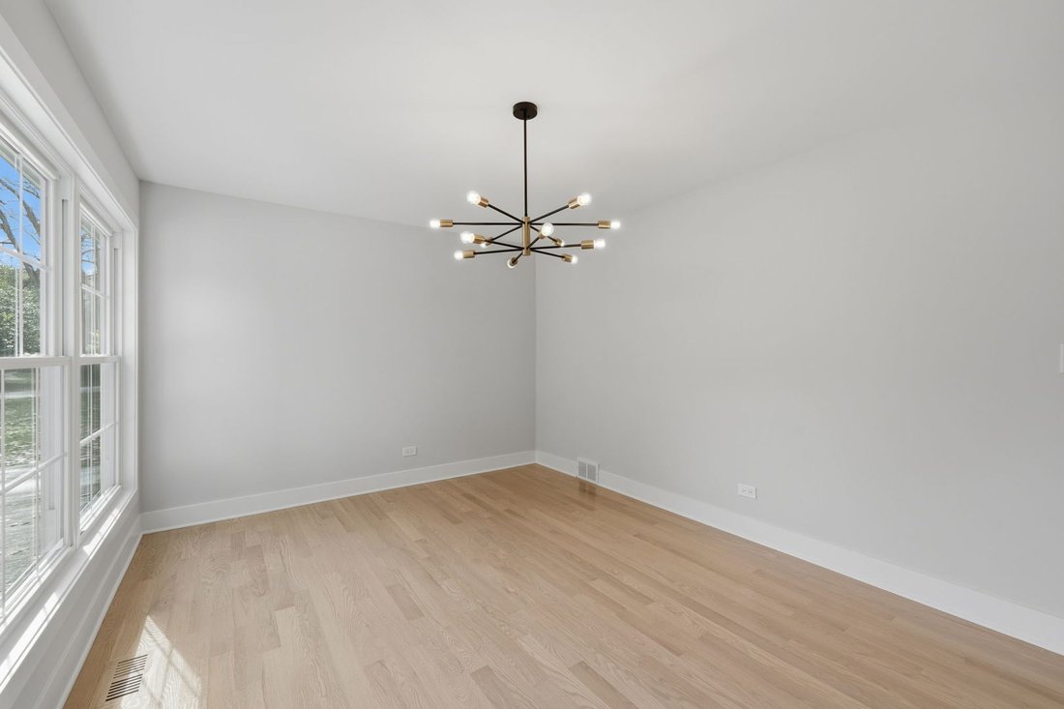
THIS IS THE ONE YOU HAVE BEEN WAITING FOR, JUST FINISHED, FEELS LIKE NEW CONSTRUCTION. Step into nearly 4,000 sq. ft. of sleek, sophisticated living space in this CUSTOM home that is nestled in a spectacular cul-de-sac on one of Lincolnshire’s prettiest streets in Manchester Woods community. Included within the highly ranked Adlai E Stevenson High School District! With all the bells and whistles of today’s needs, this smart home has the wide open, flex spaces you need both inside and outside for working, playing and entertaining. The main floor features Great Room, Dining Room, Gourmet kitchen with custom cabinetry, high-end stainless-steel appliances and quartz countertops, open to large Breakfast Room and a Family Room with wood burning fireplace, built in bar and wall of windows to let the sunshine in. Large mudroom with custom cabinetry and full bathroom completes the 1st floor. Retreat upstairs to the luxurious primary suite with custom walk-in closet create the ultimate haven. The spa-like primary bath pampers with radiant heated floors, a multi-head shower and a double vanity. Three additional bedrooms, full bathroom and a laundry room complete the second level. The full basement is an entertainer’s dream, featuring a large recreation space, a half bath, and a bar with wine cooler plus incredible storage. All levels are beautifully appointed with hardwood floors, custom tiling, and custom moldings. Attached 2,5 car Garage with Electric Vehicle Supply Equipment. A stunning backyard surrounded by conservancy features a timeless living space with stone pavers patio. Located adjacent to a beautiful park and tennis courts. Don’t miss the opportunity to make this stunning property yours!
-
Property type
House
-
Year built
1974
-
Price/sqft
$303
Features
- Garage
- Fireplace
- Walk In Closet
- Garden
- Tennis Court
- Open Kitchen
- New Builds
- Washer Dryer
- Gas Stovetop
Features
Lot
- New Builds
Indoor
- Fireplace
- Kitchen island
- Gas Stovetop
- Washer Dryer
- Bar
- Laundry Room
- Open Kitchen
- Basement
- Stone Countertops
- Walk In Closet
Outdoor
- Garage
- Tennis Court
- Garden
Explore the Area
24 Kent Court, Lincolnshire, Illinois, United States
View on Google Maps
Price per sqft
Low
High
Joined 8 months ago
You have inquired about this property
The agent will contact you soon by
Listed by
3
Listings
2026
Joined
Book home tour with the agent
Choose a date and whether you'd like a virtual or in-person tour with the agent.
Preferred date
Tour type
Last updated
October 22
First listed
October 22
Listing reference
12783574
Listing status
Based on information submitted to the MLS GRID as of2026. All data is obtained from various sources and may not have been verified by broker or MLS GRID. Supplied Open House Information is subject to change without notice. All information should be independently reviewed and verified for accuracy. Properties may or may not be listed by the office/agent presenting the information.
Similar Properties Nearby
New Listings in Lincolnshire



Explore More Homes for Sale
Lincolnshire, IL, United States property types
Lincolnshire, IL, United States popular searches
- Properties with Open Kitchen in Lincolnshire, IL, United States
- Properties with Pool in Lincolnshire, IL, United States
- Properties with Jacuzzi in Lincolnshire, IL, United States
- Properties with Outdoor Kitchen in Lincolnshire, IL, United States
- Modern properties in Lincolnshire, IL, United States
- Properties with Terrace in Lincolnshire, IL, United States
- Gated Community properties in Lincolnshire, IL, United States
- Properties with Cinema in Lincolnshire, IL, United States
- Properties with Game Room in Lincolnshire, IL, United States
- Properties with Steam Room in Lincolnshire, IL, United States
- Properties with Sauna in Lincolnshire, IL, United States
Related Guides & Stories
Trusted by the World's Leading Brokers
The agents behind the world's most exceptional properties list with JamesEdition.
- Listings from Sotheby's, Christie's, BARNES, and Engel & Völkers
- Every listing reviewed before it goes live
- Connect directly with verified listing agents
By continuing you agree to our Terms and Privacy Policy.
brokerages we
partnered with
partnered with