$2,204,158
Limonest Villa
- 5 Beds
- 5 Baths
- 3,337 Sqft
- 32,777 Sqft lot
- Updated: September 18
- 3
About the Property
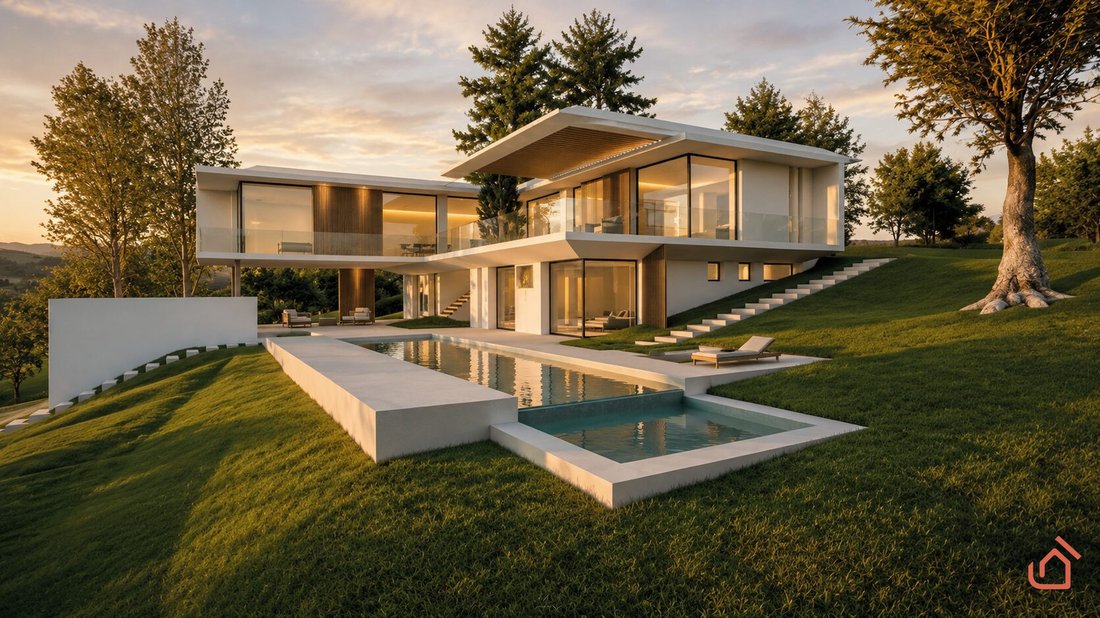
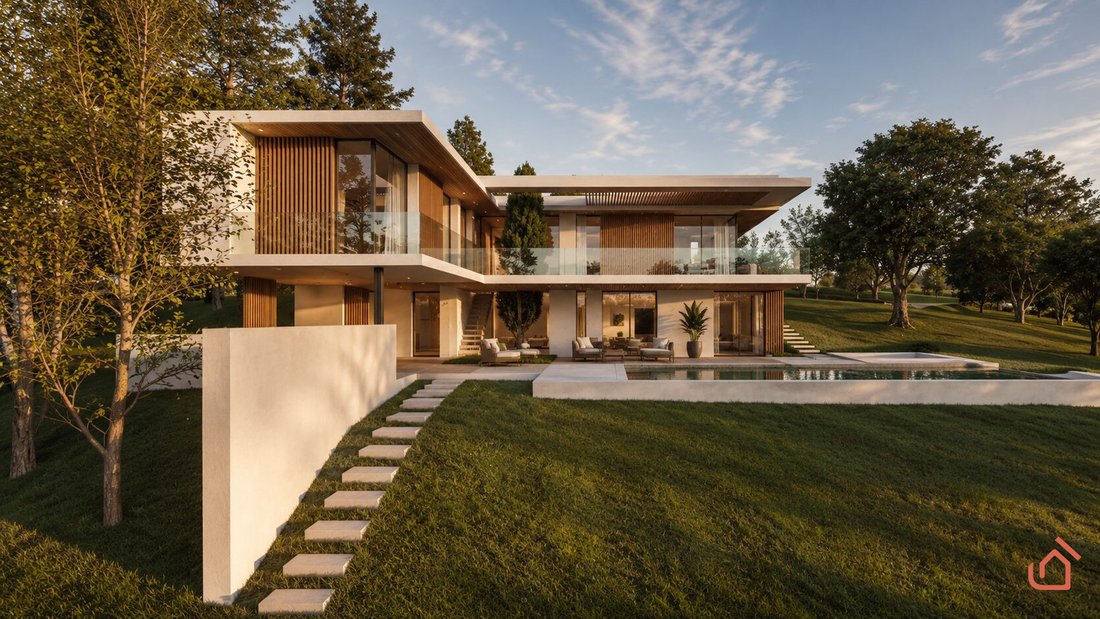
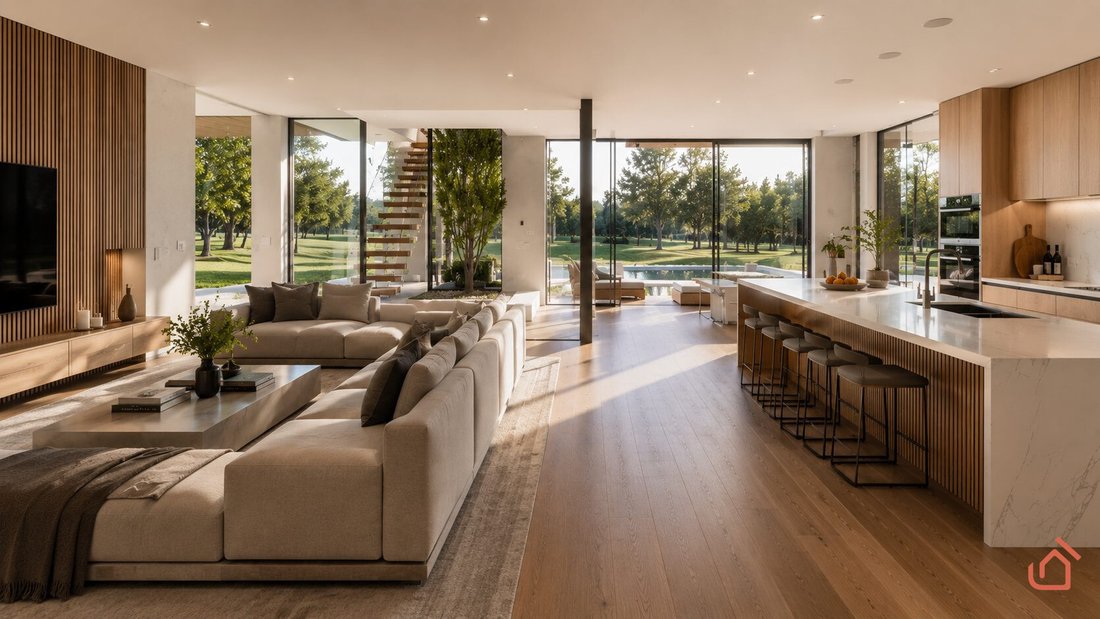
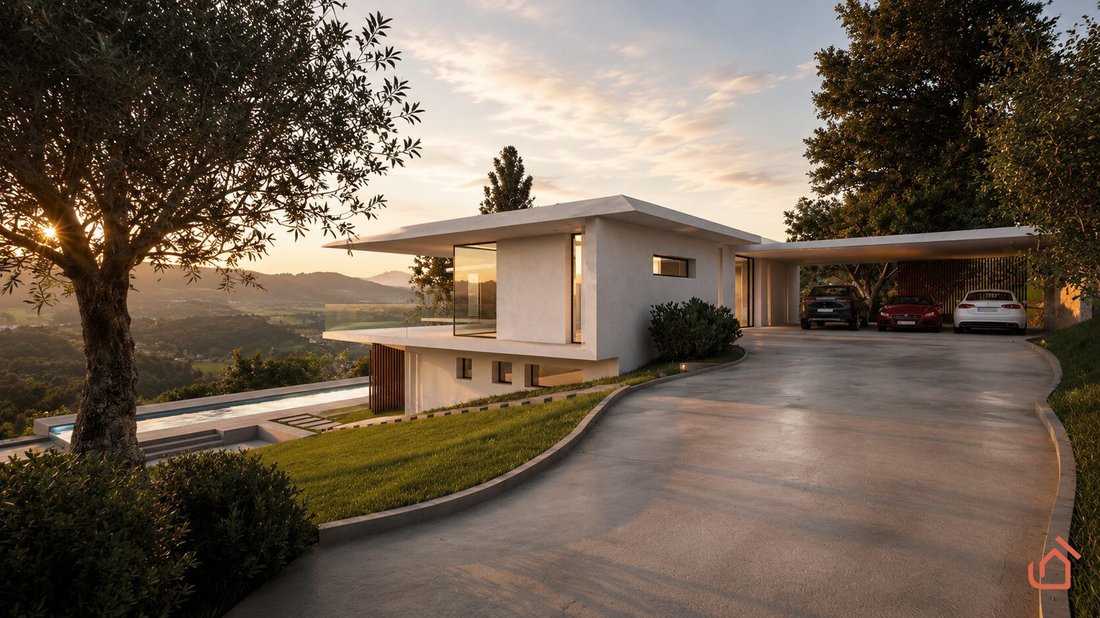
Neoabita and its land partner offer for sale an exceptional construction project located in Limonest, in the heart of the Monts d’Or, in a private setting where nature and contemporary architecture elegantly interact. Designed as a true livable work of art, this architect-designed villa features a rare layout centered around a planted central patio, the project’s signature and visual anchor. Upon
Neoabita and its land partner offer for sale an exceptional construction project located in Limonest, in the heart of the Monts d’Or, in a private setting where nature and contemporary architecture elegantly interact. Designed as a true livable work of art, this architect-designed villa features a rare layout centered around a planted central patio, the project’s signature and visual anchor. Upon arrival, a grand entrance opens onto this landscaped heart, flooding the space with natural light and immediately creating a calming atmosphere. The volumes flow smoothly into a generous reception area, designed to combine conviviality and refinement. The living room, enhanced by a fireplace and large openings, connects with a dining room designed to host large gatherings, while the open kitchen, organized around a central island, stands as a true living space. The lines are clean, the equipment high-end, and the whole is extended by a fully fitted back kitchen, offering optimal daily comfort as well as for entertaining. The master suite on this level is conceived as an intimate and cozy space. It includes a comfortably sized bedroom, a custom dressing room with ample storage, and an elegant bathroom designed with meticulous attention to detail. Open to the outdoors, it benefits from a soothing atmosphere and a direct connection to the landscape. The living areas naturally extend outside, where a true reception setting takes shape. A dining area and summer lounge are arranged around the terraces, while a suspended walkway crosses the patio, enhancing the architectural dimension of the place. The view extends to the infinity pool and landscaped ponds, creating a perfect continuity between interior and exterior. The lower level, open at ground level to the garden thanks to the terrain’s topography, houses the sleeping quarters and wellness spaces. Four additional suites, each with a private bathroom, allow family and guests to be welcomed in privileged conditions of privacy and comfort. Leisure spaces complete the ensemble with a spacious cinema and reading room, a dedicated fitness area, as well as functional amenities such as a laundry room and a technical room perfectly integrated. Outside, the project reveals its full dimension with an infinity pool accompanied by a submerged beach, a covered summer kitchen designed to extend convivial moments, and landscaped areas carefully integrated into the natural terrain. Existing trees have been preserved to maintain the site’s authenticity, while wooden pathways follow the relief and structure the perspectives. Conceived by a renowned architectural firm, this property combines custom features, controlled volumes, and exceptional design quality. Designed for a discerning clientele, it offers a rare lifestyle just fifteen minutes from Lyon, in one of the most private areas of the Monts d’Or. File available on request. Neoabita, artisan builder of masterpieces. Fees payable by the seller. Energy class A, Climate class A Estimated average annual energy expenses for standard use, based on 2023 energy prices: between €1,000.00 and €2,000.00. Information on risks to which this property is exposed is available on the Géorisques website: [hidden information].
Information on the risks to which this property is exposed is available on the Géorisques website: https://www.georisques.gouv.fr/
Information on the risks to which this property is exposed is available on the Géorisques website: https://www.georisques.gouv.fr/
-
Property type
Villa
-
Price/sqft
$660
-
Consumption
A
Features
Explore the Area
Limonest, Auvergne-Rhône-Alpes, France
View on Google Maps
Price per sqft
Low
High
Joined 4 months ago
You have inquired about this property
The agent will contact you soon by
Listed by
13
Listings
2026
Joined
Book home tour with the agent
Choose a date and whether you'd like a virtual or in-person tour with the agent.
Preferred date
Tour type
Last updated
September 18
First listed
May 14
Listing reference
VM276-NOEABITA
Similar Properties Nearby
New Listings in Limonest




Explore More Homes for Sale
Limonest property types
Limonest popular searches
- Panoramic / Scenic View properties in Limonest
- City View properties in Limonest
- Properties with Outdoor Kitchen in Limonest
- Duplex properties in Limonest
- Gated Community properties in Limonest
- Privacy properties in Limonest
- New Builds properties in Limonest
- Properties with Sauna in Limonest
- Properties with Library in Limonest
- Properties with Tennis Court in Limonest
- Mansion properties in Limonest
- Properties with Open Kitchen in Limonest
- Properties with Indoor Pool in Limonest
- Water View properties in Limonest
Related Guides & Stories
Trusted by the World's Leading Brokers
The agents behind the world's most exceptional properties list with JamesEdition.
- Listings from Sotheby's, Christie's, BARNES, and Engel & Völkers
- Every listing reviewed before it goes live
- Connect directly with verified listing agents
By continuing you agree to our Terms and Privacy Policy.