$798,171
Maison Berton, Prouesse Architecturale Brute Et Lumineuse Avec Toit Terrasse
- 3 Beds
- 1,558 Sqft
- Updated: July 8
About the Property
Amid the traditional row of typical brick houses in Lille, one silhouette stands out: the Maison Berton. Far more than just a home, this architectural feat of steel and timber frame is the result of an extraordinary human and technical adventure.
Designed and built by the architect who bears its name, this house is a testament to a bold ambition: to reinterpret the neighborhood’s codes wh
Designed and built by the architect who bears its name, this house is a testament to a bold ambition: to reinterpret the neighborhood’s codes wh
Amid the traditional row of typical brick houses in Lille, one silhouette stands out: the Maison Berton. Far more than just a home, this architectural feat of steel and timber frame is the result of an extraordinary human and technical adventure.
Designed and built by the architect who bears its name, this house is a testament to a bold ambition: to reinterpret the neighborhood’s codes while respecting its harmony. Here, metal replaces brick without ever clashing. On the contrary, it fits with raw elegance into the urban fabric, becoming the friendly curiosity of the entire street.
The entrance leads to a large workshop, now filled with models and projects. This flexible space can be reinvented according to desires: a workspace or reception area, game room, or shelter for a vintage car.
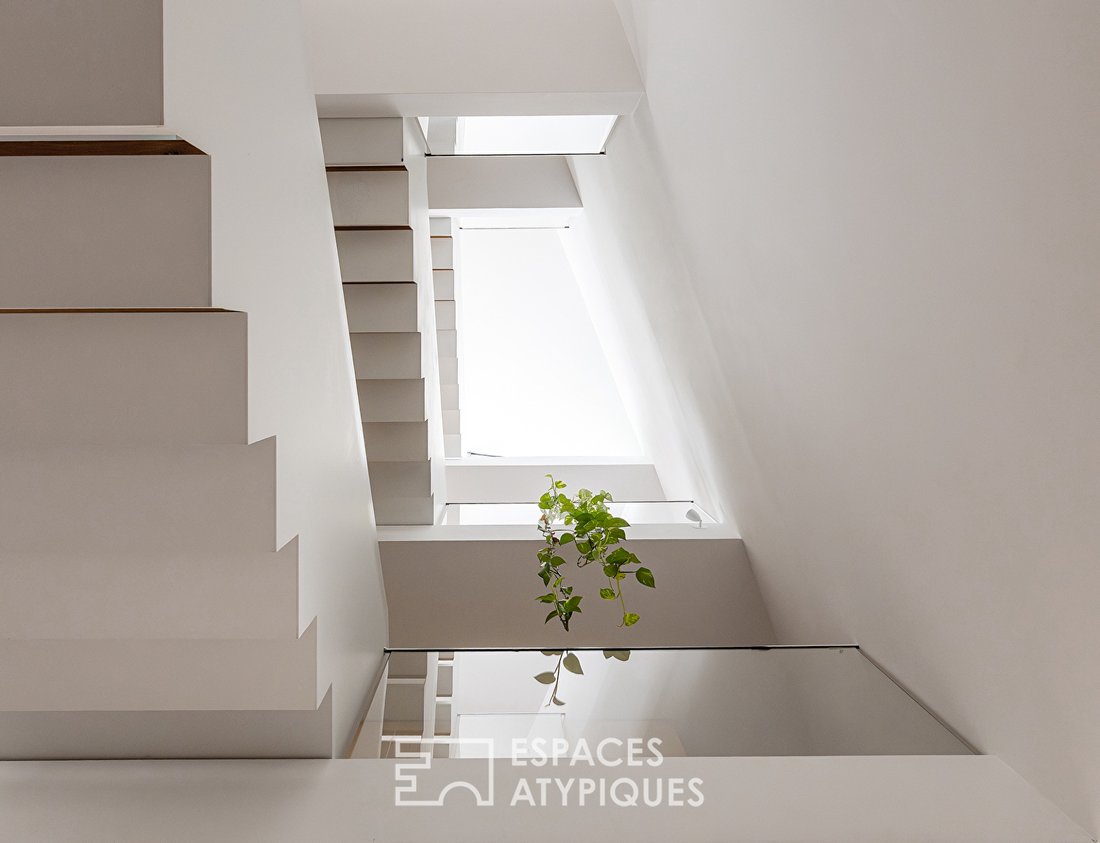
The eye is immediately drawn to the sculptural staircase in white lacquered steel, the true backbone of the structure. It serves three minimalist bedrooms on split levels as well as a tastefully decorated bathroom. The living spaces are bright and open, while each room offers a surprising sense of privacy.
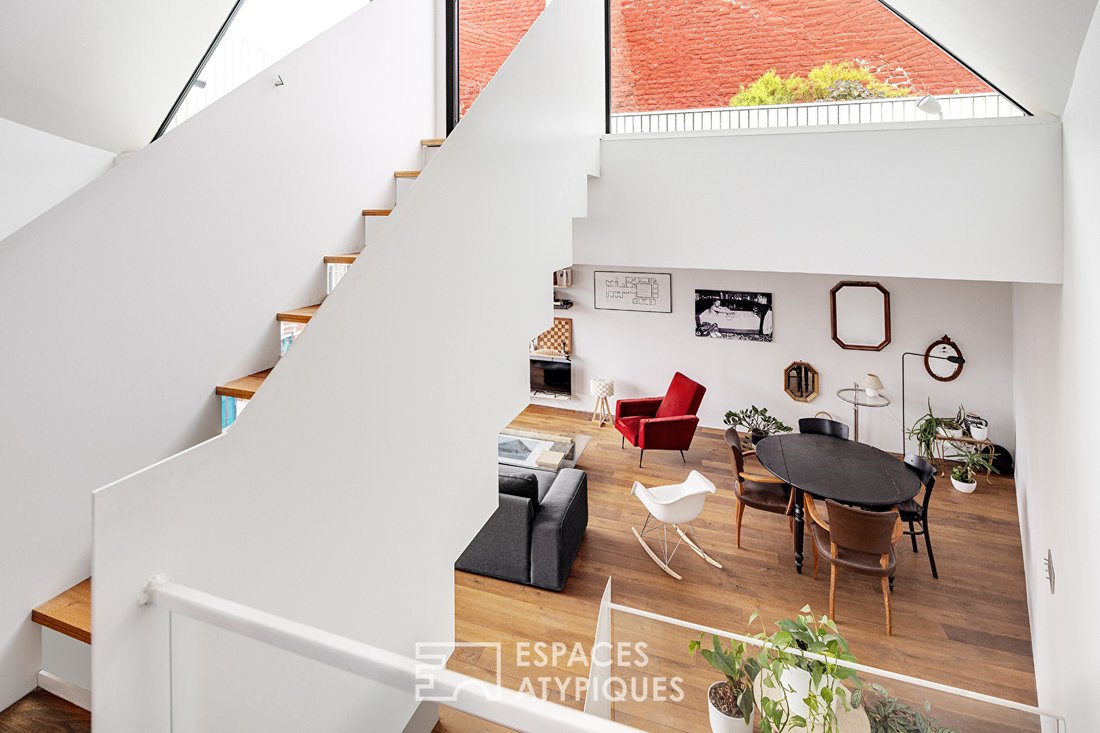
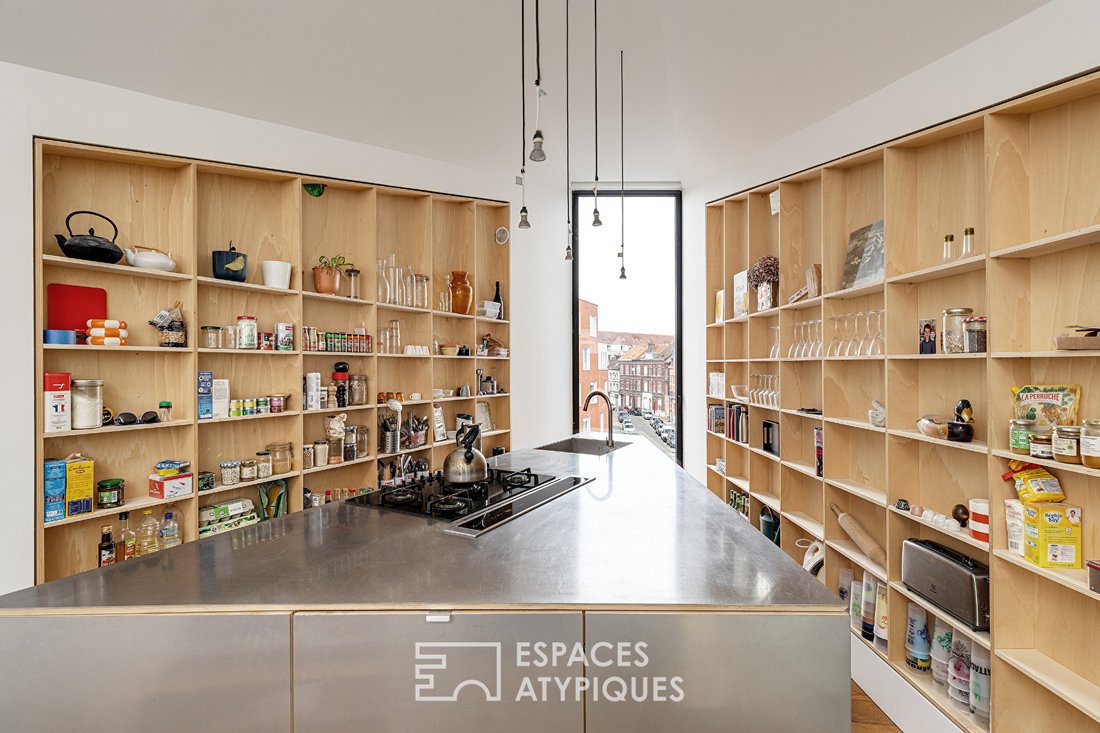
Upstairs, the through-living room and dining kitchen, featuring a central island in raw stainless steel that follows the structure’s atypical shape, are bathed in natural light.
Everywhere, large bay windows frame the city like paintings. The smoked and oiled solid oak flooring warmly complements the raw plywood partitions, designed as built-in furniture.
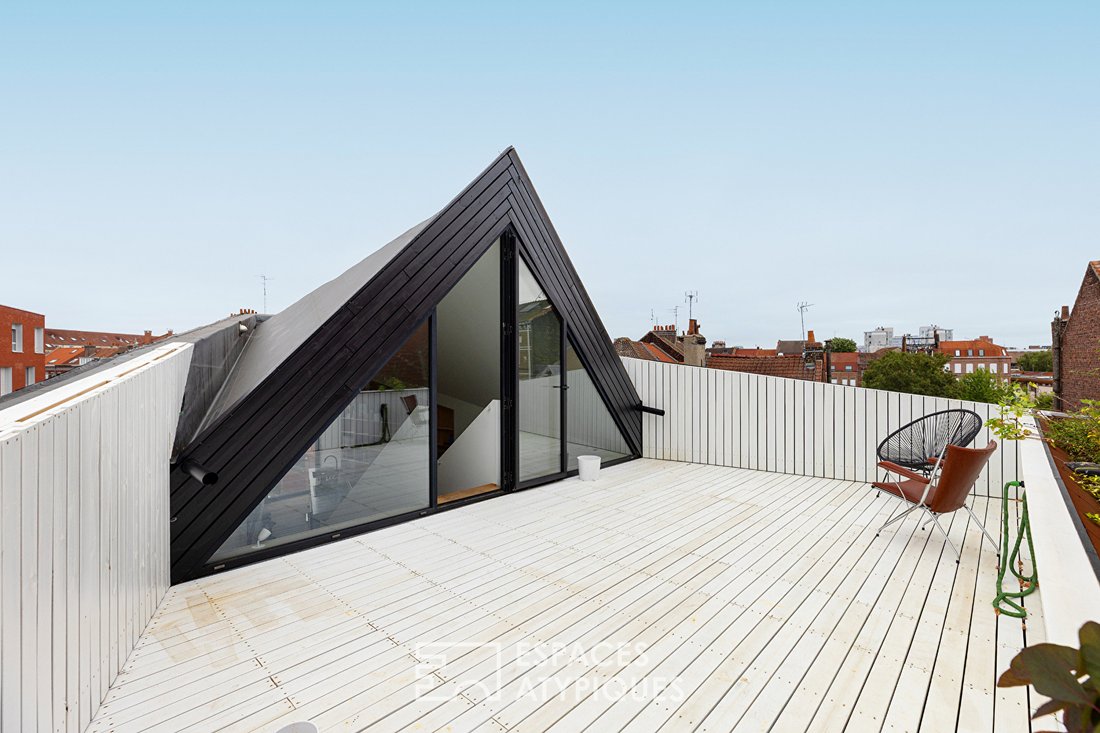
At the top, a superb 65 m² roof terrace clad in immaculate white siding with the look of a solarium has been conceived as a living space. It offers an intimate outdoor area, sheltered from view and suspended above the rooftops of Lille.
This rare and uniquely spirited creation offers an exclusive living experience for lovers of architecture and urban history.
A true manifesto of modernity that withstands time, its facade is made up of 15,000 hand-nailed Corten steel scales. A titanic work that created a unique social bond: during construction, neighbors became spectators, then accomplices in this transformation.
Living here means embracing a home that has won the heart of an entire neighborhood.
ENERGY CLASS: B / CLIMATE CLASS: A
Estimated average annual energy expenses for standard use, based on 2021 energy prices: between €1020 and €1380.
Information on risks to which this property is exposed is available on the Géorisques website: [hidden information]
Camille MARCHICA - RSAC 101 268 571
Contact [hidden information] Camille Marchica (EI) Commercial Agent - RSAC Number: - Lille.
Information on the risks to which this property is exposed is available on the Géorisques website: https://www.georisques.gouv.fr/
Designed and built by the architect who bears its name, this house is a testament to a bold ambition: to reinterpret the neighborhood’s codes while respecting its harmony. Here, metal replaces brick without ever clashing. On the contrary, it fits with raw elegance into the urban fabric, becoming the friendly curiosity of the entire street.
The entrance leads to a large workshop, now filled with models and projects. This flexible space can be reinvented according to desires: a workspace or reception area, game room, or shelter for a vintage car.
The eye is immediately drawn to the sculptural staircase in white lacquered steel, the true backbone of the structure. It serves three minimalist bedrooms on split levels as well as a tastefully decorated bathroom. The living spaces are bright and open, while each room offers a surprising sense of privacy.
Upstairs, the through-living room and dining kitchen, featuring a central island in raw stainless steel that follows the structure’s atypical shape, are bathed in natural light.
Everywhere, large bay windows frame the city like paintings. The smoked and oiled solid oak flooring warmly complements the raw plywood partitions, designed as built-in furniture.
At the top, a superb 65 m² roof terrace clad in immaculate white siding with the look of a solarium has been conceived as a living space. It offers an intimate outdoor area, sheltered from view and suspended above the rooftops of Lille.
This rare and uniquely spirited creation offers an exclusive living experience for lovers of architecture and urban history.
A true manifesto of modernity that withstands time, its facade is made up of 15,000 hand-nailed Corten steel scales. A titanic work that created a unique social bond: during construction, neighbors became spectators, then accomplices in this transformation.
Living here means embracing a home that has won the heart of an entire neighborhood.
ENERGY CLASS: B / CLIMATE CLASS: A
Estimated average annual energy expenses for standard use, based on 2021 energy prices: between €1020 and €1380.
Information on risks to which this property is exposed is available on the Géorisques website: [hidden information]
Camille MARCHICA - RSAC 101 268 571
Contact [hidden information] Camille Marchica (EI) Commercial Agent - RSAC Number: - Lille.
Information on the risks to which this property is exposed is available on the Géorisques website: https://www.georisques.gouv.fr/
-
Property type
Villa
-
Year built
2015
-
Price/sqft
$512
Explore the Area
Vauban Esquermes, Lille, France
View on Google Maps
Price per sqft
Low
High
Joined 9 months ago
You have inquired about this property
The agent will contact you soon by
Listed by
49
Listings
2025
Joined
Book home tour with the agent
Choose a date and whether you'd like a virtual or in-person tour with the agent.
Preferred date
Tour type

Last updated
July 8
First listed
Jul 8
Listing reference
17644
Similar Properties Nearby
New Listings in Vauban Esquermes
Explore More Homes for Sale
Vauban Esquermes property types
Vauban Esquermes popular searches
- Panoramic / Scenic View properties in Vauban Esquermes
- Properties with Terrace in Vauban Esquermes
- Properties with Bar in Vauban Esquermes
- Properties with Game Room in Vauban Esquermes
- Properties with Office in Vauban Esquermes
- Properties with Elevator in Vauban Esquermes
- City View properties in Vauban Esquermes
- Properties with Garden in Vauban Esquermes
- Duplex properties in Vauban Esquermes
- Privacy properties in Vauban Esquermes
- Investment Property properties in Vauban Esquermes
- Modern properties in Vauban Esquermes
- Equestrian properties in Vauban Esquermes
- Properties with Fitness Center / Gym in Vauban Esquermes
- Properties with Air Conditioning in Vauban Esquermes
- Properties with Wine Cellar in Vauban Esquermes
- Properties with Fireplace in Vauban Esquermes
- Properties with Pool in Vauban Esquermes
- Properties with Garage in Vauban Esquermes
- Properties with Balcony in Vauban Esquermes
- Mansion properties in Vauban Esquermes
- Properties with Open Kitchen in Vauban Esquermes
- Renovated properties in Vauban Esquermes
- Properties with Cinema in Vauban Esquermes
- Water View properties in Vauban Esquermes
Related Guides & Stories
Trusted by the World's Leading Brokers
The agents behind the world's most exceptional properties list with JamesEdition.
- Listings from Sotheby's, Christie's, BARNES, and Engel & Völkers
- Every listing reviewed before it goes live
- Connect directly with verified listing agents
By continuing you agree to our Terms and Privacy Policy.