Single Family Residence In Lilburn
- 5 Beds
- 3 Baths
- 3,108 Sqft
- 10,890 Sqft lot
- Updated: August 26
- Source: First Multiple Listing Service (FMLS) MLS#7827297
About the Property
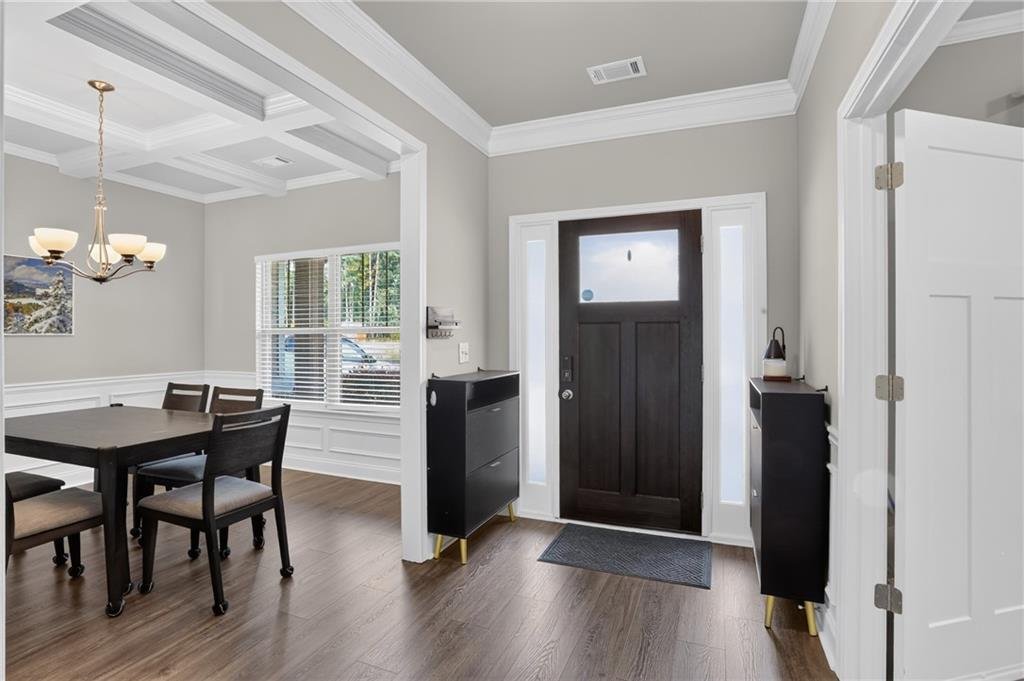
The stylish kitchen is truly the heart of the home, featuring 42” antique-white shaker cabinets, white quartz countertops, a large island with pendant lighting, subway tile backsplash, and stainless-steel appliances. Durable laminate wood flooring extends throughout both levels with **NO CARPET**, complemented by an oak-stained hardwood staircase and tile flooring in all bathrooms and the laundry room. **A hot water recirculation system is installed for added convenience and faster access to hot water.**
Upstairs, the spacious owner’s suite offers plenty of room for king-size furniture, a double trey ceiling with elegant two-piece crown trim, and a comfortable sitting area. The oversized owner’s bath features a luxurious fully tiled shower with a frameless glass door. A huge upstairs loft/media room provides versatile space for a home theater, game room, home office, or additional living area.
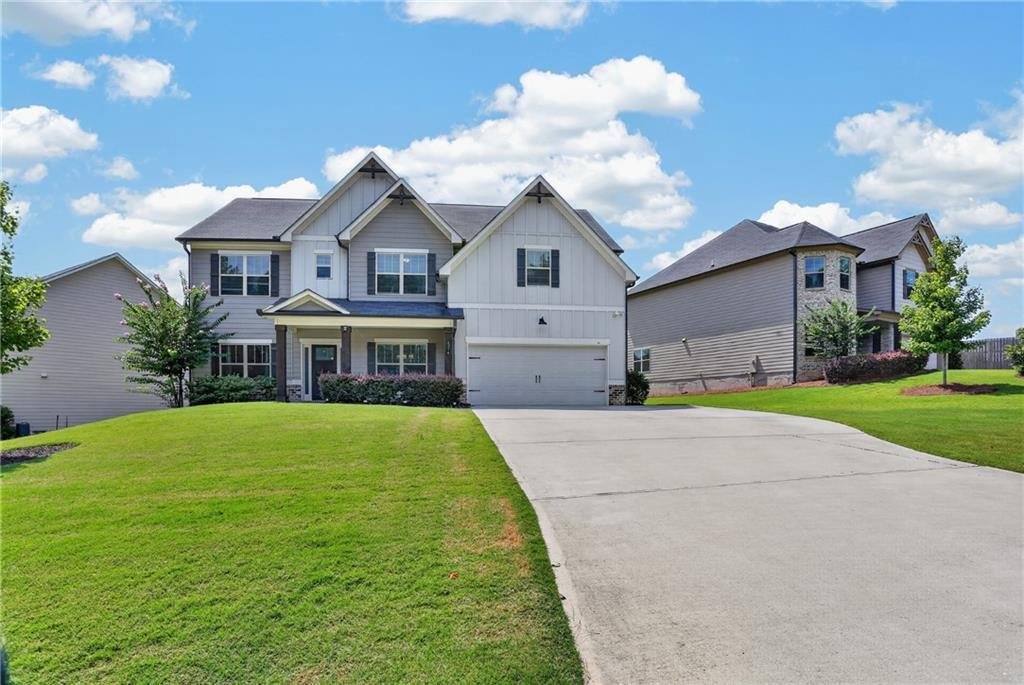
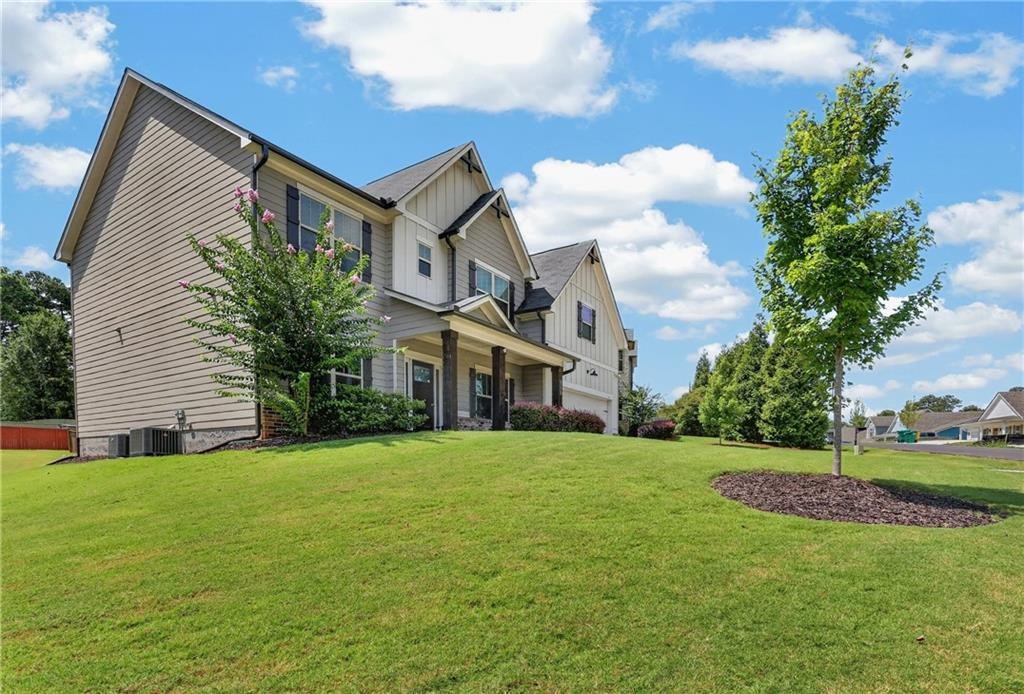
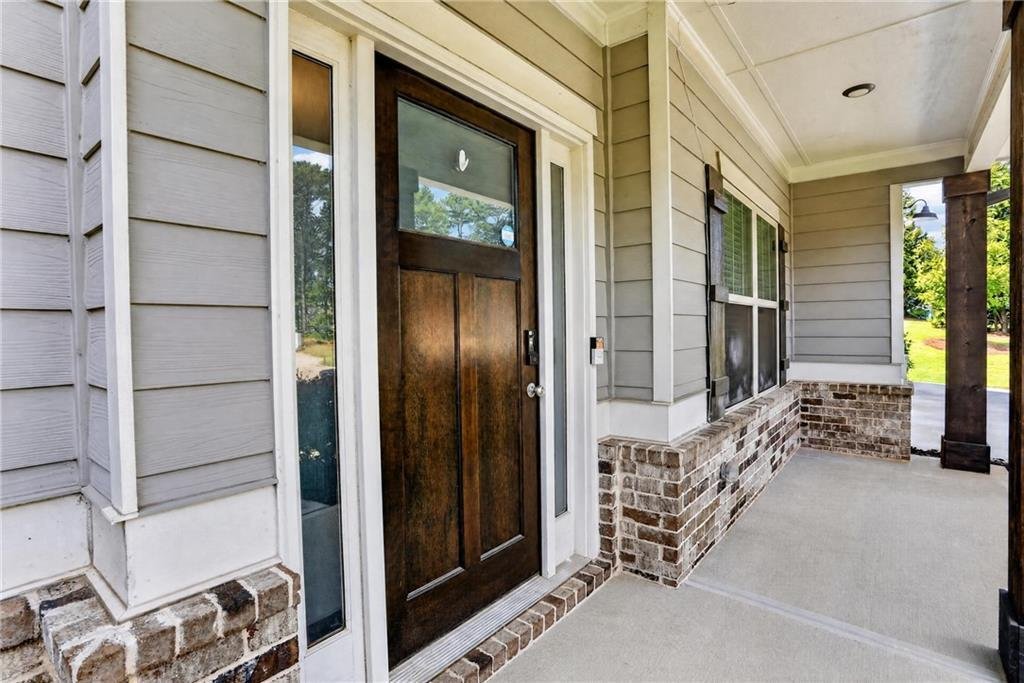
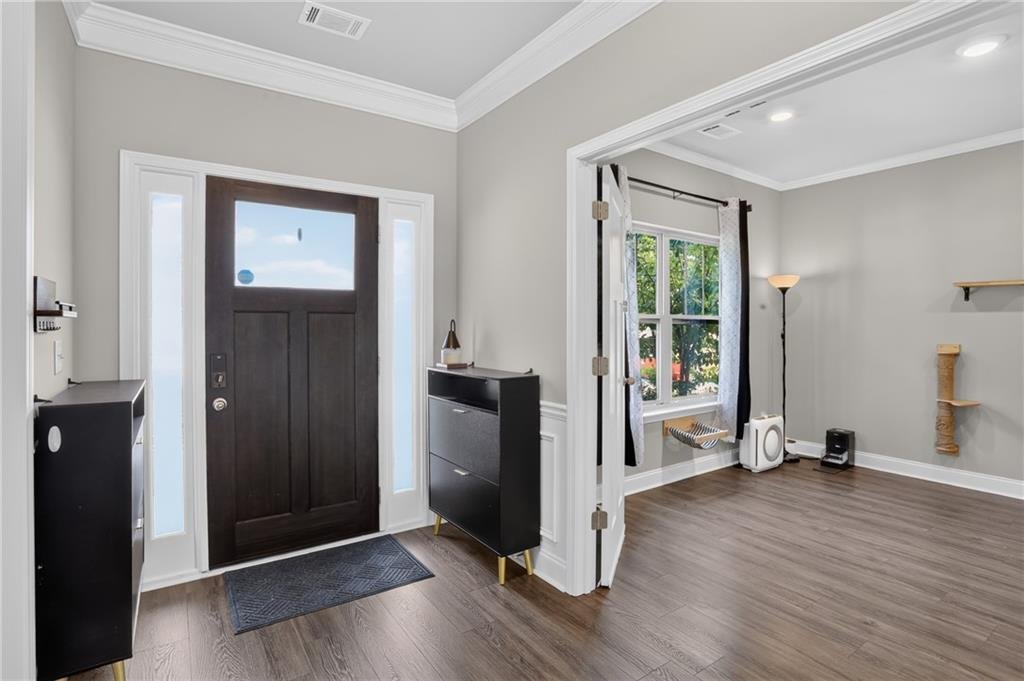
Enjoy outdoor living on the **10x16 covered back porch**, perfect for morning coffee, entertaining, or relaxing year-round. Additional architectural details include a stained wood front door, cedar-accented front elevation, craftsman-style three-panel interior doors, two-piece crown trim, and thoughtfully selected modern finishes throughout.
Conveniently located just **3 minutes from Kroger, 6 minutes from Walmart, Home Depot, the Post Office, and Library, and approximately 12 minutes from Costco**. With its spacious layout, stylish upgrades, flexible living spaces, and the rare combination of **NO HOA, NO restrictive covenants, and NO rental restrictions**, this home offers the freedom, comfort, and convenience today’s buyers are looking for. **Come see all this exceptional home has to offer!**
-
Property type
House
-
Year built
2022
-
Price/sqft
$192
Features
- Garage
- Walk In Closet
- Garden
- Fireplace
- Office
- Bar
- Kitchen island
Explore the Area
The agent will contact you soon by
Listed by
Book home tour with the agent
Choose a date and whether you'd like a virtual or in-person tour with the agent.
Listings on this website come from the FMLS IDX Compilation and may be held by brokerage firms other than the owner of this website. The listing brokerage is identified in any listing details. Information is deemed reliable but is not guaranteed. If you believe any FMLS listing contains material that infringes your copyrighted work, please https://www.fmls.com/dmca to review our DMCA policy and learn how to submit a takedown request. © 2026 FMLS.
Similar Properties Nearby
New Listings in Lilburn



Explore More Homes for Sale
Lilburn, GA, United States property types
Lilburn, GA, United States popular searches
- Properties with Garden in Lilburn, GA, United States
- Properties with Bar in Lilburn, GA, United States
- Properties with Open Kitchen in Lilburn, GA, United States
- Properties with Fitness Center / Gym in Lilburn, GA, United States
- New Builds properties in Lilburn, GA, United States
- Waterfront properties in Lilburn, GA, United States
- Properties with Library in Lilburn, GA, United States
- Properties with Jacuzzi in Lilburn, GA, United States
- Riverfront properties in Lilburn, GA, United States
- Water View properties in Lilburn, GA, United States
- Properties with Game Room in Lilburn, GA, United States
- Properties with Wine Cellar in Lilburn, GA, United States
- Properties with Vineyard / Winery in Lilburn, GA, United States
- Lakefront properties in Lilburn, GA, United States
- Properties with Cinema in Lilburn, GA, United States
- Investment Property properties in Lilburn, GA, United States
- Lake View properties in Lilburn, GA, United States
Related Guides & Stories
Trusted by the World's Leading Brokers
The agents behind the world's most exceptional properties list with JamesEdition.
- Listings from Sotheby's, Christie's, BARNES, and Engel & Völkers
- Every listing reviewed before it goes live
- Connect directly with verified listing agents
By continuing you agree to our Terms and Privacy Policy.
partnered with