$775,000
Single Family Detached Lilburn
- 4 Beds
- 6 Baths
- 3,600 Sqft
- 39,204 Sqft lot
- Updated: October 7
- MLS#7773711
About the Property
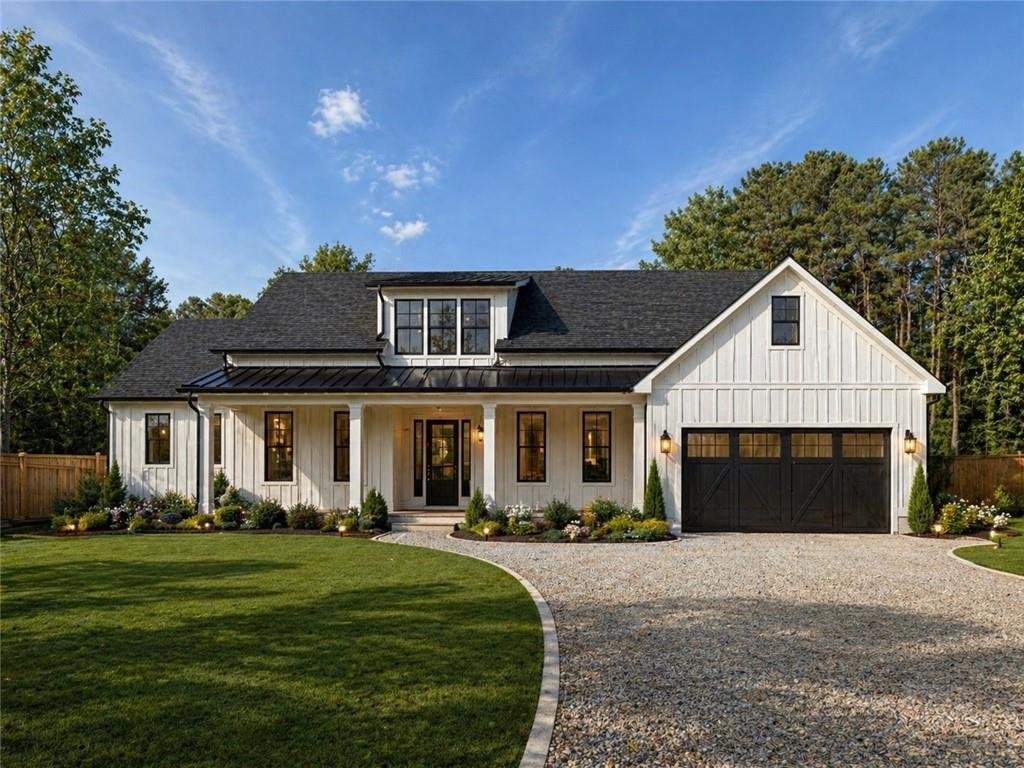
Experience the rare opportunity to design your lifestyle from the ground up with this exceptional ranch-style new construction masterpiece, to be built upon contract on a pristine, level 0.9-acre open lot in Lilburn. Spanning an impressive 3,600 square feet, this slab-foundation residence seamlessly combines modern luxury with open-concept living. Inside, the home boasts soaring nine-foot ceilings
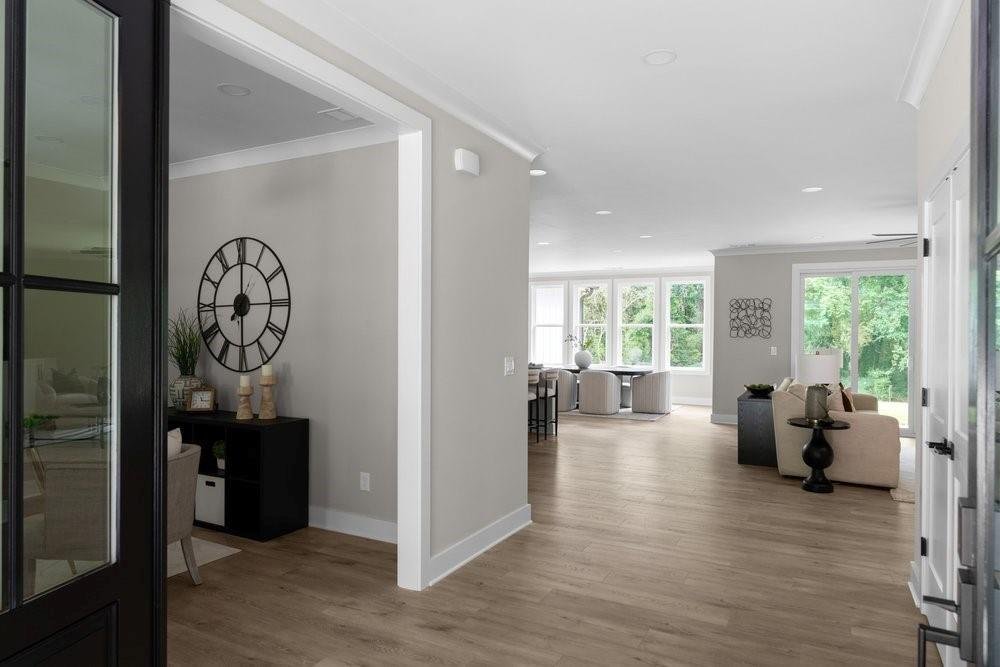
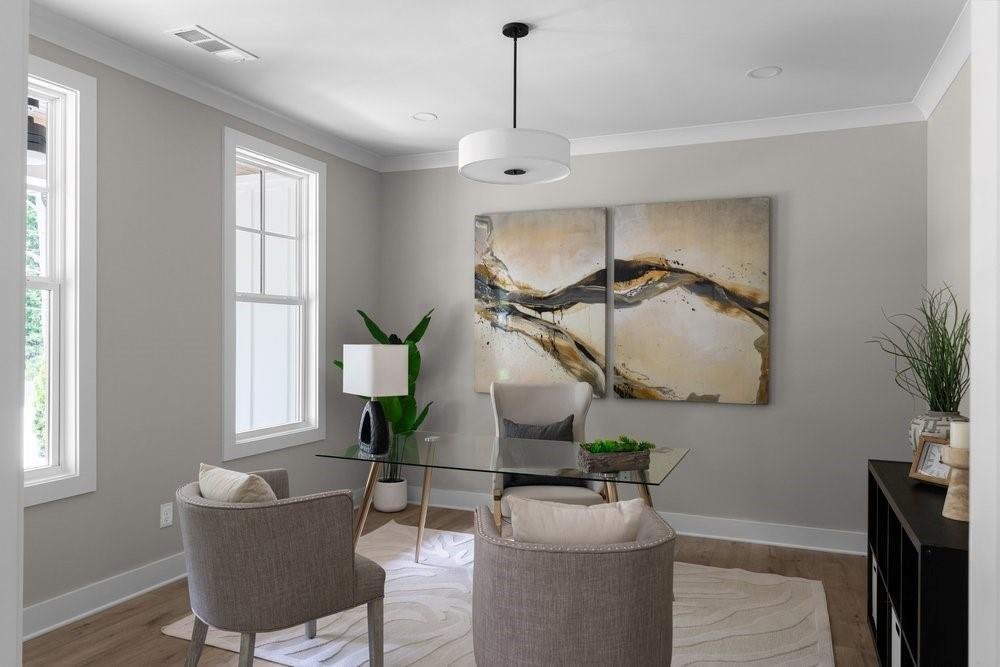
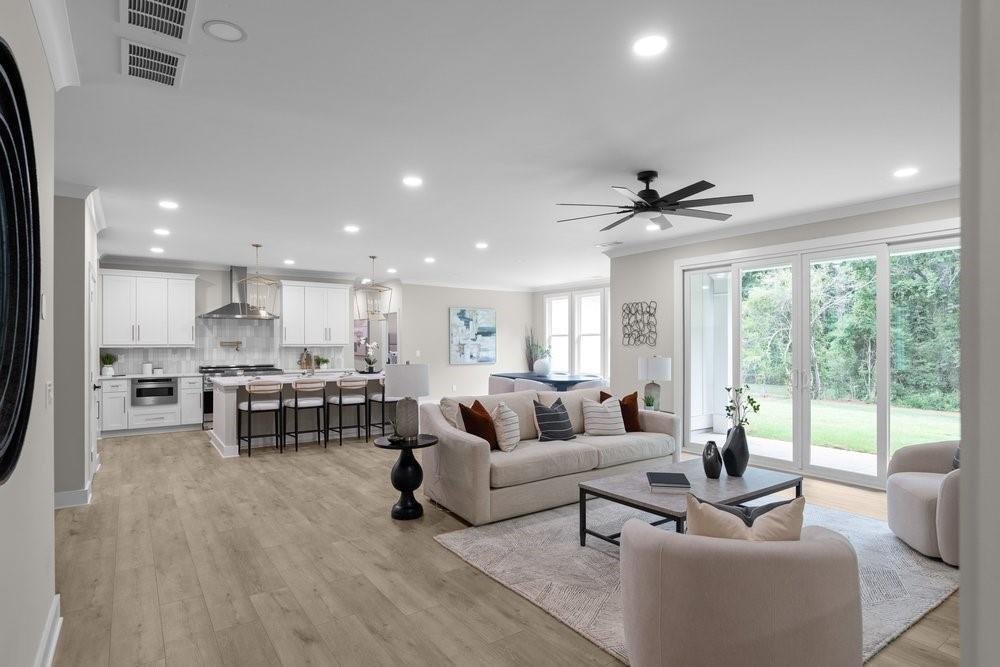
Experience the rare opportunity to design your lifestyle from the ground up with this exceptional ranch-style new construction masterpiece, to be built upon contract on a pristine, level 0.9-acre open lot in Lilburn. Spanning an impressive 3,600 square feet, this slab-foundation residence seamlessly combines modern luxury with open-concept living. Inside, the home boasts soaring nine-foot ceilings, elegant luxury vinyl flooring, a formal dining room, and a dedicated office space. At the heart of the home, the chef’s kitchen shines with crisp white cabinetry, solid surface counters, a massive island, a breakfast bar, and a double oven, all flowing effortlessly into a fireside family room lined with custom bookcases. The highly desirable multi-generational floor plan features four bedrooms, four full baths, and two half baths, highlighted by a double master setup with the primary retreat on the main level. This main-level master suite serves as a true sanctuary, complete with tray ceilings, walk-in closets, and a luxurious bath with a separate tub and shower. Upstairs, an expansive bonus and game
room area adds versatile flex space. Outside, a beautiful covered rear porch overlooks a private, level backyard enclosed by a privacy fence. Complete with a front-facing two-car garage, a tankless water heater, and zoned HVAC, this property offers premium modern living with coveted access to the Parkview High School cluster.
room area adds versatile flex space. Outside, a beautiful covered rear porch overlooks a private, level backyard enclosed by a privacy fence. Complete with a front-facing two-car garage, a tankless water heater, and zoned HVAC, this property offers premium modern living with coveted access to the Parkview High School cluster.
-
Property type
House
-
Year built
2026
-
Price/sqft
$215
Features
- Garage
- Walk In Closet
- Garden
- Fireplace
- Game Room
- Modern
- New Builds
- Office
- High Ceiling
Features
Lot
- New Builds
- Modern
Indoor
- High Ceiling
- Office
- Fireplace
- Kitchen island
- Bar
- Game Room
- Walk In Closet
Outdoor
- Garage
- Garden
Explore the Area
1738 Pucketts Drive, Lilburn, GA 30047, Georgia, United States
View on Google Maps
Price per sqft
Low
High
Joined 2 years ago
You have inquired about this property
The agent will contact you soon by
Listed by
35
Listings
2024
Joined
Book home tour with the agent
Choose a date and whether you'd like a virtual or in-person tour with the agent.
Preferred date
Tour type

Last updated
October 7
First listed
October 7
Agent licence
#296178
Listing reference
2118349250932076
Listing status
Similar Properties Nearby
New Listings in Lilburn


Explore More Homes for Sale
Lilburn, GA, United States property types
Lilburn, GA, United States popular searches
- Properties with Garden in Lilburn, GA, United States
- Properties with Bar in Lilburn, GA, United States
- Properties with Open Kitchen in Lilburn, GA, United States
- Properties with Fitness Center / Gym in Lilburn, GA, United States
- New Builds properties in Lilburn, GA, United States
- Waterfront properties in Lilburn, GA, United States
- Properties with Library in Lilburn, GA, United States
- Properties with Jacuzzi in Lilburn, GA, United States
- Riverfront properties in Lilburn, GA, United States
- Water View properties in Lilburn, GA, United States
- Properties with Game Room in Lilburn, GA, United States
- Properties with Wine Cellar in Lilburn, GA, United States
- Properties with Vineyard / Winery in Lilburn, GA, United States
- Lakefront properties in Lilburn, GA, United States
- Properties with Cinema in Lilburn, GA, United States
- Investment Property properties in Lilburn, GA, United States
- Lake View properties in Lilburn, GA, United States
Related Guides & Stories
Trusted by the World's Leading Brokers
The agents behind the world's most exceptional properties list with JamesEdition.
- Listings from Sotheby's, Christie's, BARNES, and Engel & Völkers
- Every listing reviewed before it goes live
- Connect directly with verified listing agents
By continuing you agree to our Terms and Privacy Policy.
brokerages we
partnered with
partnered with