$715,000
Single Family Residence In Libertyville
- 4 Beds
- 3 Baths
- 2,542 Sqft
- 12,001 Sqft lot
- Updated: Today
- Source: Midwest Real Estate Data (MRED) MLS#12760362
About the Property
CEDAR GLEN | 4 BEDROOMS | 2.1 BATHS | FINISHED BASEMENT | FULLY FENCED BACKYARD| UPDATED PRIMARY BATH | NEWER GE WASHER & DRYER (2024) | NEW WATER HEATER (2024) | LARGE DECK | 2-CAR ATTACHED GARAGE | Picture-perfect curb appeal sets the tone for this inviting Cedar Glen home, where thoughtful updates, generous living spaces, hardwood flooring, and an expansive fenced backyard come together in
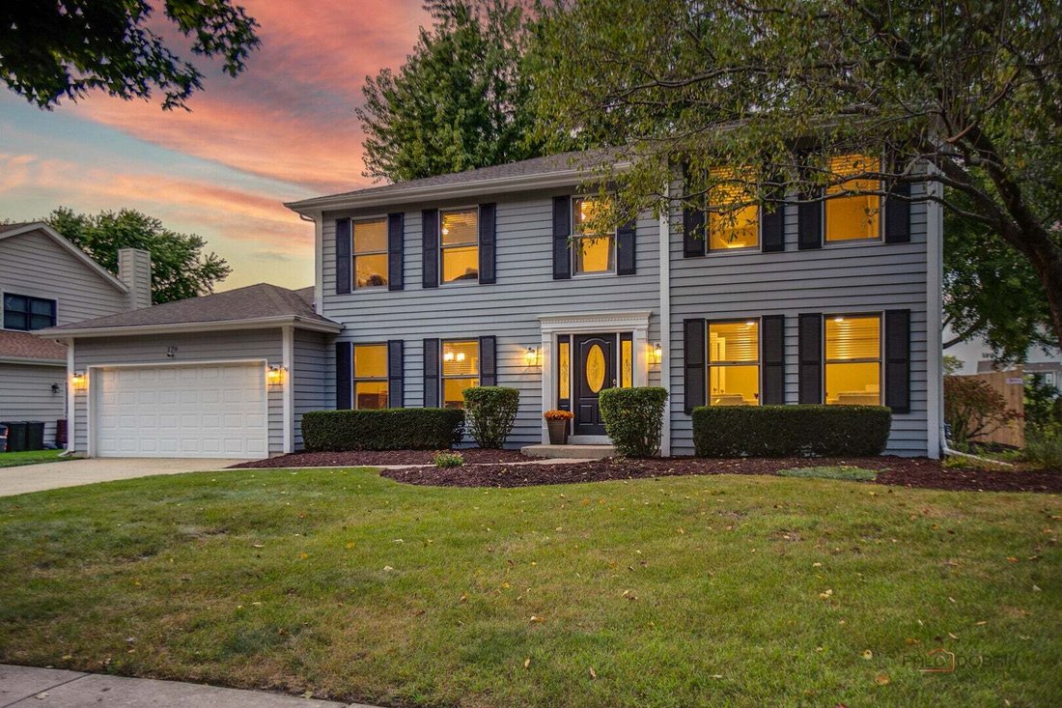
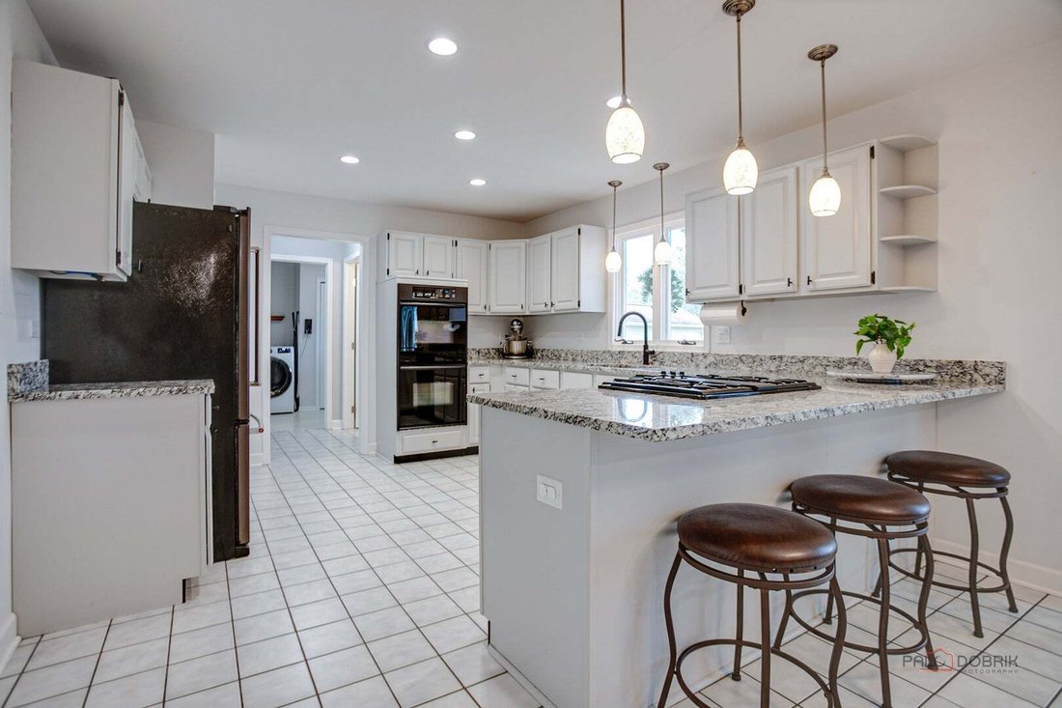
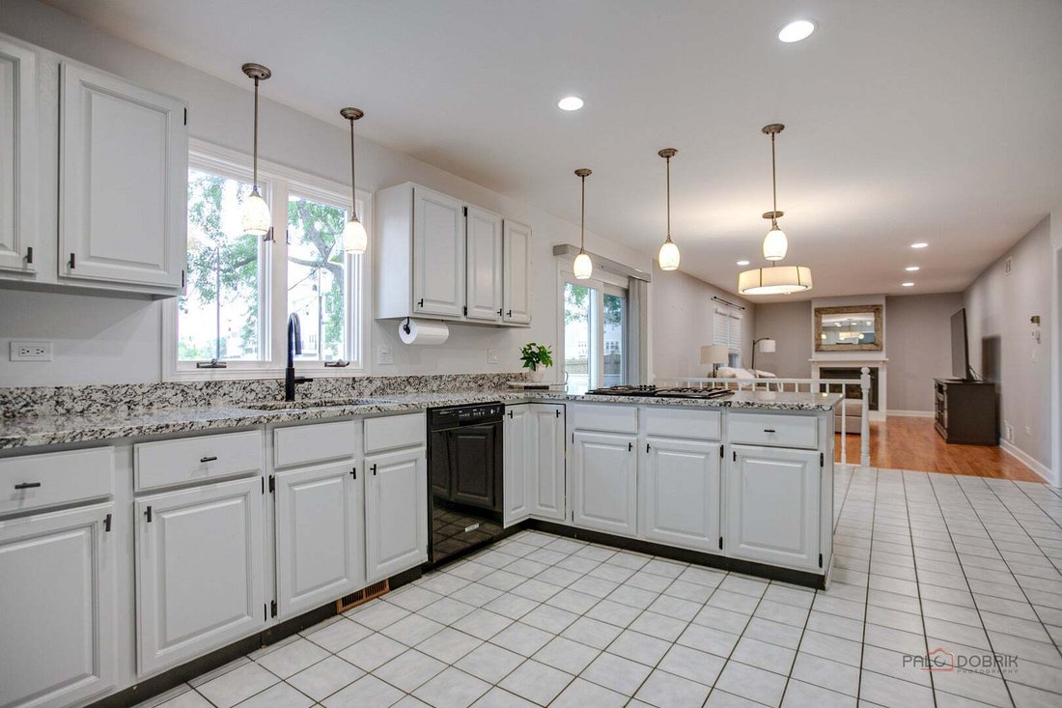
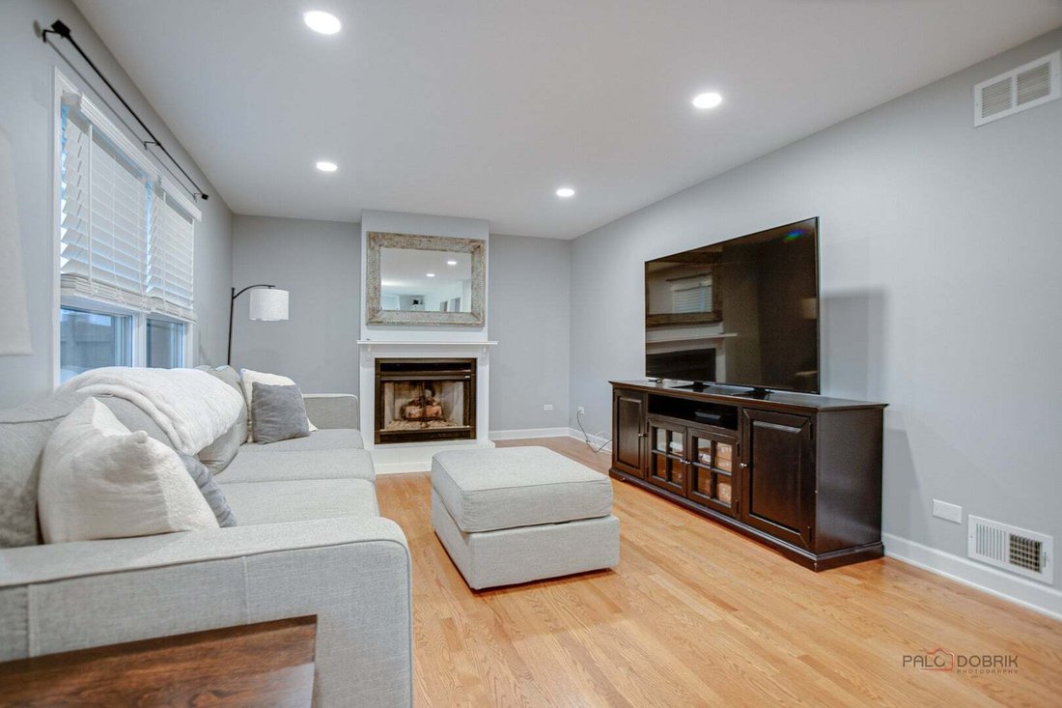
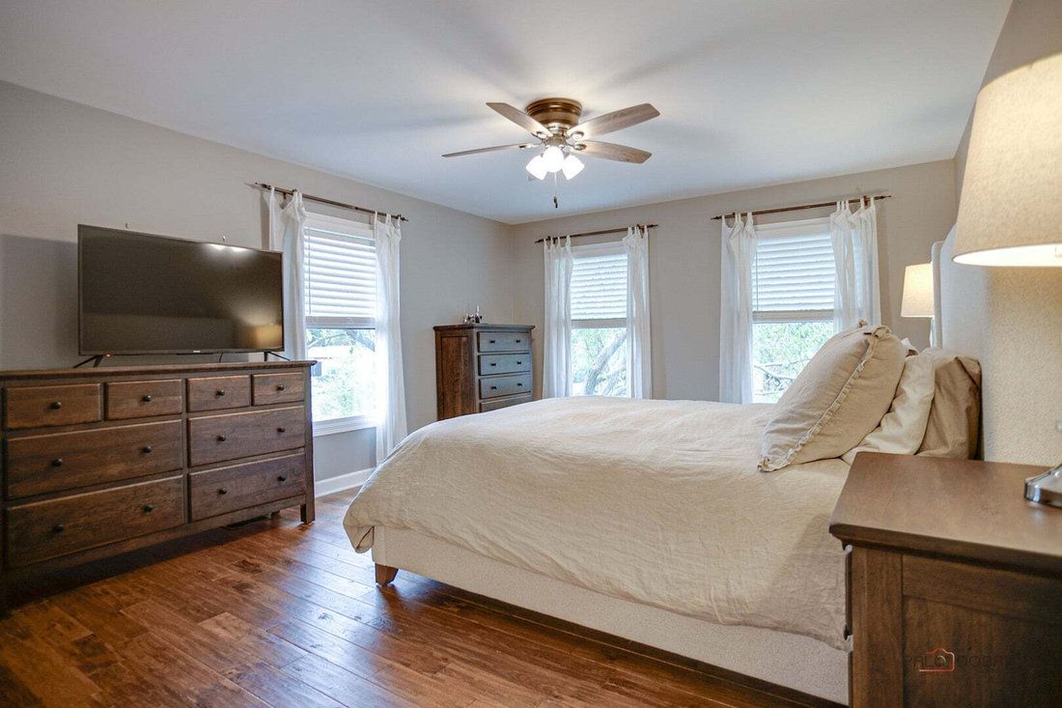
CEDAR GLEN | 4 BEDROOMS | 2.1 BATHS | FINISHED BASEMENT | FULLY FENCED BACKYARD| UPDATED PRIMARY BATH | NEWER GE WASHER & DRYER (2024) | NEW WATER HEATER (2024) | LARGE DECK | 2-CAR ATTACHED GARAGE | Picture-perfect curb appeal sets the tone for this inviting Cedar Glen home, where thoughtful updates, generous living spaces, hardwood flooring, and an expansive fenced backyard come together in a layout designed for both everyday living and entertaining. The welcoming foyer is flanked by a sun-drenched living room, currently used as an office, and a formal dining room, both accented by beautiful hardwood flooring and crown molding. French doors allow the living room to easily close off for privacy when working from home or creating a quiet retreat. Continue into the spacious kitchen, where abundant cabinetry, generous granite countertops, quality appliances, and a peninsula with breakfast bar seating provide plenty of room for both everyday cooking and entertaining. The adjoining eating area is filled with natural light and opens through a slider to the expansive 21’ x 13’ deck, creating an effortless connection between the indoor and outdoor living spaces. Imagine morning coffee overlooking the backyard, weekend barbecues with friends, or gathering around the table while the kids enjoy the included playset. Beyond the deck, the expansive fully fenced backyard offers plenty of room to run and play, with a dedicated wood-chip area that is perfect for picnics, outdoor games, or relaxing beneath the stars. The fully fenced yard also provides a worry-free space for pets to roam and enjoy the outdoors. Back inside, the kitchen flows completely open to the family room, making it easy to stay connected whether preparing dinner, helping with homework, or gathering for movie night. Hardwood flooring continues through the space, while the warm gas fireplace creates a cozy focal point for relaxing evenings at home. A convenient half bath and main-level laundry room with newer GE washer and dryer (2024) complete this level. Upstairs, the spacious primary bedroom suite offers a true retreat with rich hardwood flooring, a large walk-in closet with custom organizers, and a private updated bath. Lovingly renovated by the sellers this year, the primary bath features a dual-sink vanity with abundant storage, tiled shower with sitting ledge, and a relaxing soaking tub, creating the perfect place to unwind at the end of the day. Three additional bedrooms offer generous closet space, while the second full bath features a dual-sink vanity and tub/shower combination. The finished basement adds even more flexible living space with a large recreation room and a separate media room, offering a flexible space that can be a playroom, home gym, game space, or additional lounge area. A large unfinished utility area plus crawl space provides exceptional storage for seasonal items, household essentials, and everything else you want tucked away. A 2-car attached garage adds everyday convenience. Located in the heart of Cedar Glen with award-winning Libertyville schools. Enjoy easy access to Adler Park and its outdoor pool, along with vibrant Downtown Libertyville featuring acclaimed restaurants, boutique shopping, and community amenities. Metra access makes commuting convenient, while nearby Independence Grove Forest Preserve provides scenic trails, lakes, and abundant opportunities for outdoor recreation. A flexible floor plan, finished basement, fenced backyard, large deck, and an ideal Libertyville location make this a home designed to enjoy for years to come.
-
Property type
House
-
Year built
1989
-
Price/sqft
$281
Features
- Garage
- Fireplace
- Walk In Closet
- Garden
- Playground
- Open Kitchen
- Balcony
- Washer Dryer
- Bar
Features
Indoor
- Office
- Fireplace
- Washer Dryer
- Bar
- Laundry Room
- Open Kitchen
- Basement
- Walk In Closet
Outdoor
- Balcony
- Garage
- Playground
- Garden
Explore the Area
176 Adler Drive, Libertyville, Illinois, United States
View on Google Maps
Price per sqft
Low
High
Joined 11 months ago
You have inquired about this property
The agent will contact you soon by
Listed by
16
Listings
2025
Joined
Book home tour with the agent
Choose a date and whether you'd like a virtual or in-person tour with the agent.
Preferred date
Tour type
Last updated
Today
First listed
September 17
Listing reference
12760362
Listing status
Based on information submitted to the MLS GRID as of2026. All data is obtained from various sources and may not have been verified by broker or MLS GRID. Supplied Open House Information is subject to change without notice. All information should be independently reviewed and verified for accuracy. Properties may or may not be listed by the office/agent presenting the information.
Similar Properties Nearby
New Listings in Libertyville





Explore More Homes for Sale
Libertyville, IL, United States property types
Libertyville, IL, United States popular searches
- Properties with Garage in Libertyville, IL, United States
- Water View properties in Libertyville, IL, United States
- Properties with Pool in Libertyville, IL, United States
- Renovated properties in Libertyville, IL, United States
- Lakefront properties in Libertyville, IL, United States
- Properties with Tennis Court in Libertyville, IL, United States
- Waterfront properties in Libertyville, IL, United States
- Golf View properties in Libertyville, IL, United States
- Gated Community properties in Libertyville, IL, United States
Related Guides & Stories
Trusted by the World's Leading Brokers
The agents behind the world's most exceptional properties list with JamesEdition.
- Listings from Sotheby's, Christie's, BARNES, and Engel & Völkers
- Every listing reviewed before it goes live
- Connect directly with verified listing agents
By continuing you agree to our Terms and Privacy Policy.
brokerages we
partnered with
partnered with