$725,000
Single Family Residence in Libertyville
- 4 Beds
- 4 Baths
- 2,253 Sqft
- 11,818 Sqft lot
- Updated: Yesterday
- Source: Midwest Real Estate Data (MRED) MLS#12808230
About the Property
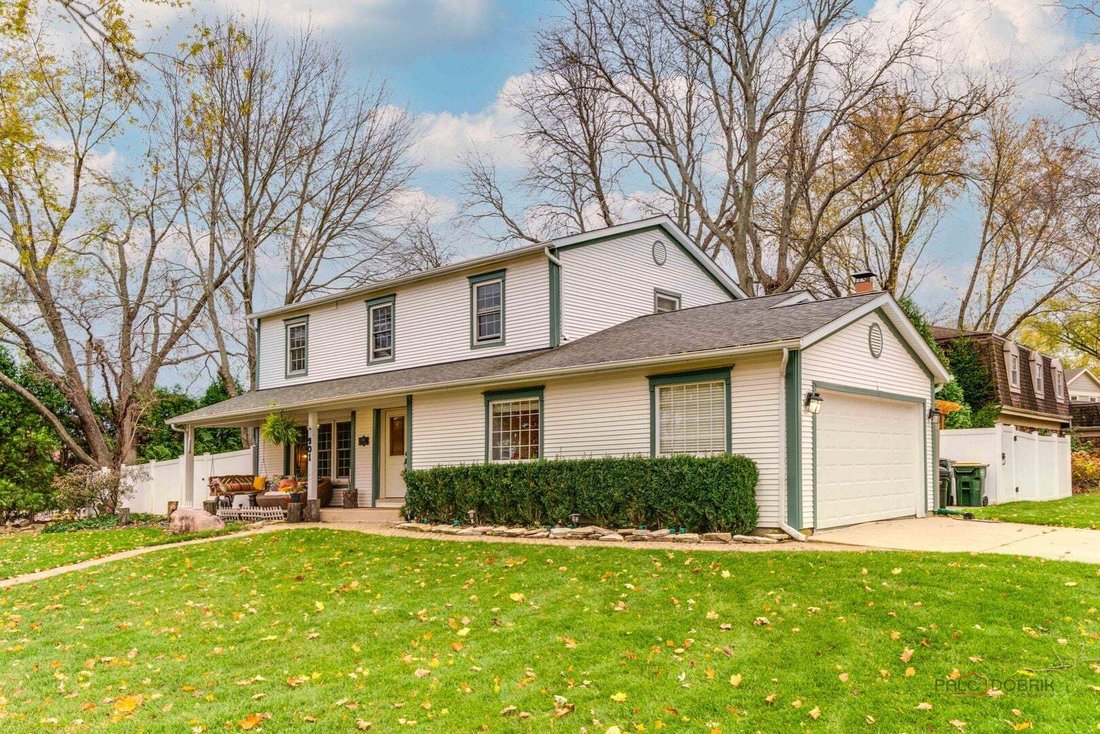
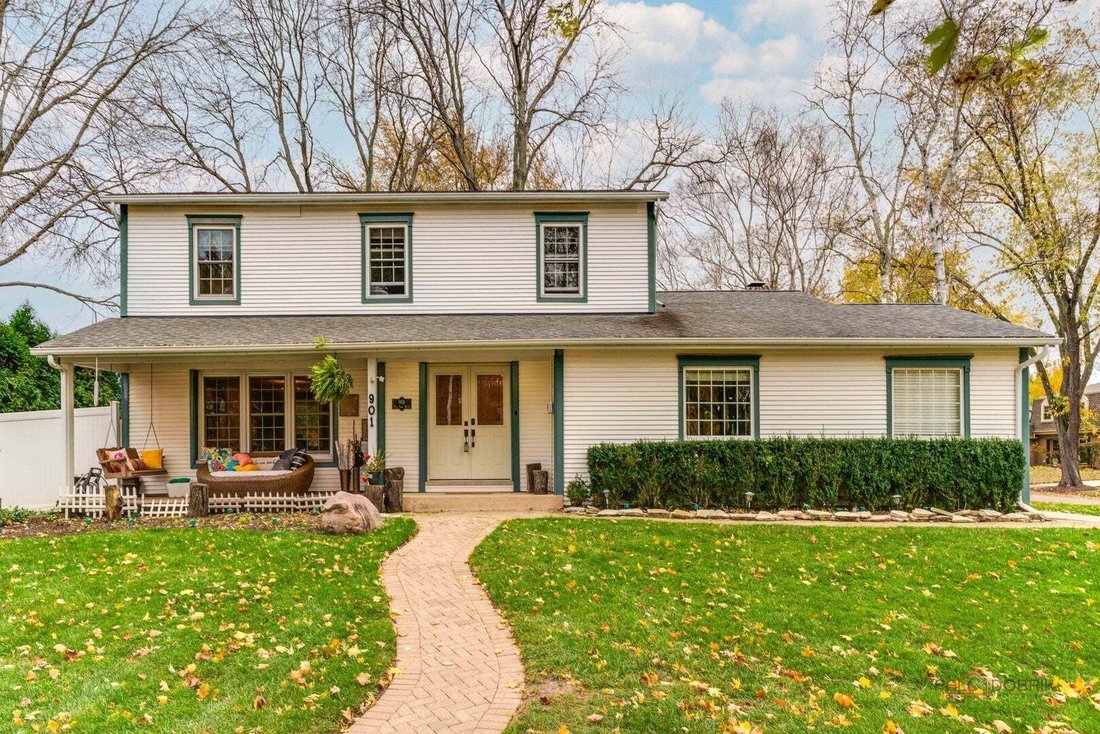
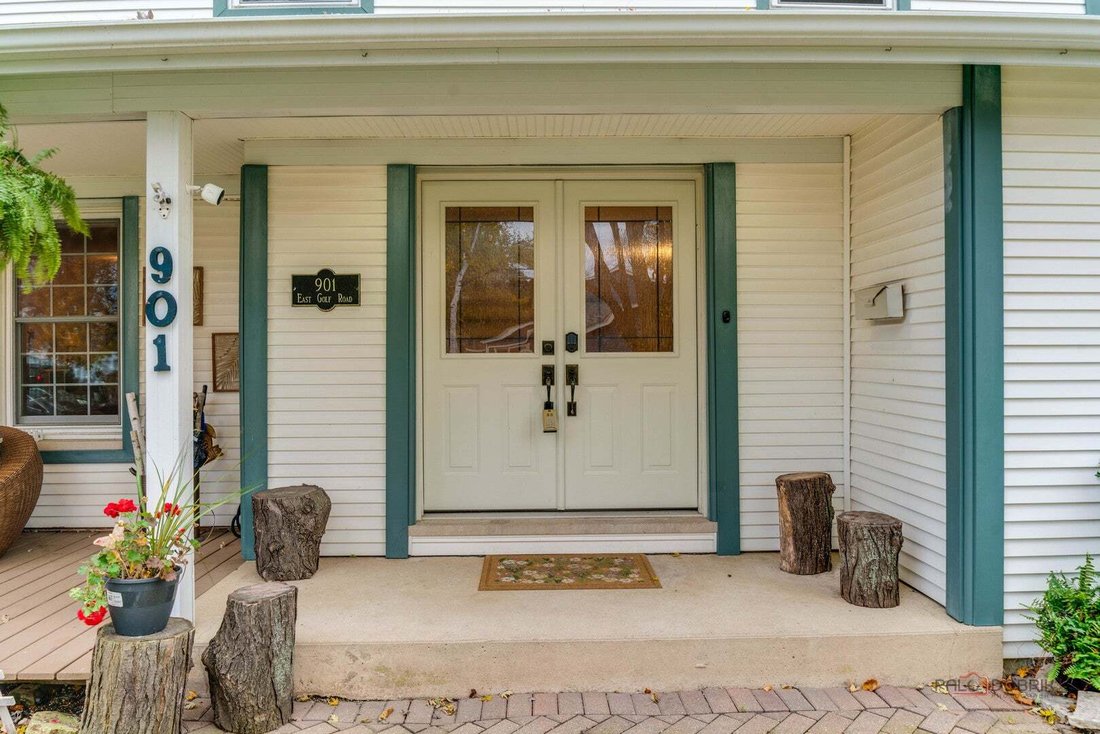
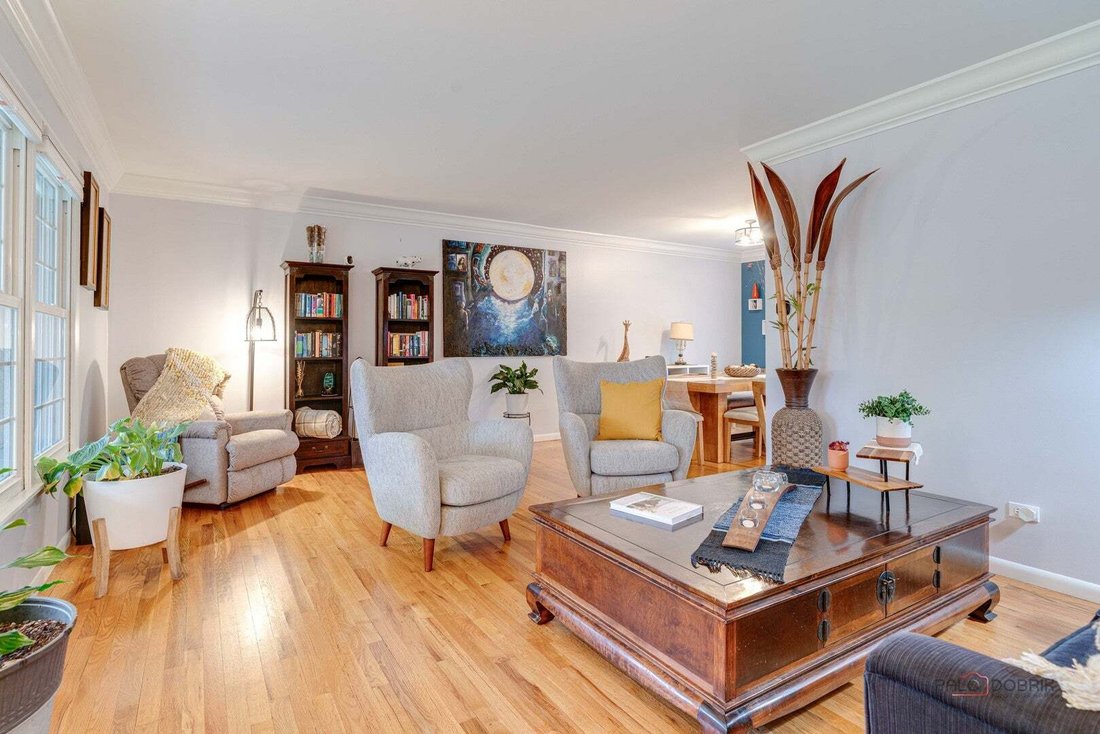
Welcome to this inviting 4-bedroom home in a desirable Libertyville location! Offering approximately 2,253 square feet of living space, this home combines comfortable everyday living with wonderful spaces for entertaining. From the moment you arrive, you’ll be drawn to the home’s charm, starting with its very spacious, open front porch featuring a charming swing. The main level features a spacious
Welcome to this inviting 4-bedroom home in a desirable Libertyville location! Offering approximately 2,253 square feet of living space, this home combines comfortable everyday living with wonderful spaces for entertaining. From the moment you arrive, you’ll be drawn to the home’s charm, starting with its very spacious, open front porch featuring a charming swing. The main level features a spacious living room, formal dining room, and an inviting kitchen with granite countertops, stainless steel appliances, abundant cabinetry, and a charming breakfast area. The kitchen opens to a warm and welcoming family room featuring a beautiful brick fireplace, beamed ceiling, and sliding glass doors leading to the backyard. Upstairs, you’ll find four generously sized bedrooms, including a spacious primary suite with a private bath. Hardwood flooring adds warmth and character throughout the home. The finished lower level provides additional flexible living space, including a recreation room, sauna, and ample storage. Step outside and discover your own private backyard retreat! As a desirable end unit, the property offers added privacy and a recently installed fence surrounding the backyard. Enjoy outdoor gatherings under the pergola, fire up the gas grill, or unwind in the inflatable whirlpool. The pergola, gas grill, inflatable whirlpool, and sauna are all included in the sale! Enjoy the added convenience of a neighborhood park and tennis courts just around the corner. The location also provides convenient access to shopping, dining, parks, and major commuter routes. An added highlight is the area’s access to high school options in both the Vernon Hills and Libertyville communities. A wonderful opportunity to enjoy space, comfort, privacy, and an active lifestyle in a desirable Libertyville location. Come discover everything this home has to offer!
-
Property type
House
-
Year built
1970
-
Price/sqft
$321
Features
- Garage
- Walk In Closet
- Fireplace
- Garden
- Sauna
- Outdoor Kitchen
- Jacuzzi
- Tennis Court
- Fire Pit
Features
Lot
- Privacy
Indoor
- Fireplace
- Jacuzzi
- Sauna
- Basement
- Stone Countertops
- Walk In Closet
Outdoor
- Fire Pit
- Garage
- Outdoor Kitchen
- Tennis Court
- Pergola
- Garden
Explore the Area
901 E GOLF Road, Libertyville, Illinois, United States
View on Google Maps
Price per sqft
Low
High
Joined 1 year ago
You have inquired about this property
The agent will contact you soon by
Listed by
37
Listings
2025
Joined
Book home tour with the agent
Choose a date and whether you'd like a virtual or in-person tour with the agent.
Preferred date
Tour type
Last updated
Yesterday
First listed
November 14
Listing reference
12808230
Listing status
Based on information submitted to the MLS GRID as of2026. All data is obtained from various sources and may not have been verified by broker or MLS GRID. Supplied Open House Information is subject to change without notice. All information should be independently reviewed and verified for accuracy. Properties may or may not be listed by the office/agent presenting the information.
Similar Properties Nearby
New Listings in Libertyville







Explore More Homes for Sale
Libertyville, IL, United States property types
Libertyville, IL, United States popular searches
- Properties with Garage in Libertyville, IL, United States
- Properties with Pool in Libertyville, IL, United States
- Properties with Tennis Court in Libertyville, IL, United States
- Water View properties in Libertyville, IL, United States
- Renovated properties in Libertyville, IL, United States
- Golf View properties in Libertyville, IL, United States
- Properties with Steam Room in Libertyville, IL, United States
- Gated Community properties in Libertyville, IL, United States
Related Guides & Stories
Trusted by the World's Leading Brokers
The agents behind the world's most exceptional properties list with JamesEdition.
- Listings from Sotheby's, Christie's, BARNES, and Engel & Völkers
- Every listing reviewed before it goes live
- Connect directly with verified listing agents
By continuing you agree to our Terms and Privacy Policy.
Brokerages we
partnered with
partnered with