$1,489,000
Single Family Residence In Lewisville
- 5 Beds
- 6 Baths
- 5,289 Sqft
- 13,417 Sqft lot
- Updated: September 29
- 1
- Source: North Texas Real Estate Information Systems (NTREIS) MLS#21287758
About the Property
SELLER IS OFFERING $5000 TOWARDS BUYERS CLOSINGS COSTS OR A RATE BUYDOWN. Located within the prestigious Castle Hills, this extraordinary Huntington Custom estate is a masterclass in refined elegance. Perfectly positioned on a prime corner lot. Recently enhanced with a beautifully remodeled kitchen, a fully renovated primary bath, freshly painted interior + brand-new carpet throughout. Boasting 5
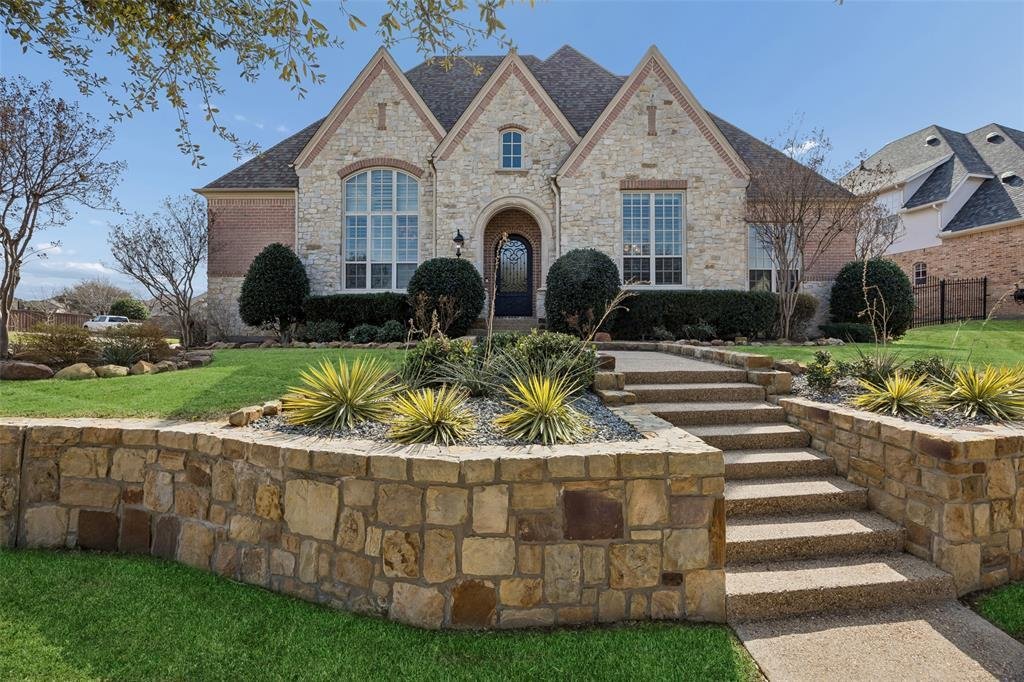
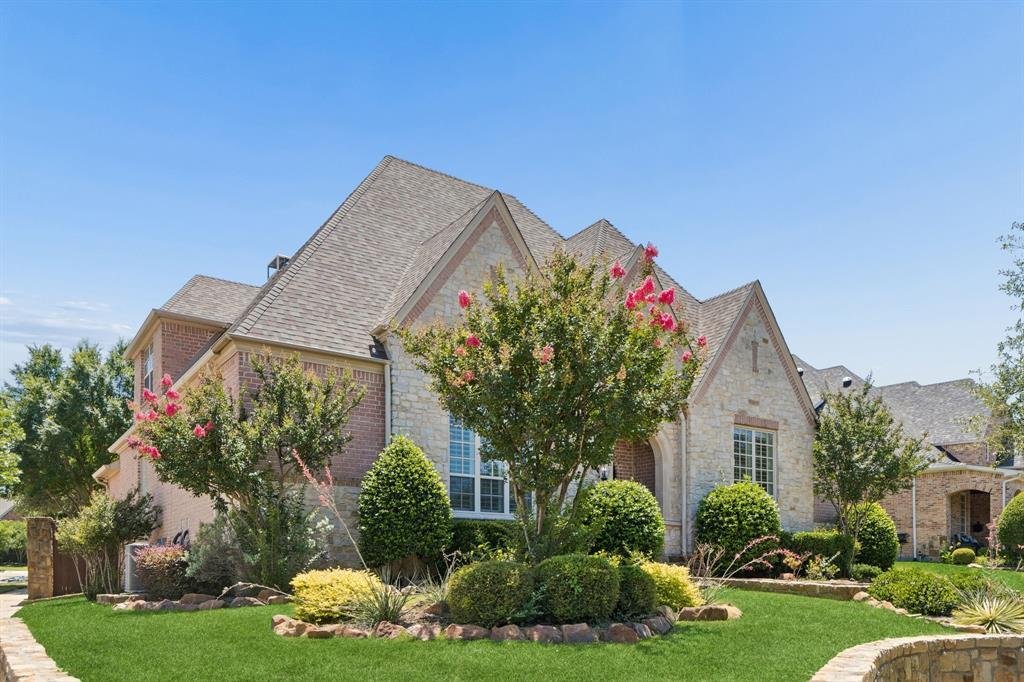
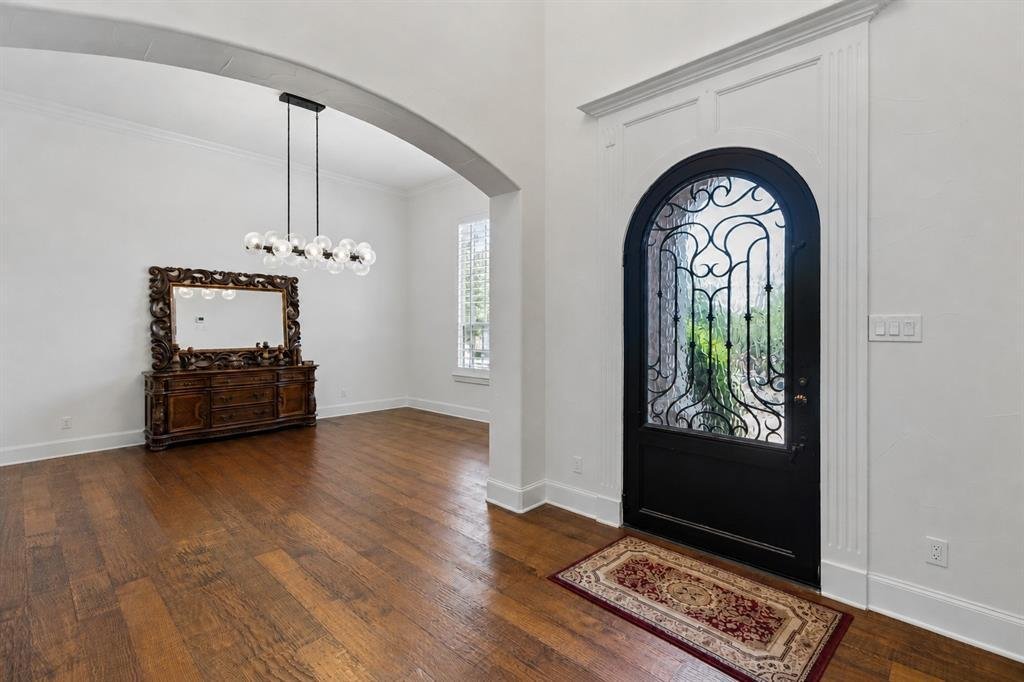
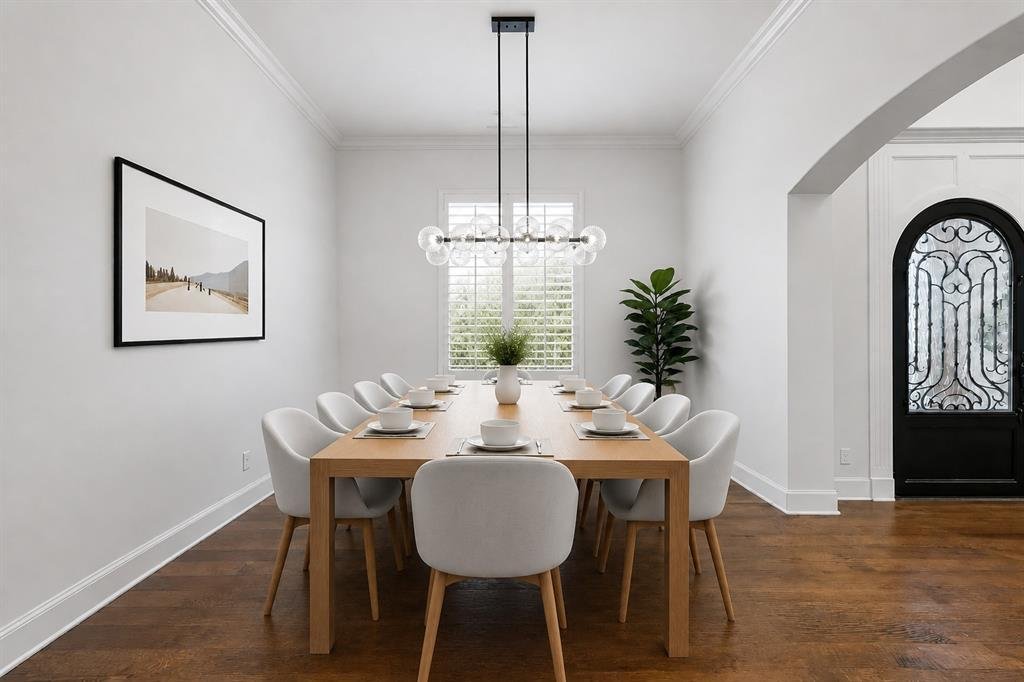
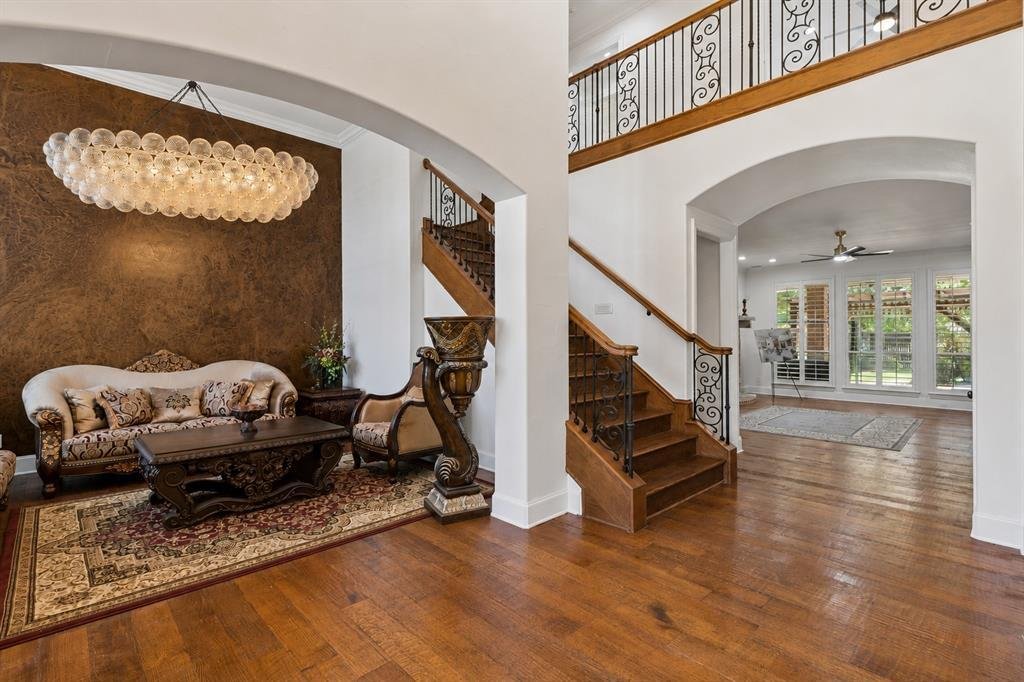
SELLER IS OFFERING $5000 TOWARDS BUYERS CLOSINGS COSTS OR A RATE BUYDOWN. Located within the prestigious Castle Hills, this extraordinary Huntington Custom estate is a masterclass in refined elegance. Perfectly positioned on a prime corner lot. Recently enhanced with a beautifully remodeled kitchen, a fully renovated primary bath, freshly painted interior + brand-new carpet throughout. Boasting 5 bedrooms, 4 full baths & 2 half baths, the home balances sophistication with comfort. Main level is anchored by a luxurious primary retreat & complemented by a private executive study & a separate guest suite, ideal for multi-generational living or long-term visitors. Arrival is unforgettable. A striking iron front door opens to reveal hand-scraped hardwood floors, solid-core doors, custom plantation shutters, soaring ceilings, and dual staircases that showcase the home’s exceptional craftsmanship. The remodeled chef’s kitchen is nothing short of spectacular, appointed with a professional-grade Wolf range and double ovens, a built-in Sub-Zero refrigerator, extensive custom cabinetry & effortless flow into the expansive living & entertaining spaces. Designed for seamless indoor-outdoor living, natural gas service extends to the covered patio, providing the perfect foundation for a future outdoor kitchen & resort-style backyard retreat. Upstairs, generously sized secondary bedrooms are accompanied by a spacious game room & a dedicated media theater, creating the ultimate setting for recreation & relaxation. 3 HVAC systems, including a recently replaced upstairs unit, ensure year-round comfort. Additional highlights include a gated 3-car courtyard garage, abundant storage + oversized WIC’s throughout. This is luxury without compromise, an exceptional opportunity to own a distinguished estate in one of North Texas’ most coveted golf communities, where timeless architecture, premium updates & an unmatched lifestyle come together in perfect harmony.
-
Property type
House
-
Year built
2006
-
Price/sqft
$281
Features
- Garage
- Walk In Closet
- Pool
- Fireplace
- Outdoor Kitchen
- Game Room
- Playground
- Garden
- Renovated
Features
Lot
- Renovated
Indoor
- High Ceiling
- Fireplace
- Kitchen island
- Gas Stovetop
- Washer Dryer
- Bar
- Game Room
- Stone Countertops
- Walk In Closet
Outdoor
- Pool
- Garage
- Playground
- Outdoor Kitchen
- Outdoor Living Space
- Gate
- Pergola
- Garden
Explore the Area
1101 King Mark Drive, The Colony, Texas, United States
View on Google Maps
Price per sqft
Low
High
Joined 11 months ago
You have inquired about this property
The agent will contact you soon by
Listed by
262
Listings
2025
Joined
Book home tour with the agent
Choose a date and whether you'd like a virtual or in-person tour with the agent.
Preferred date
Tour type
Last updated
September 29
First listed
June 6
Listing reference
21287758
Listing status
The data relating to real estate for sale on this web site comes in part from the Broker Reciprocity Program of the NTREIS Multiple Listing Service. Real estate listings held by brokerage firms other than this broker are marked with the Broker Reciprocity logo and detailed information about them includes the name of the listing brokers.
Similar Properties Nearby
New Listings in The Colony

Explore More Homes for Sale
The Colony, TX, United States property types
The Colony, TX, United States popular searches
- Properties with Jacuzzi in The Colony, TX, United States
- Gated Community properties in The Colony, TX, United States
- Waterfront properties in The Colony, TX, United States
- Renovated properties in The Colony, TX, United States
- Golf View properties in The Colony, TX, United States
- Properties with Wine Cellar in The Colony, TX, United States
- New Builds properties in The Colony, TX, United States
- Duplex properties in The Colony, TX, United States
- Properties with Steam Room in The Colony, TX, United States
- Properties with Sauna in The Colony, TX, United States
Related Guides & Stories
Trusted by the World's Leading Brokers
The agents behind the world's most exceptional properties list with JamesEdition.
- Listings from Sotheby's, Christie's, BARNES, and Engel & Völkers
- Every listing reviewed before it goes live
- Connect directly with verified listing agents
By continuing you agree to our Terms and Privacy Policy.
brokerages we
partnered with
partnered with