$3,750,000
6/6.2/7 Car Garage In Guard Gated Gold Course Community
- 6 Beds
- 8 Baths
- 9,195 Sqft
- 18,731 Sqft lot
- MLS#21404488
About the Property
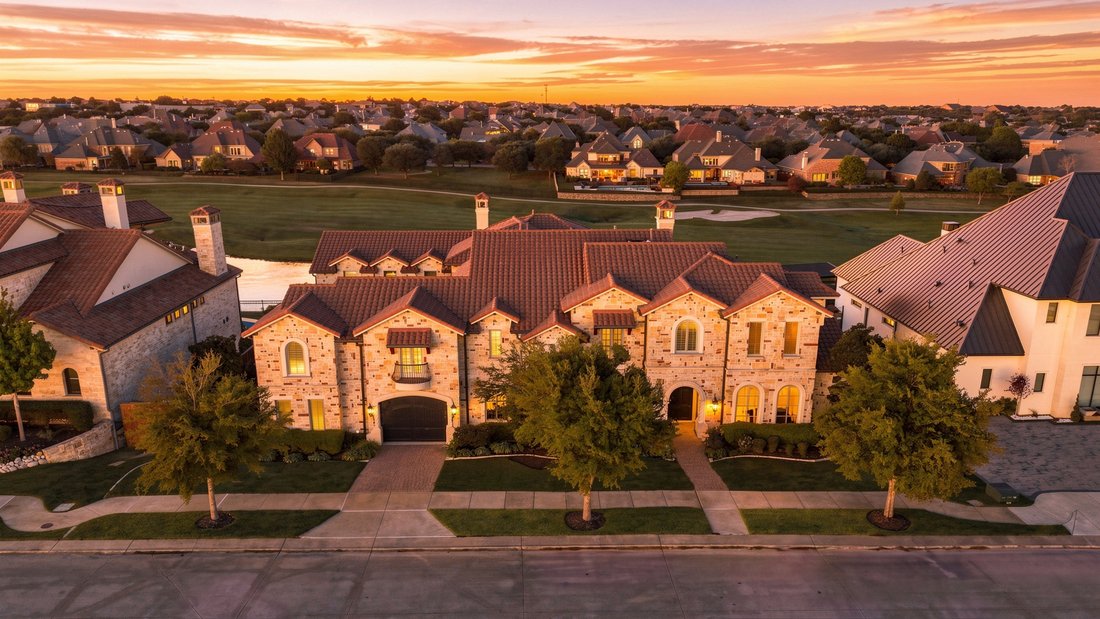
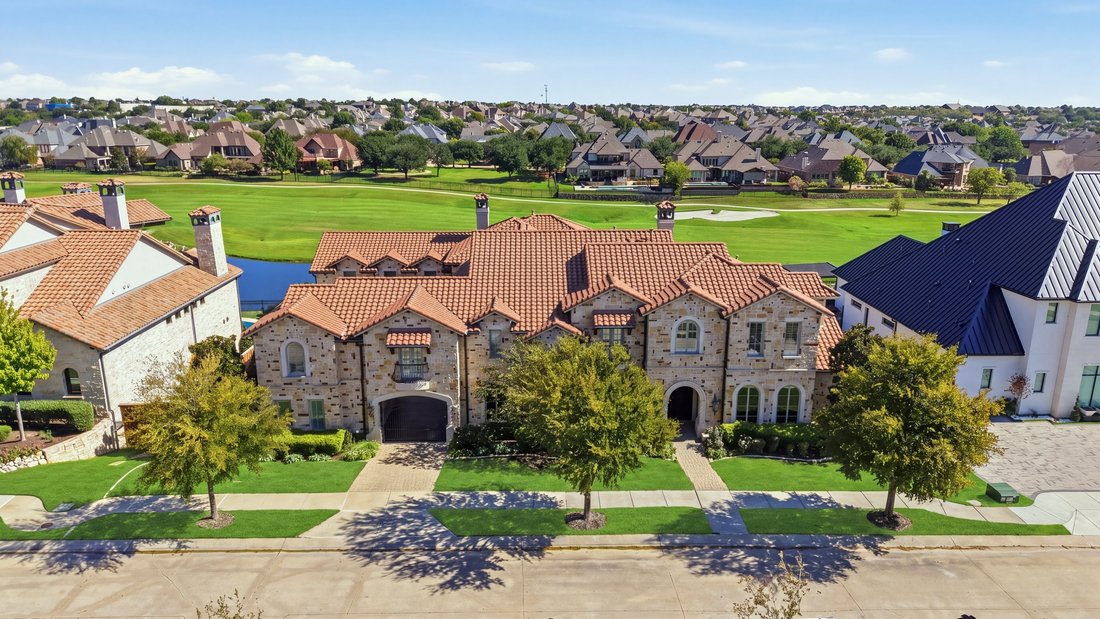
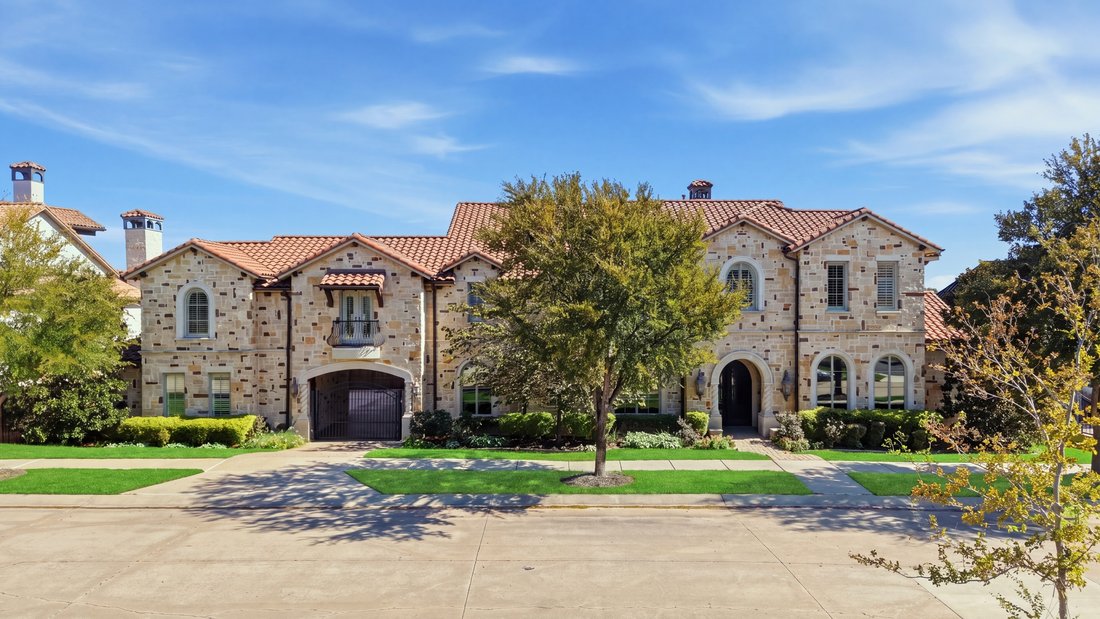
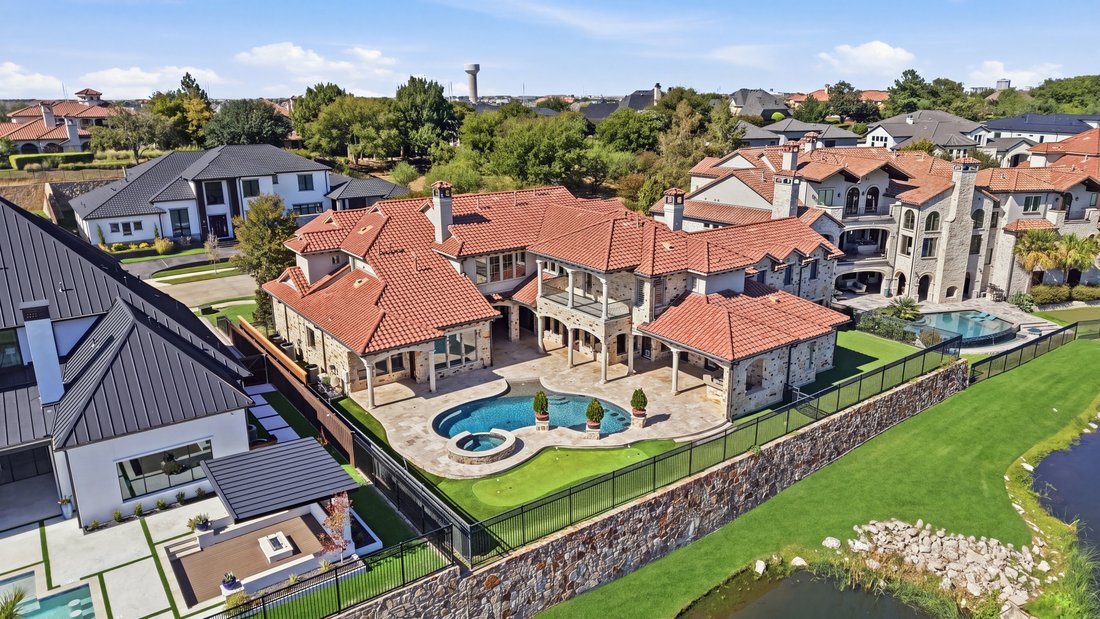
Situated within the exclusive guard-gated Enchanted Hills section of Castle Hills, this custom Lewis & Earley built estate is one of the community’s most exceptional properties — offering sweeping golf course and water views and a level of finish rarely found at any price point.
The kitchen is appointed with Jenn-Air appliances, a custom wood-trimmed built-in refrigerator, and a dedic
The kitchen is appointed with Jenn-Air appliances, a custom wood-trimmed built-in refrigerator, and a dedic
Situated within the exclusive guard-gated Enchanted Hills section of Castle Hills, this custom Lewis & Earley built estate is one of the community’s most exceptional properties — offering sweeping golf course and water views and a level of finish rarely found at any price point.
The kitchen is appointed with Jenn-Air appliances, a custom wood-trimmed built-in refrigerator, and a dedicated wine and wet bar. Travertine and hand-scraped wood floors, cedar beams, and custom ceiling treatments carry throughout the home, creating a warm and refined aesthetic from room to room.
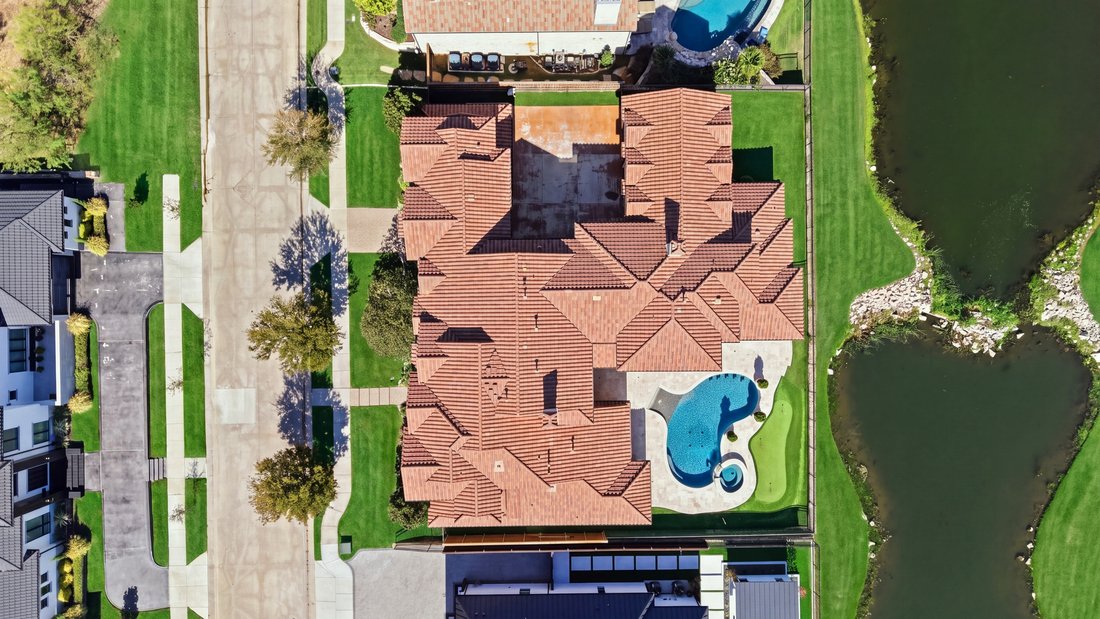
The covered patio features retractable screens and accordion doors that dissolve the boundary between indoor and outdoor living — an ideal setup for entertaining at any scale. The backyard continues to impress with a sparkling custom pool, turf putting green, and low-maintenance turf yard.
Inside, an expansive home gym space & full blown golf simulator anchors the home’s entertainment offerings, while the game and media room provides additional space for large gatherings. The garage accommodates up to seven vehicles across five bays, equipped with high-end car lifts throughout.
A fully appointed apartment of over 800 square feet above the two-car garage — included in the total square footage — is finished to the same exceptional standard as the main home and offers tremendous flexibility for guests, extended family, or a private home office.
The kitchen is appointed with Jenn-Air appliances, a custom wood-trimmed built-in refrigerator, and a dedicated wine and wet bar. Travertine and hand-scraped wood floors, cedar beams, and custom ceiling treatments carry throughout the home, creating a warm and refined aesthetic from room to room.
The covered patio features retractable screens and accordion doors that dissolve the boundary between indoor and outdoor living — an ideal setup for entertaining at any scale. The backyard continues to impress with a sparkling custom pool, turf putting green, and low-maintenance turf yard.
Inside, an expansive home gym space & full blown golf simulator anchors the home’s entertainment offerings, while the game and media room provides additional space for large gatherings. The garage accommodates up to seven vehicles across five bays, equipped with high-end car lifts throughout.
A fully appointed apartment of over 800 square feet above the two-car garage — included in the total square footage — is finished to the same exceptional standard as the main home and offers tremendous flexibility for guests, extended family, or a private home office.
-
Property type
House
-
Year built
2013
-
Price/sqft
$407
Features
- Garage
- Walk In Closet
- Pool
- Fireplace
- Library
- Wine Cellar
- Elevator
- Fire Pit
- Jacuzzi
Features
Lot
- Water View
Indoor
- High Ceiling
- Office
- Fireplace
- Air Conditioning
- Kitchen island
- Jacuzzi
- Washer Dryer
- Bar
- Wine Cellar
- Elevator
- Library
- Basement
- Stone Countertops
- Walk In Closet
- Fitness Center / Gym
Outdoor
- Balcony
- Fire Pit
- Pool
- Garage
- Playground
- Outdoor Kitchen
- Pergola
- Garden
Explore the Area
1105 Excalibur Boulevard , Lewisville, TX 75056, The Colony, Texas, United States
View on Google Maps
Price per sqft
Low
High
Joined 9 years ago
You have inquired about this property
The agent will contact you soon by
Listed by
6
Listings
2017
Joined
Book home tour with Melissa Jennings
Choose a date and whether you'd like a virtual or in-person tour with the agent.
Preferred date
Tour type

Briggs Freeman Sotheby's International Realty
3131 Turtle Creek Blvd. 4th & 5th Floor, 75219, Dallas, Texas, United States
View agency profile
Last updated
October 9
First listed
October 9
Listing link
Listing reference
SX8XFW
Trusted by the World's Leading Brokers
The agents behind the world's most exceptional properties list with JamesEdition.
- Listings from Sotheby's, Christie's, BARNES, and Engel & Völkers
- Every listing reviewed before it goes live
- Connect directly with verified listing agents
By continuing you agree to our Terms and Privacy Policy.
brokerages we
partnered with
partnered with