$950,000
Single Family Detached Lewisville
- 4 Beds
- 4 Baths
- 3,639 Sqft
- 5,184 Sqft lot
- Updated: August 5
- MLS#21325114
About the Property
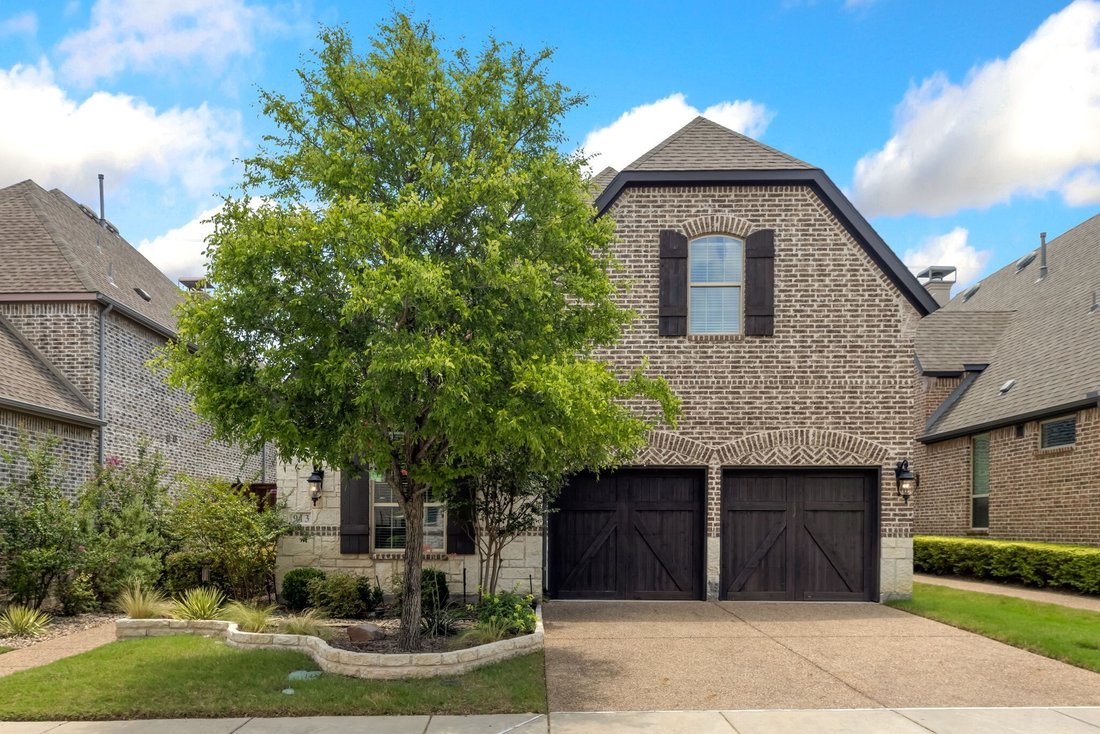


Nestled in the highly desirable Golf Villas II community, this exceptional 4-bedroom, 3.1-bath home offers breathtaking views and thoughtfully designed living spaces throughout. The downstairs primary retreat features vaulted ceilings, patio access, stunning views, a custom walk-in closet, dual sink, and a luxurious shower with dual shower heads. Upstairs, you’ll find a spacious in-law suite compl
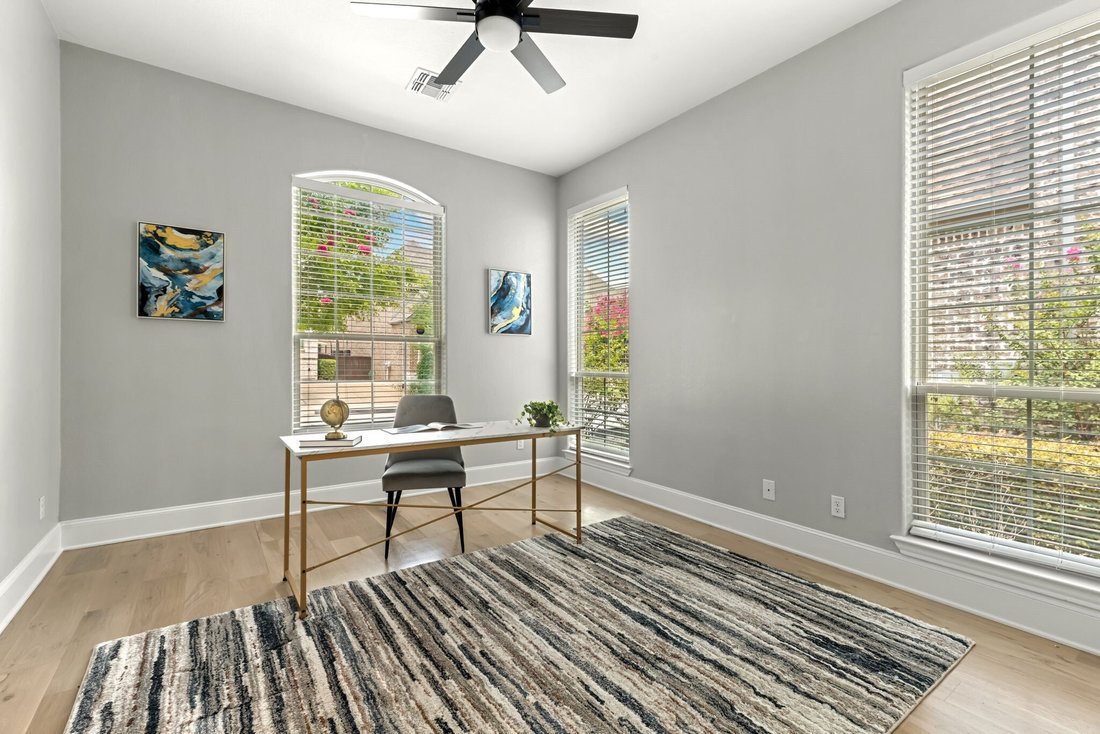
Nestled in the highly desirable Golf Villas II community, this exceptional 4-bedroom, 3.1-bath home offers breathtaking views and thoughtfully designed living spaces throughout. The downstairs primary retreat features vaulted ceilings, patio access, stunning views, a custom walk-in closet, dual sink, and a luxurious shower with dual shower heads. Upstairs, you’ll find a spacious in-law suite complete with an oversized bedroom, walk-in closet, and private ensuite bath. Two additional secondary bedrooms share a beautifully appointed bath featuring double sinks, an extended shower, and a large garden tub. An oversized game room overlooks the main living area and includes a large walk-in closet, while the loft offers built-in desks, abundant storage, and a charming custom reading book closet. The first-floor office features a large walk-in closet and can easily function as a nursery or fifth bedroom. The gourmet kitchen boasts double ovens, a gas cooktop with flat griddle, pot filler, ice maker, built-in wine refrigerator, coffee bar, desk area, oversized island, and a lowered dining space. The kitchen opens seamlessly to the living room, where fully sliding glass doors and dramatic double-stacked windows flood the home with natural light and showcase one of a kind views in North Texas. A striking floor-to-ceiling gas fireplace serves as the centerpiece of the space. An additional family room adjacent to the kitchen offers flexibility as a media room or game room. Step outside to an incredible outdoor living space designed for relaxation. The back deck features a built-in grill, pergola-covered seating area, and a hot tub with a serene waterfall feature. An easy-maintenance Astroturf side yard provides additional outdoor enjoyment making this property truly one of a kind. HOA includes social membership to Country Club offering fitness, dining, and pool. This one-of-a-kind property combines luxury, functionality, and views in an exceptional setting.
-
Property type
House
-
Year built
2016
-
Price/sqft
$261
Features
- Pool
- Walk In Closet
- Fireplace
- Garden
- Jacuzzi
- Fitness Center / Gym
- Game Room
- Panoramic / Scenic View
- Outdoor Living Space
Features
Lot
- Panoramic / Scenic View
Indoor
- Office
- Fireplace
- Jacuzzi
- Bar
- Game Room
- Walk In Closet
- Fitness Center / Gym
Outdoor
- Pool
- Outdoor Living Space
- Gate
- Pergola
- Garden
Explore the Area
913 Royal Minister Boulevard, Lewisville, TX 75056, The Colony, Texas, United States
View on Google Maps
Price per sqft
Low
High
Joined 4 years ago
You have inquired about this property
The agent will contact you soon by
Listed by
2
Listings
2024
Joined
Book home tour with Adrienne Leonard
Choose a date and whether you'd like a virtual or in-person tour with the agent.
Preferred date
Tour type

Last updated
August 5
First listed
Jul 9
Agent licence
#0695621
Listing reference
2135119428709290
Listing status
Similar Properties Nearby
New Listings in The Colony



Explore More Homes for Sale
The Colony, TX, United States property types
The Colony, TX, United States popular searches
- Gated Community properties in The Colony, TX, United States
- Properties with Jacuzzi in The Colony, TX, United States
- Golf View properties in The Colony, TX, United States
- Waterfront properties in The Colony, TX, United States
- Renovated properties in The Colony, TX, United States
- New Builds properties in The Colony, TX, United States
- Properties with Wine Cellar in The Colony, TX, United States
- Properties with Steam Room in The Colony, TX, United States
Related Guides & Stories
Trusted by the World's Leading Brokers
The agents behind the world's most exceptional properties list with JamesEdition.
- Listings from Sotheby's, Christie's, BARNES, and Engel & Völkers
- Every listing reviewed before it goes live
- Connect directly with verified listing agents
By continuing you agree to our Terms and Privacy Policy.
brokerages we
partnered with
partnered with