$1,399,000
Single Family Residence In Lewisville
- 5 Beds
- 5 Baths
- 4,798 Sqft
- 10,498 Sqft lot
- Updated: August 8
- Source: North Texas Real Estate Information Systems (NTREIS) MLS#21353090
About the Property
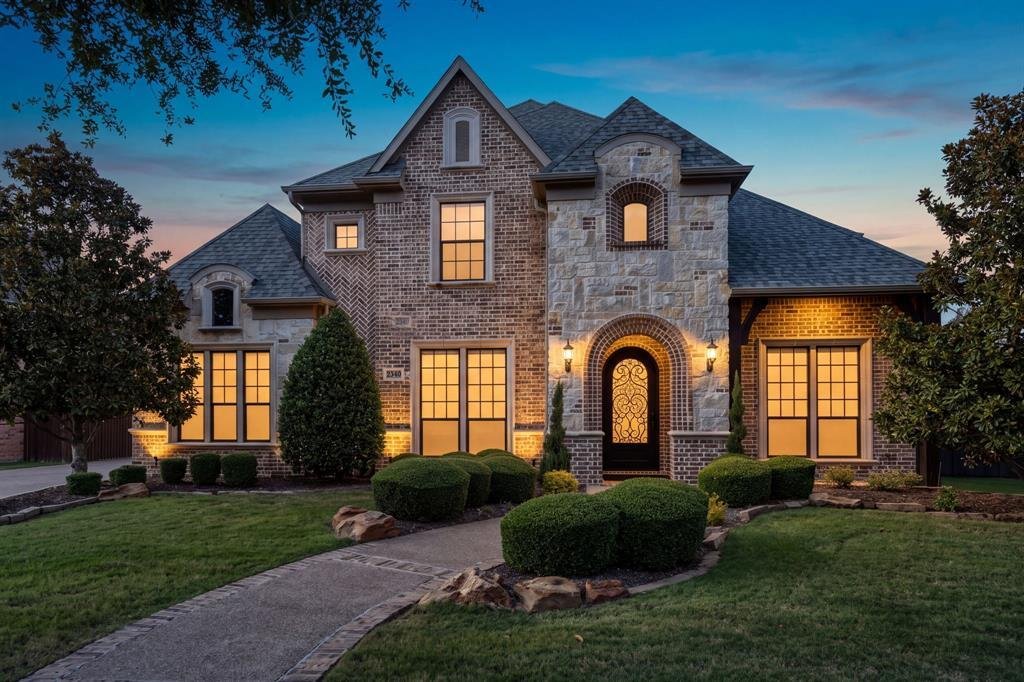
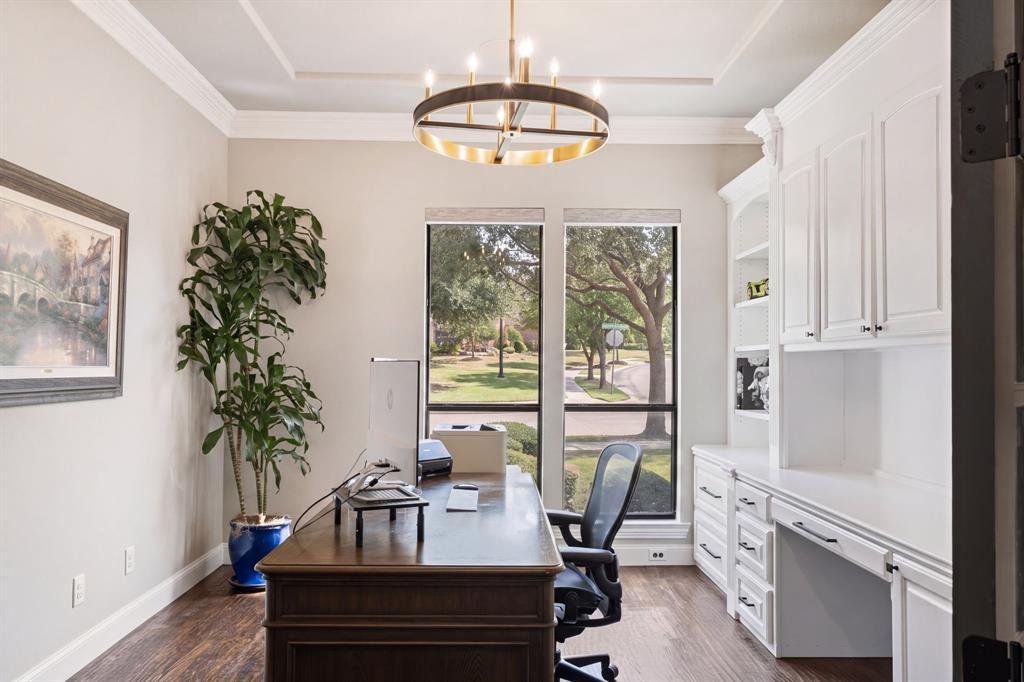
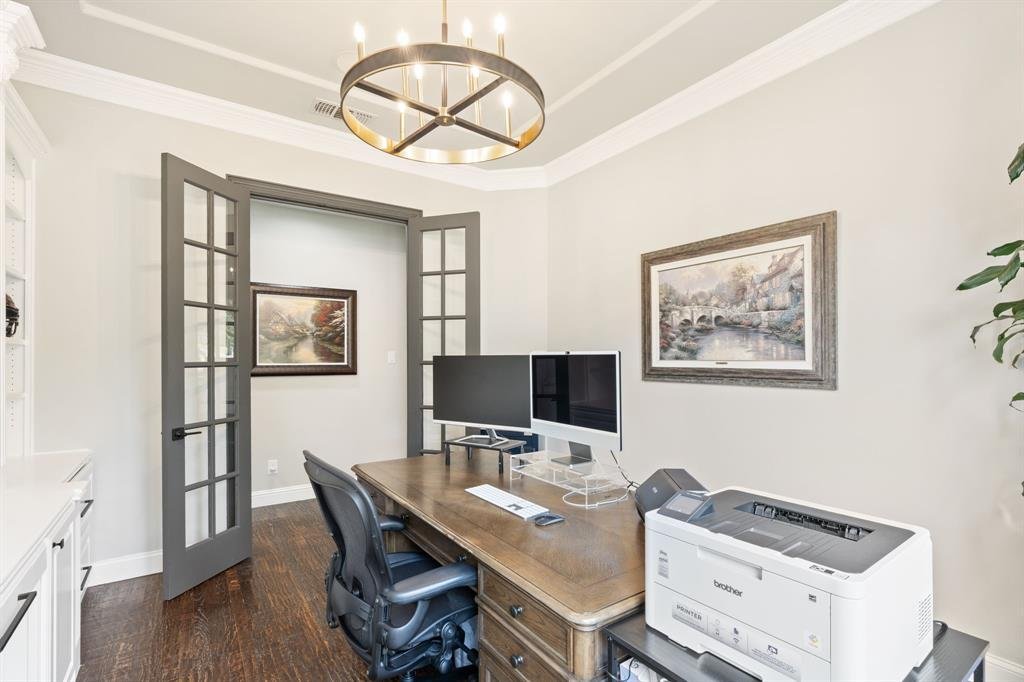
Welcome to unparalleled luxury in Castle Hills! This meticulously updated home, featuring over $400,000 in designer upgrades, blends modern elegance with functional living. Every corner has been transformed with fresh paint, designer lighting & beautiful hand-scraped hardwood floors throughout the main level. The downstairs office features built-ins, upgraded hardware, sophisticated lighting &
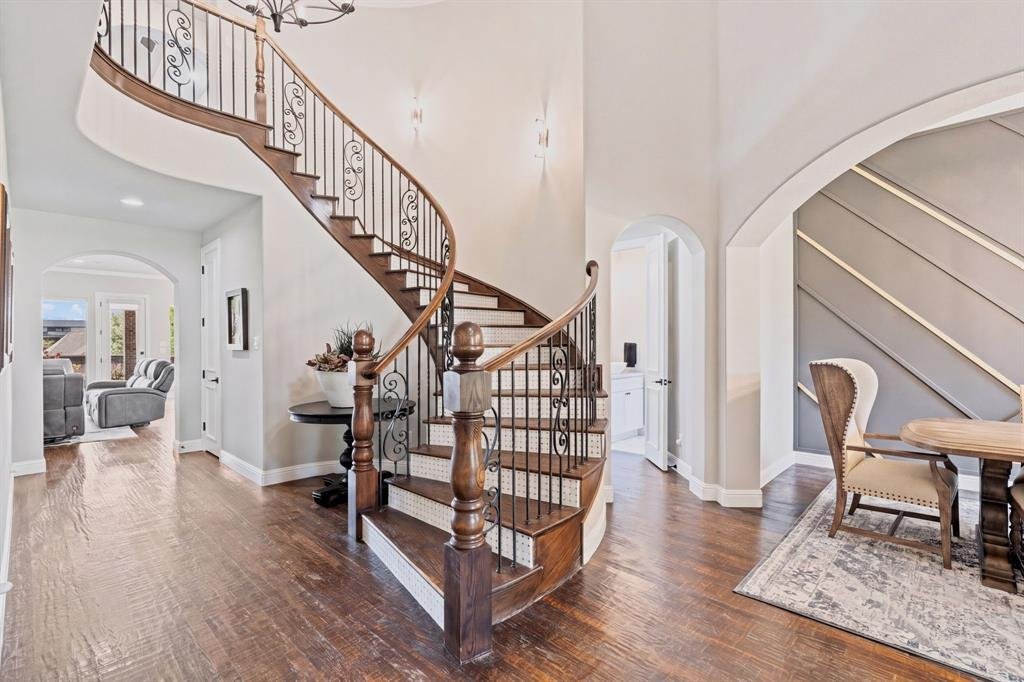
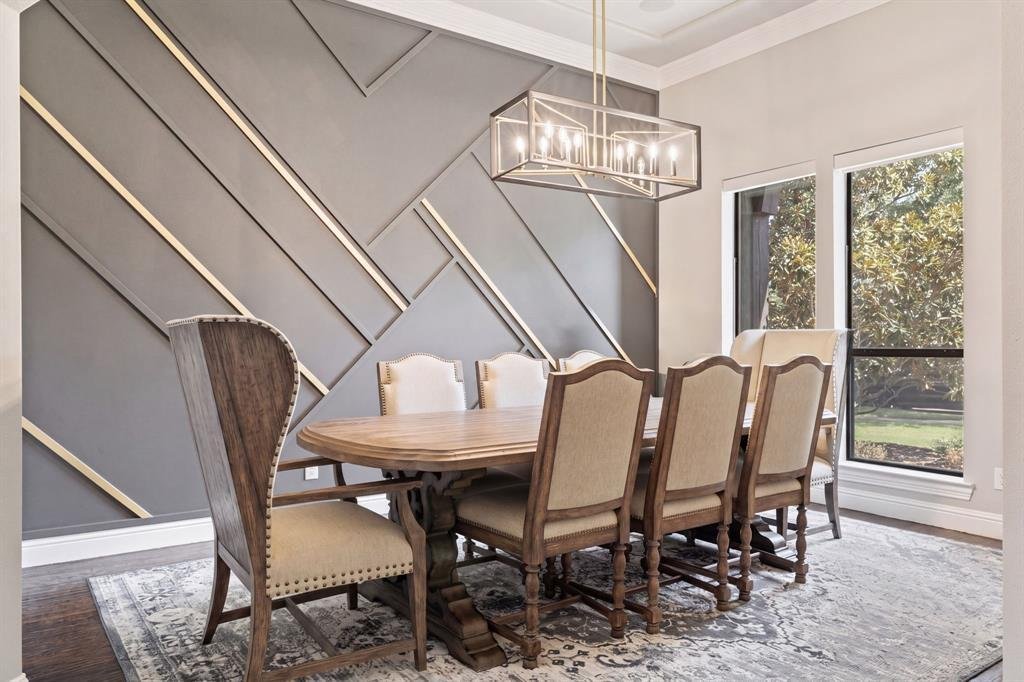
Welcome to unparalleled luxury in Castle Hills! This meticulously updated home, featuring over $400,000 in designer upgrades, blends modern elegance with functional living. Every corner has been transformed with fresh paint, designer lighting & beautiful hand-scraped hardwood floors throughout the main level. The downstairs office features built-ins, upgraded hardware, sophisticated lighting & custom window treatments. The heart of the home is a remodeled chef kitchen built for the culinary experience. It features freshly painted white cabinetry, a crisp backsplash, sleek new hardware & expansive high-end countertops. The appliance package is a luxury highlight, featuring a professional Wolf range, GE double ovens, KitchenAid dishwasher, microwave, cutting-edge microwave,air fryer combination & a massive built-in KitchenAid refrigerator anchoring the space. The main floor primary retreat is a sanctuary with a remodeled walk-in closet & spa-like ensuite bathroom with a freestanding soaking tub, seamless glass shower, premium tile, updated countertops & luxury fixtures. A second bedroom suite downstairs includes a fully modernized ensuite bath with a brand new vanity & a sleek contemporary shower. The custom details continue at every turn. The grand staircase has been modernized with stunning tiled risers leading to the upper level. All secondary bedrooms feature updated designer lighting, ceiling fans & fresh paint. The property includes a 2-car garage and separate single-car garage with durable epoxy flooring & premium storage solutions, including heavy-duty ceiling-mounted racks & Husky storage units. Outside, the professionally landscaped backyard serves as a private vacation destination. Enjoy a custom pool & spa, a built-in outdoor grill and refrigerator, perfect for seamless Texas summer entertaining. Combining unmatched upgrades with a premier master-planned location, this Castle Hills masterpiece is truly one of a kind. See the extensive list of improvements.
-
Property type
House
-
Year built
2006
-
Price/sqft
$291
Features
- Garage
- Pool
- Walk In Closet
- Fireplace
- Fire Pit
- Modern
- Outdoor Kitchen
- Water View
- Playground
Features
Lot
- Water View
- Renovated
- Modern
Indoor
- High Ceiling
- Office
- Fireplace
- Kitchen island
- Gas Stovetop
- Bar
- Stone Countertops
- Walk In Closet
Outdoor
- Balcony
- Fire Pit
- Pool
- Garage
- Playground
- Outdoor Kitchen
- Outdoor Living Space
- Garden
Explore the Area
2340 Lady Cornwall Drive, The Colony, Texas, United States
View on Google Maps
Price per sqft
Low
High
Joined 10 months ago
You have inquired about this property
The agent will contact you soon by
Listed by
13
Listings
2025
Joined
Book home tour with the agent
Choose a date and whether you'd like a virtual or in-person tour with the agent.
Preferred date
Tour type
Last updated
August 8
First listed
Aug 8
Listing reference
21353090
Listing status
Active under contract
The data relating to real estate for sale on this web site comes in part from the Broker Reciprocity Program of the NTREIS Multiple Listing Service. Real estate listings held by brokerage firms other than this broker are marked with the Broker Reciprocity logo and detailed information about them includes the name of the listing brokers.
Similar Properties Nearby
New Listings in The Colony



Explore More Homes for Sale
The Colony, TX, United States property types
The Colony, TX, United States popular searches
- Waterfront properties in The Colony, TX, United States
- Properties with Jacuzzi in The Colony, TX, United States
- Gated Community properties in The Colony, TX, United States
- Golf View properties in The Colony, TX, United States
- Renovated properties in The Colony, TX, United States
- New Builds properties in The Colony, TX, United States
- Properties with Wine Cellar in The Colony, TX, United States
- Properties with Steam Room in The Colony, TX, United States
Related Guides & Stories
Trusted by the World's Leading Brokers
The agents behind the world's most exceptional properties list with JamesEdition.
- Listings from Sotheby's, Christie's, BARNES, and Engel & Völkers
- Every listing reviewed before it goes live
- Connect directly with verified listing agents
By continuing you agree to our Terms and Privacy Policy.
brokerages we
partnered with
partnered with