$999,999
4 Bedrooms Other Residential
- 4 Beds
- 4 Baths
- 4,139 Sqft
- 1.6 Ac lot
- Updated: July 30
- MLS#B1688932
About the Property
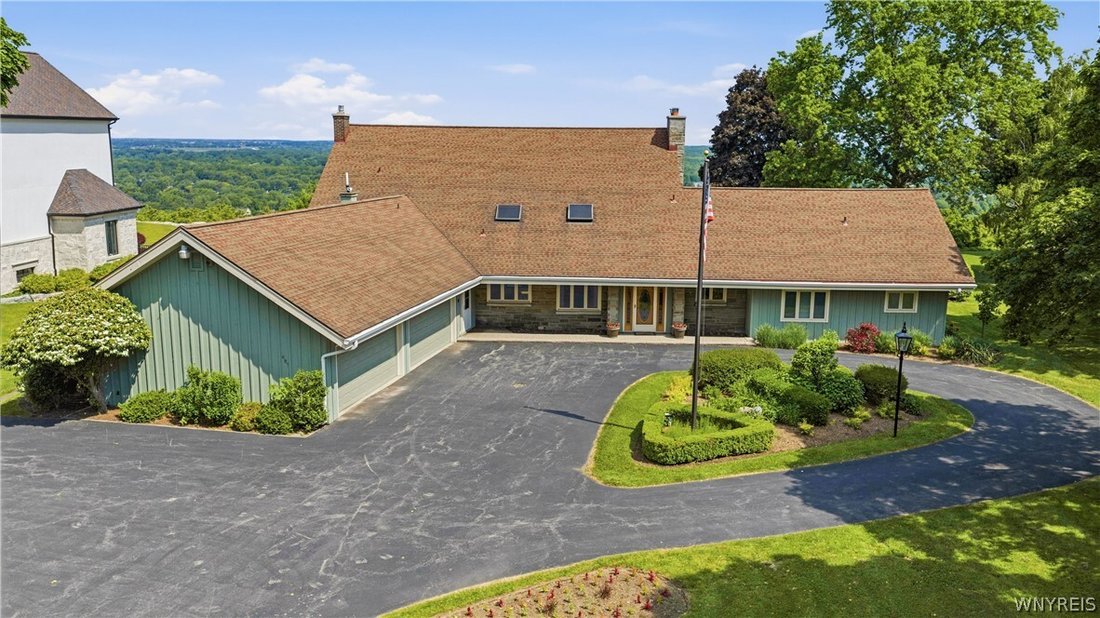
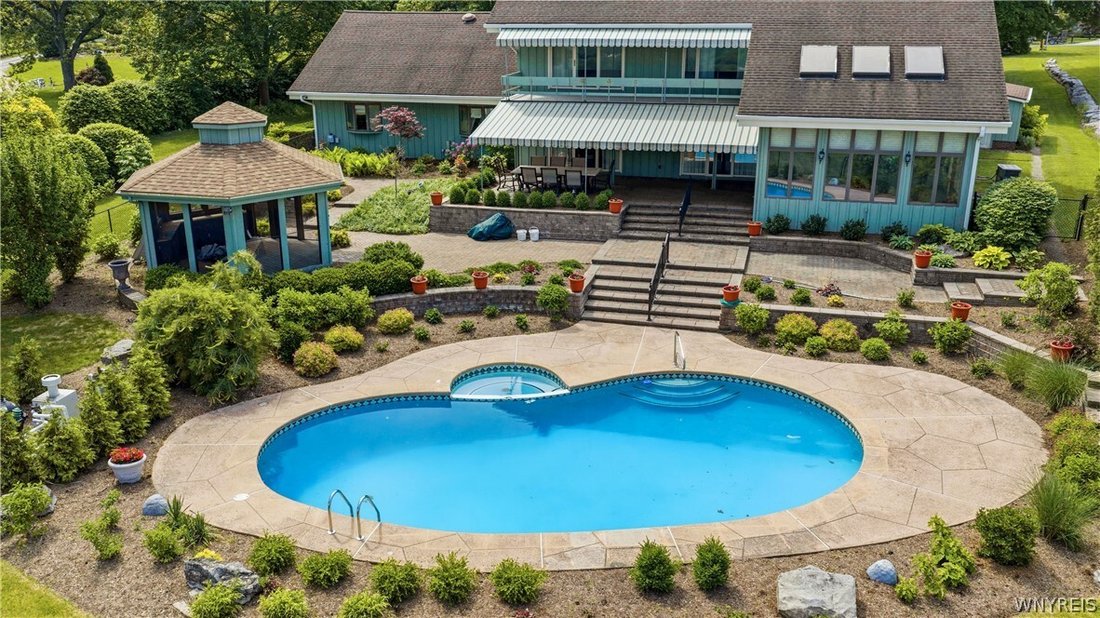
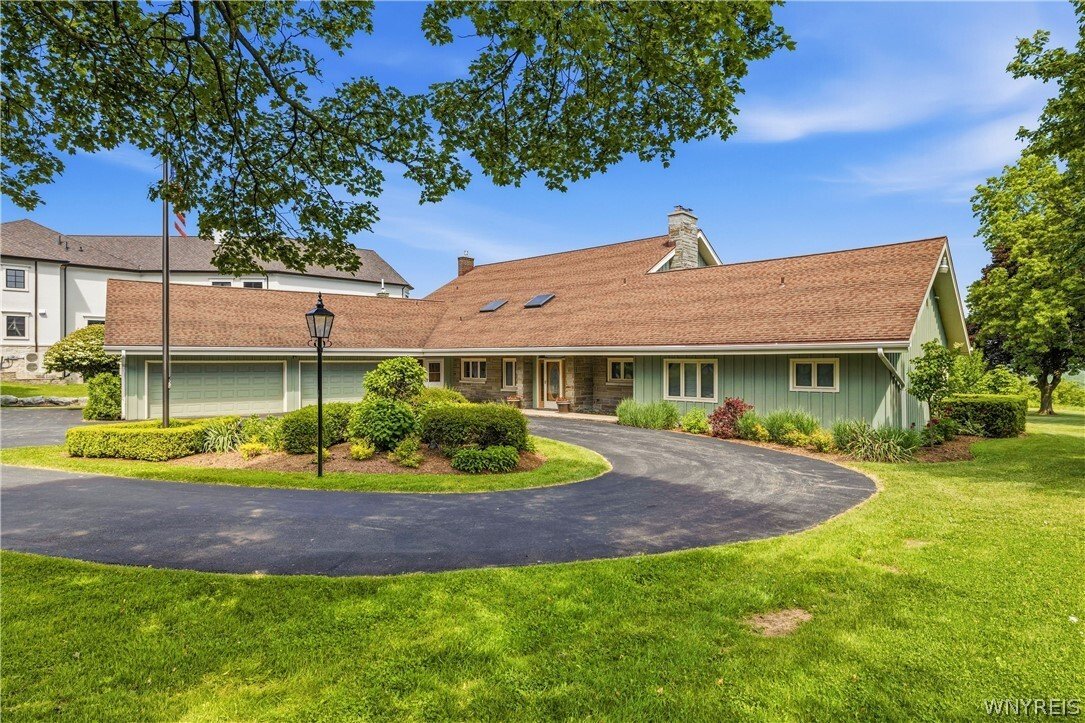
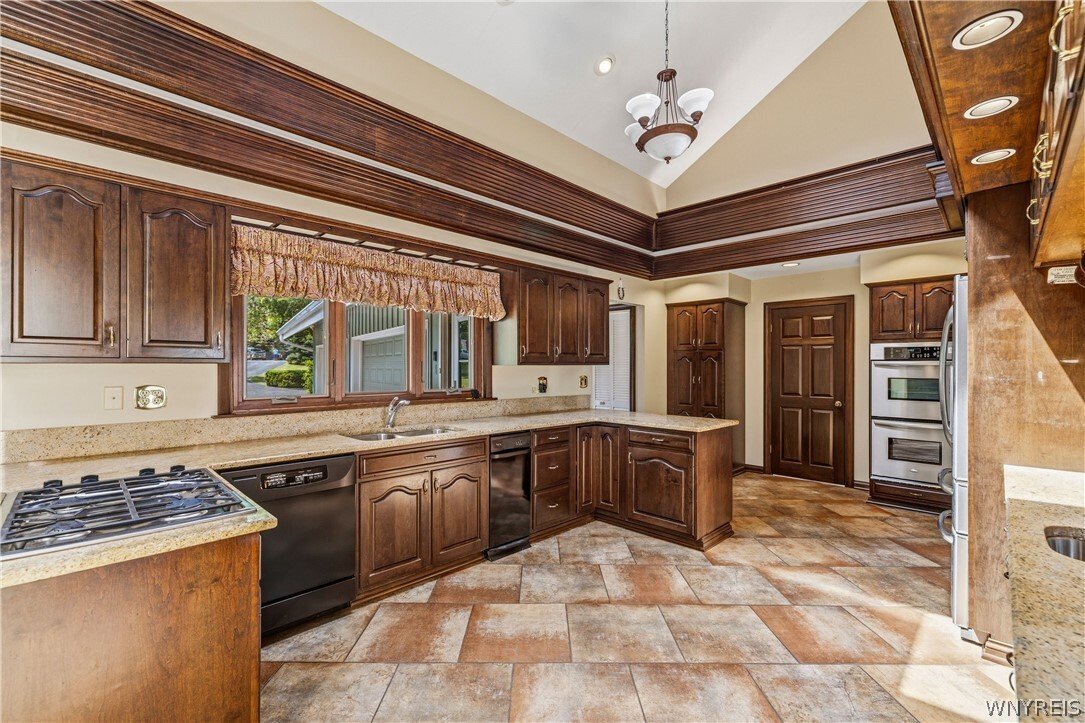
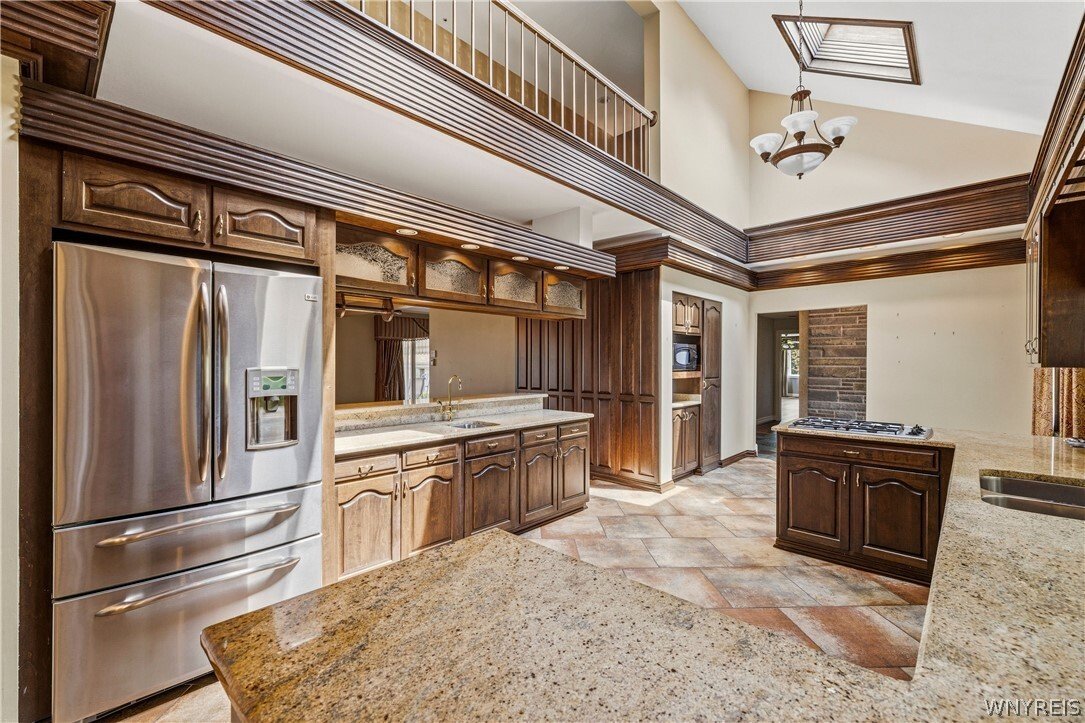
Enjoy breathtaking escarpment views, a beautiful inground pool, and a thoughtfully designed floor plan that lives like a ranch, offering convenient first-floor living. This exceptional home combines space, character, and meticulous care throughout. Step into the welcoming foyer featuring a timeless slate floor. The spacious kitchen comes fully equipped with appliances and 16-foot ceilings. Impress
Enjoy breathtaking escarpment views, a beautiful inground pool, and a thoughtfully designed floor plan that lives like a ranch, offering convenient first-floor living. This exceptional home combines space, character, and meticulous care throughout. Step into the welcoming foyer featuring a timeless slate floor. The spacious kitchen comes fully equipped with appliances and 16-foot ceilings. Impressive living areas, include the formal living room, which showcases a wood-burning fireplace, while the inviting family room features a gas fireplace and beautiful oak pegged flooring. The first-floor primary suite offers comfort and convenience with custom cherry cabinetry, a full bath with a walk-in shower, and an oversized 13’ x 11’ walk-in closet. Additional full bath, half bath and the laundry room can be found on this level. An enclosed sunroom provides the perfect spot to relax while taking in the stunning escarpment views. Upstairs, you’ll find three additional bedrooms and a full bath with double sinks, providing plenty of space to expand. A second-level deck offers an even more spectacular vantage point to enjoy the panoramic views and unforgettable sunsets. Outside, beautifully landscaped grounds surround the spectacular backyard retreat. An awning-covered paver patio overlooks the incredible inground pool, while the enclosed gazebo offers a perfect setting to unwind and enjoy unforgettable sunset views of Toronto. Additional exceptional features includes a 4-car attached garage. A rare opportunity to own a truly special property with exceptional views, outstanding amenities, and versatile living space.
-
Property type
Other
-
Year built
1969
-
Price/sqft
$241
Features
- Garage
- Fireplace
- Walk In Closet
- Pool
- City View
- High Ceiling
- Panoramic / Scenic View
- Laundry Room
- Air Conditioning
Explore the Area
687 Mountain View Drive, Lewiston, NY 14092, New York, United States
View on Google Maps
Price per sqft
Low
High
Joined 3 years ago
You have inquired about this property
The agent will contact you soon by
Listed by
2
Listings
2023
Joined
Book home tour with Samuel Talarico
Choose a date and whether you'd like a virtual or in-person tour with the agent.
Preferred date
Tour type

CENTURY 21 North East
625 Center Street, 14092, Lewiston, New York, United States
View agency profile
Last updated
July 30
First listed
Jun 12
Listing reference
23243F67-B2F1-446E-A169-06096D372CA7
Similar Properties Nearby
New Listings in Lewiston


Explore More Homes for Sale
Lewiston, NY, United States property types
Lewiston, NY, United States popular searches
- Properties with Outdoor Kitchen in Lewiston, NY, United States
- Properties with Jacuzzi in Lewiston, NY, United States
- Properties with Vineyard / Winery in Lewiston, NY, United States
- City View properties in Lewiston, NY, United States
- River View properties in Lewiston, NY, United States
- Properties with Terrace in Lewiston, NY, United States
- Properties with Open Kitchen in Lewiston, NY, United States
Related Guides & Stories
Trusted by the World's Leading Brokers
The agents behind the world's most exceptional properties list with JamesEdition.
- Listings from Sotheby's, Christie's, BARNES, and Engel & Völkers
- Every listing reviewed before it goes live
- Connect directly with verified listing agents
By continuing you agree to our Terms and Privacy Policy.
brokerages we
partnered with
partnered with