$832,000
4 Bedrooms Other Residential
- 4 Beds
- 6 Baths
- 5,148 Sqft
- 23,523 Sqft lot
- Updated: August 21
- MLS#B1688271
About the Property
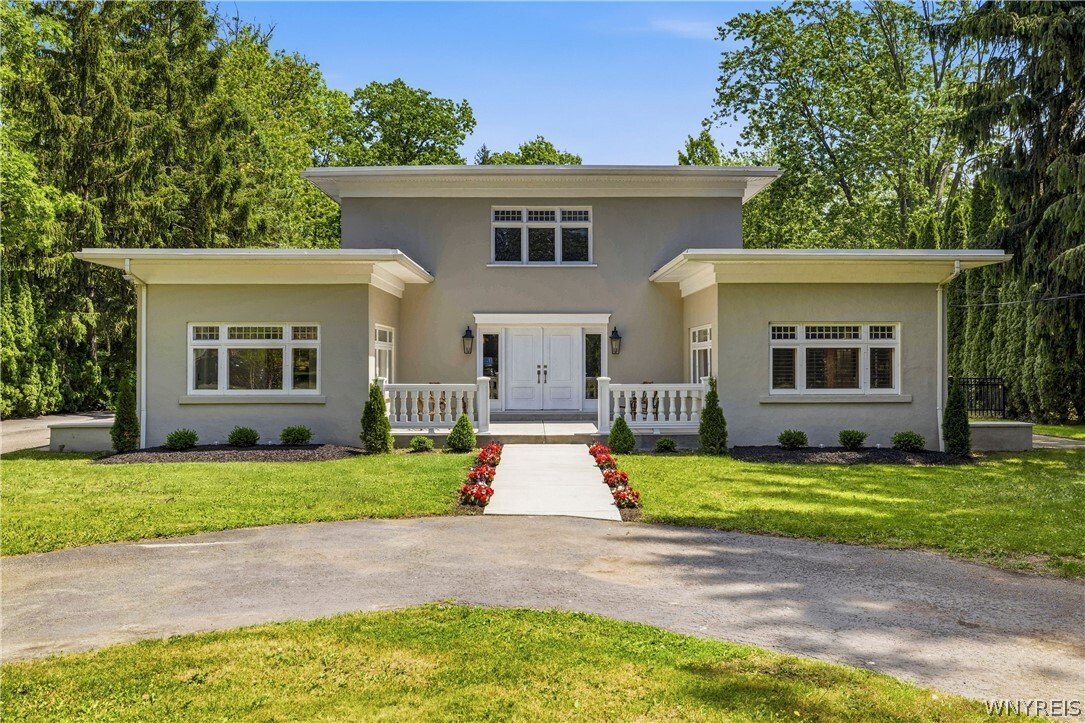
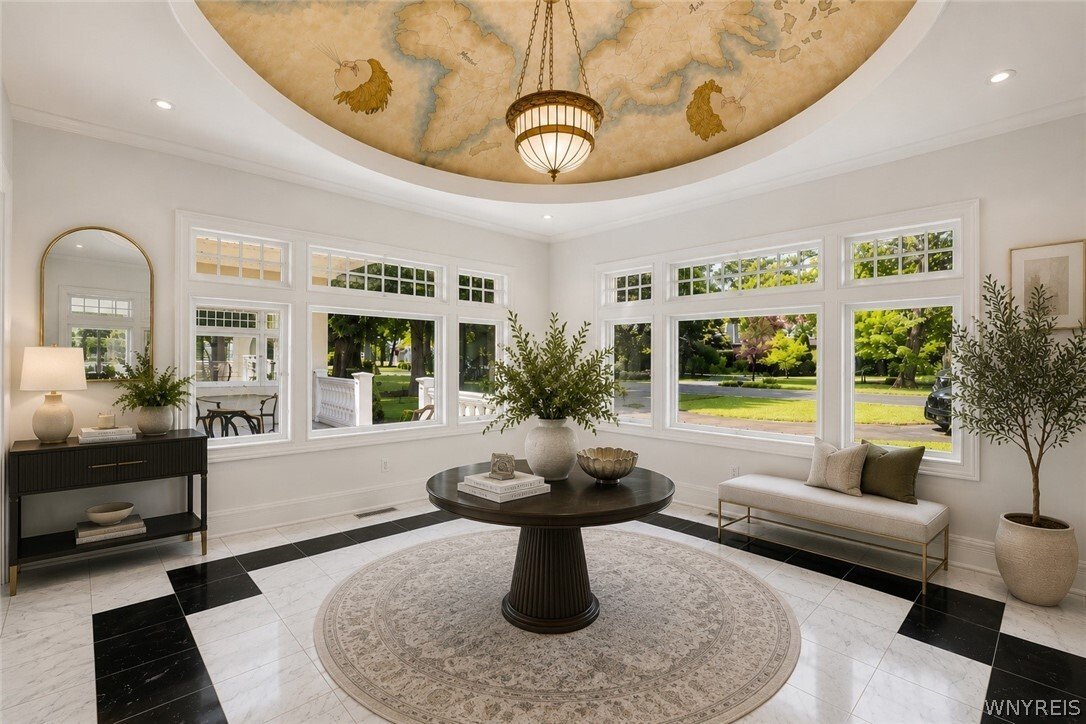
Welcome to 5079 Woodland Drive, in the most desirable neighborhood Lewiston has to offer, Lewiston Heights! Stunning almost 5,000 sq ft stucco home offering 4 bedrooms, 4 full baths, 2 half baths, private yard, porch and a patio, a heated 3 bay garage and a finished basement. Lives like a ranch with a bedroom and an en-suite, laundry, and two offices all on the first floor. Thoughtfully updated wh
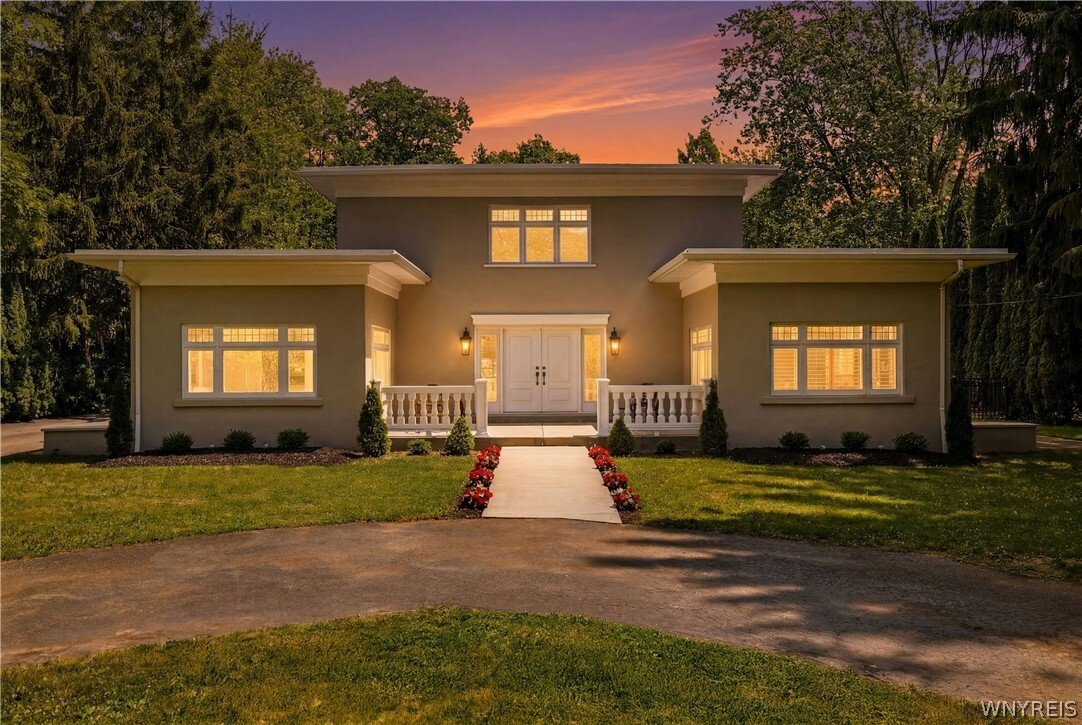
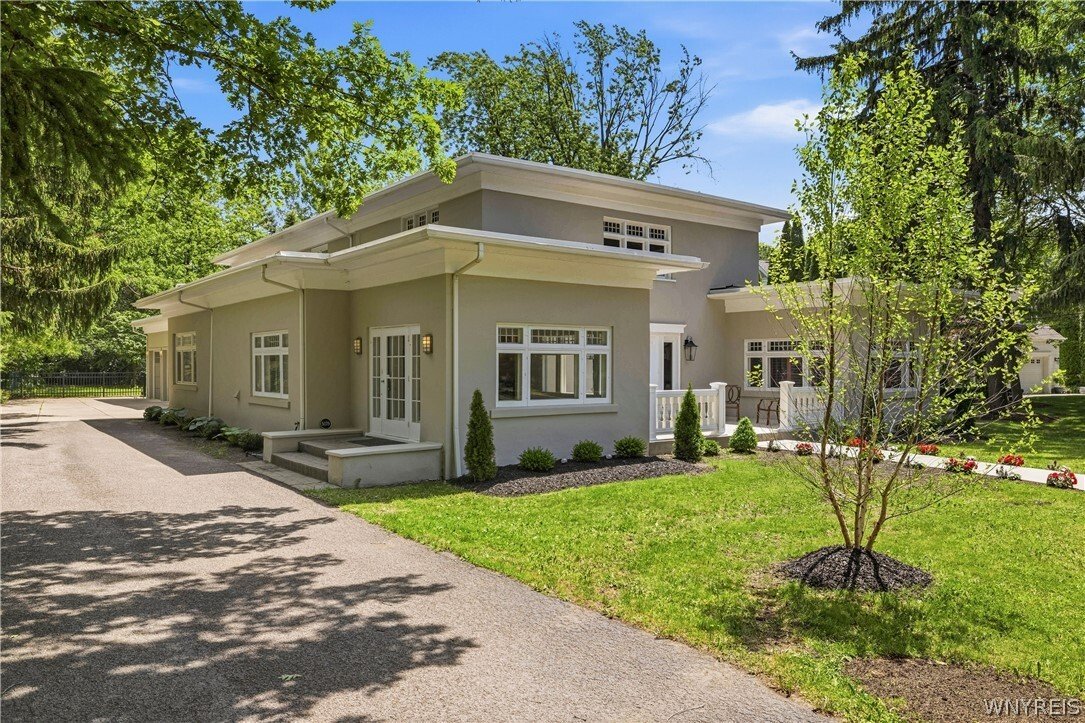
Welcome to 5079 Woodland Drive, in the most desirable neighborhood Lewiston has to offer, Lewiston Heights! Stunning almost 5,000 sq ft stucco home offering 4 bedrooms, 4 full baths, 2 half baths, private yard, porch and a patio, a heated 3 bay garage and a finished basement. Lives like a ranch with a bedroom and an en-suite, laundry, and two offices all on the first floor. Thoughtfully updated while preserving its original charm, this home features refinished hardwood floors, gorgeous trim and crown molding throughout, all new carpet, fresh paint throughout, and all new lighting. Enjoy the convenience of a brand new roof, newly painted stucco and updated mechanics.
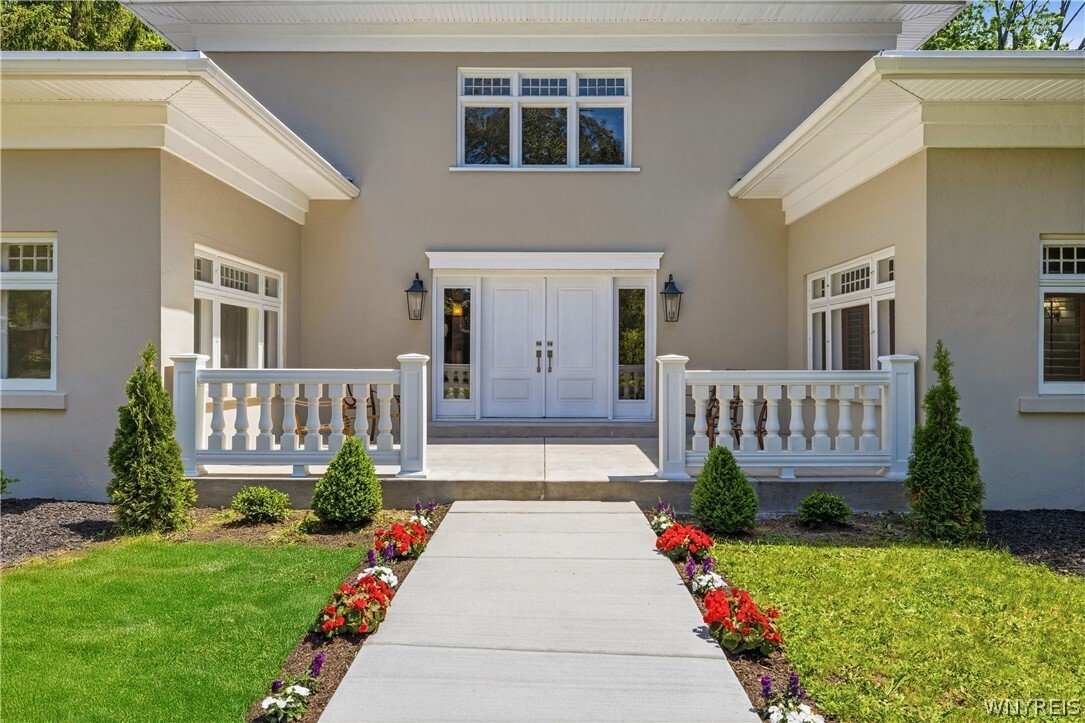
Walk in through the impressive foyer, through the kitchen which offers, a new double oven, built-in JennAir range, and generous space for everyday living and entertaining. The great room and front living room each have their own gas fireplaces and are both so spacious. First floor bedroom en-suite/guest bed, an office/den, a library/2nd office, and more storage than you can imagine. Upstairs, the primary bedroom has its own gas fireplace, 2 walk-in closets, a large dressing room/3rd closet, an en-suite with a double sink vanity, a Japanese soaking tub, a glass shower, and a water closet. The other two bedrooms upstairs each have en suites and walk-in closets, too. Outside you have a front porch as well as a back patio and a private, greenery filled yard.
Major updates include a brand-new roof, new furnace and AC, multiple hot water tanks, sump pumps and radon mitigation systems, refinished hardwood, new carpet, whole house painted in and out, and concrete touches. A spacious, character-filled home with major updates already completed. All that’s left to do is move right in.
Walk in through the impressive foyer, through the kitchen which offers, a new double oven, built-in JennAir range, and generous space for everyday living and entertaining. The great room and front living room each have their own gas fireplaces and are both so spacious. First floor bedroom en-suite/guest bed, an office/den, a library/2nd office, and more storage than you can imagine. Upstairs, the primary bedroom has its own gas fireplace, 2 walk-in closets, a large dressing room/3rd closet, an en-suite with a double sink vanity, a Japanese soaking tub, a glass shower, and a water closet. The other two bedrooms upstairs each have en suites and walk-in closets, too. Outside you have a front porch as well as a back patio and a private, greenery filled yard.
Major updates include a brand-new roof, new furnace and AC, multiple hot water tanks, sump pumps and radon mitigation systems, refinished hardwood, new carpet, whole house painted in and out, and concrete touches. A spacious, character-filled home with major updates already completed. All that’s left to do is move right in.
-
Property type
Other
-
Year built
1940
-
Price/sqft
$161
Features
- Garage
- Fireplace
- Garden
- Walk In Closet
- Library
- Kitchen island
- Office
- Laundry Room
- Air Conditioning
Features
Indoor
- Office
- Fireplace
- Air Conditioning
- Kitchen island
- Laundry Room
- Library
- Basement
- Walk In Closet
Outdoor
- Garage
- Garden
Explore the Area
5079 Woodland Drive, Lewiston, NY 14092, New York, United States
View on Google Maps
Price per sqft
Low
High
Joined 4 months ago
You have inquired about this property
The agent will contact you soon by
Listed by
2
Listings
2026
Joined
Book home tour with Abigail Stein
Choose a date and whether you'd like a virtual or in-person tour with the agent.
Preferred date
Tour type

CENTURY 21 North East
625 Center Street, 14092, Lewiston, New York, United States
View agency profile
Last updated
August 21
First listed
June 8
Listing reference
D76812FF-F536-4FD0-83FA-7239D2C70387
Similar Properties Nearby
New Listings in Lewiston



Explore More Homes for Sale
Lewiston, NY, United States property types
Lewiston, NY, United States popular searches
Related Guides & Stories
Trusted by the World's Leading Brokers
The agents behind the world's most exceptional properties list with JamesEdition.
- Listings from Sotheby's, Christie's, BARNES, and Engel & Völkers
- Every listing reviewed before it goes live
- Connect directly with verified listing agents
By continuing you agree to our Terms and Privacy Policy.
brokerages we
partnered with
partnered with