Single Family Residence In Lewis Center
- 5 Beds
- 6 Baths
- 6,169 Sqft
- 9,584 Sqft lot
- Updated: September 16
- Source: Columbus and Central Ohio Regional MLS MLS#226034670
About the Property
A generous foyer is flanked by an executive home office and first-floor guest suite with ensuite bath. Beyond
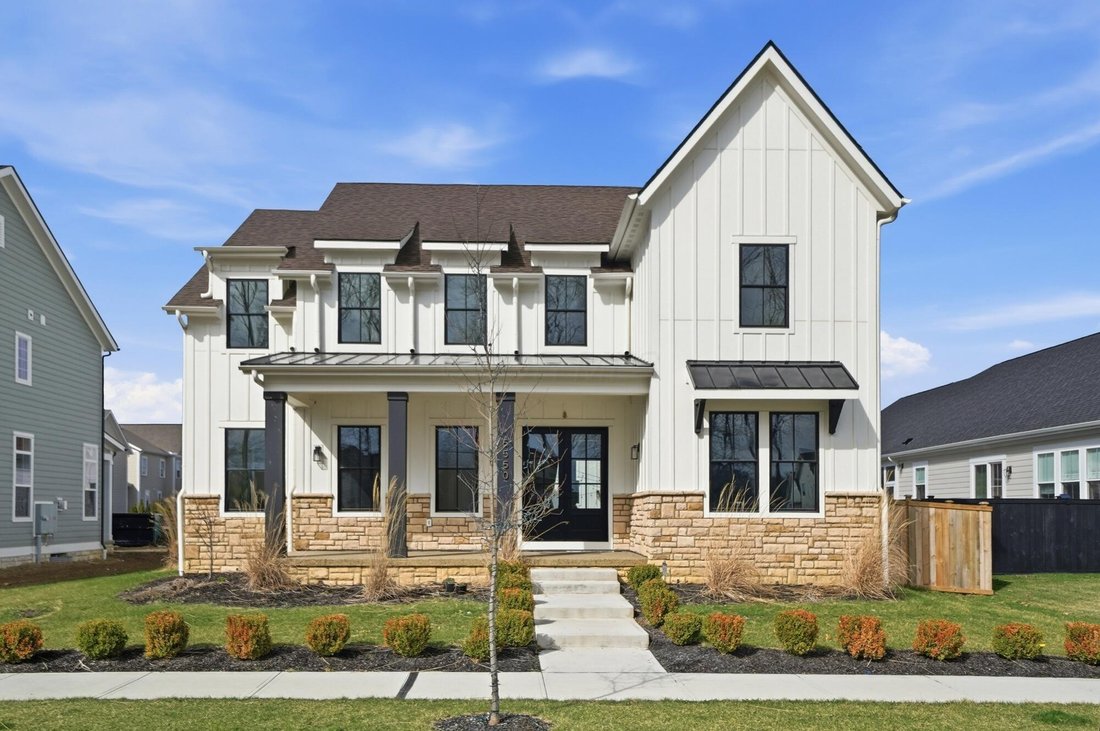
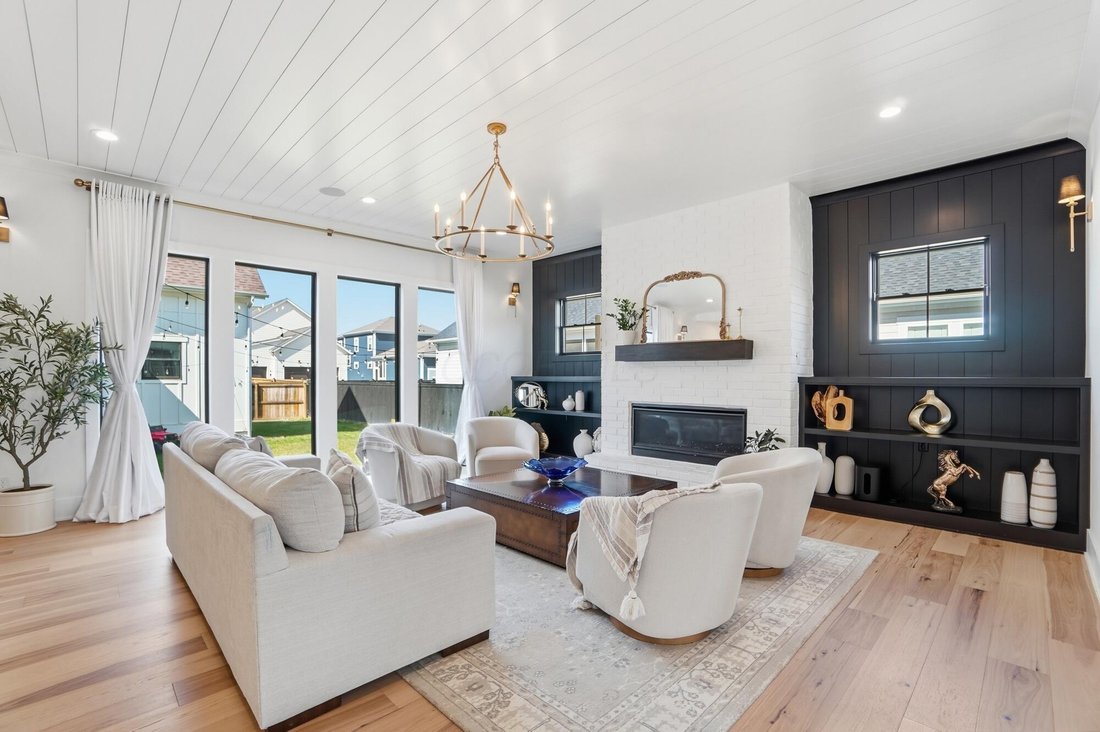
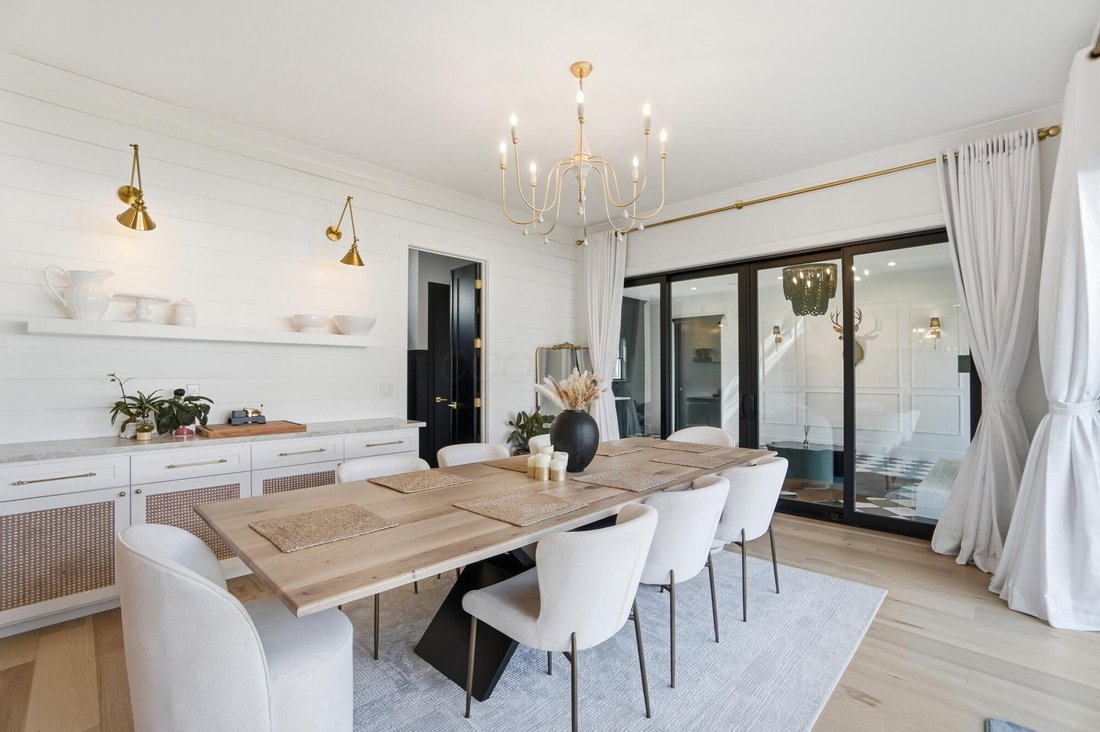
A generous foyer is flanked by an executive home office and first-floor guest suite with ensuite bath. Beyond, natural light fills the great room, anchored by a statement fireplace and custom built-ins. The kitchen is a showstopper--dripping in gold accents, wrapped in quartzite and positioned with views across the main living spaces. A back kitchen adds a second dishwasher, prep space and large walk-in food closet. Custom built-ins elevate the dining room, allowing it to transition beautifully from everyday gatherings to formal occasions.
The three-season room, off the four car garage, brings another level of personality with checkered floors, a second fireplace and wet bar. A mudroom with lockers and tucked-away half bath complete the main level.
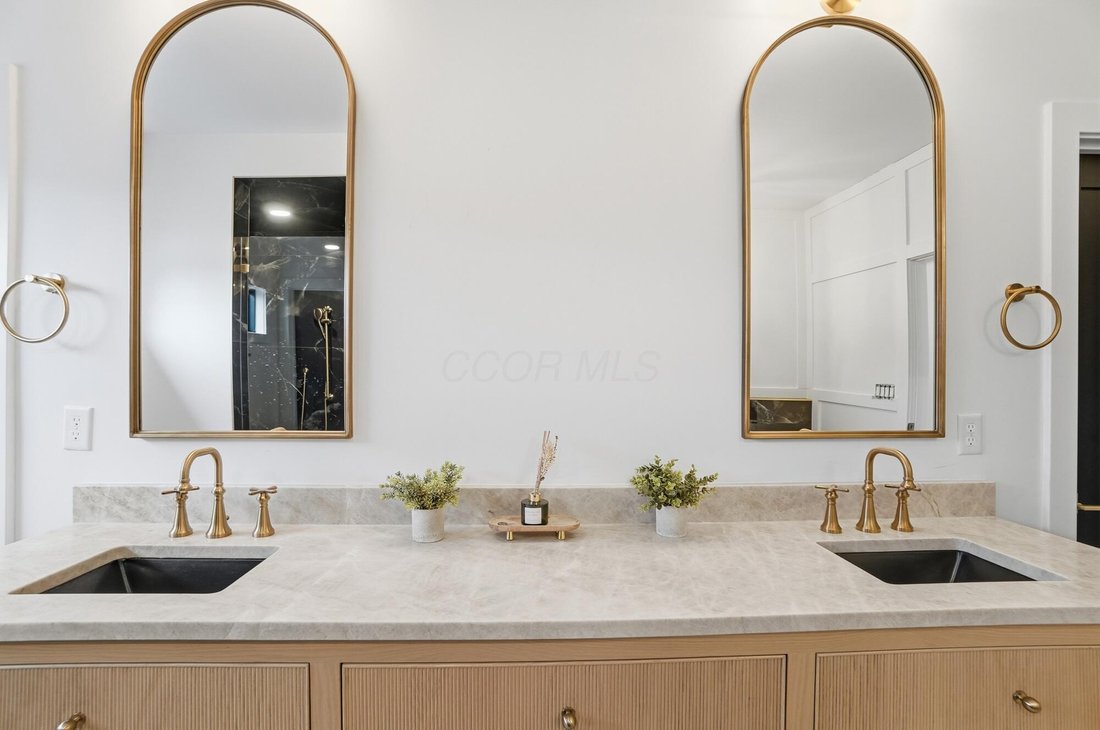
Upstairs, an oversized family foyer creates a landing large enough to become its own hangout space, connecting two additional ensuite bedrooms with walk-in closets, a pocket office and laundry room. The primary wing is a destination of its own. Double doors open to a private corridor leading to an opulent bath with dual vanities, freestanding tub, oversized shower and the first of two walk-in closets. The spacious bedroom features a tray ceiling, sconces, room for a sitting area and access to the second walk-in closet.
The finished lower level offers a wet bar, theater room, separate TV space, fifth bedroom, full bath and substantial finished storage room.
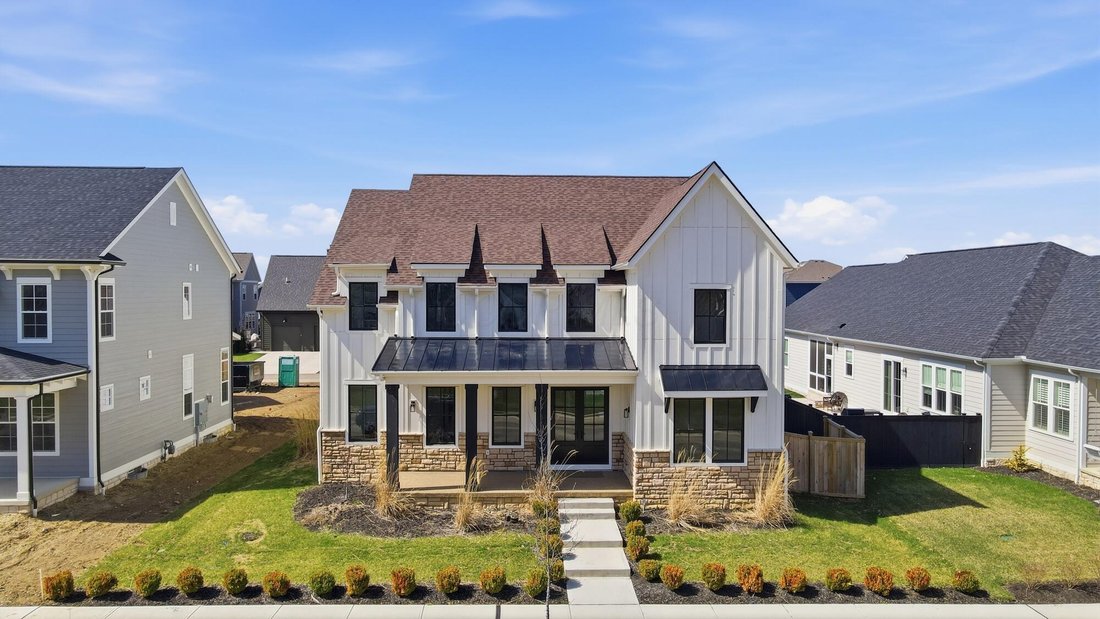
One of the largest homes in Evans Farm, this is bold design, incredible functionality and unforgettable entertaining space--all on one of the neighborhood’s most coveted streets.
-
Property type
House
-
Year built
2024
-
Price/sqft
$259
Features
- Garage
- Fireplace
- Walk In Closet
- Garden
- Tennis Court
- Cinema
- Terrace
- Gate
- Washer Dryer
Indoor
- Office
- Fireplace
- Kitchen island
- Washer Dryer
- Bar
- Laundry Room
- Cinema
- Basement
- Stone Countertops
- Walk In Closet
Outdoor
- Terrace
- Garage
- Tennis Court
- Gate
- Garden
Explore the Area
The agent will contact you soon by
Listed by
Book home tour with the agent
Choose a date and whether you'd like a virtual or in-person tour with the agent.
The data relating to real estate for sale on this site comes from the Broker Reciprocity/IDX of Columbus REALTORS®. No warranties, expressed or implied, are provided for the data herein, or for their use or interpretation by the user. Columbus REALTORS® does not create, control or review the property data displayed herein and take no responsibility for the content of such records. Federal law prohibits discrimination on the basis of race, color, religion, sex, handicap, familial status or national origin in the sale, rental or financing of housing. IDX information is provided exclusively for consumers' personal, non-commercial use, that it may not be used for any purpose other than to identify prospective properties consumers may be interested in purchasing, and that the data is deemed reliable but is not guaranteed accurate by the MLS. Information deemed reliable but not guaranteed. Copyright © {{YEAR}} Columbus REALTORS®. All rights reserved.
Similar Properties Nearby
New Listings in Lewis Center



Explore More Homes for Sale
Lewis Center, OH, United States popular searches
- Properties with Garden in Lewis Center, OH, United States
- Properties with Open Kitchen in Lewis Center, OH, United States
- Properties with Terrace in Lewis Center, OH, United States
- Properties with Balcony in Lewis Center, OH, United States
- Properties with Cinema in Lewis Center, OH, United States
- Properties with Tennis Court in Lewis Center, OH, United States
- Renovated properties in Lewis Center, OH, United States
- Investment Property properties in Lewis Center, OH, United States
- River View properties in Lewis Center, OH, United States
- Modern properties in Lewis Center, OH, United States
- Properties with Jacuzzi in Lewis Center, OH, United States
- Properties with Outdoor Kitchen in Lewis Center, OH, United States
Related Guides & Stories
Trusted by the World's Leading Brokers
The agents behind the world's most exceptional properties list with JamesEdition.
- Listings from Sotheby's, Christie's, BARNES, and Engel & Völkers
- Every listing reviewed before it goes live
- Connect directly with verified listing agents
By continuing you agree to our Terms and Privacy Policy.
partnered with