$1,340,000
Single Family Detached Lewis Center
- 4 Beds
- 5 Baths
- 4,298 Sqft
- 7,406 Sqft lot
- Updated: Yesterday
- MLS#226037343
About the Property
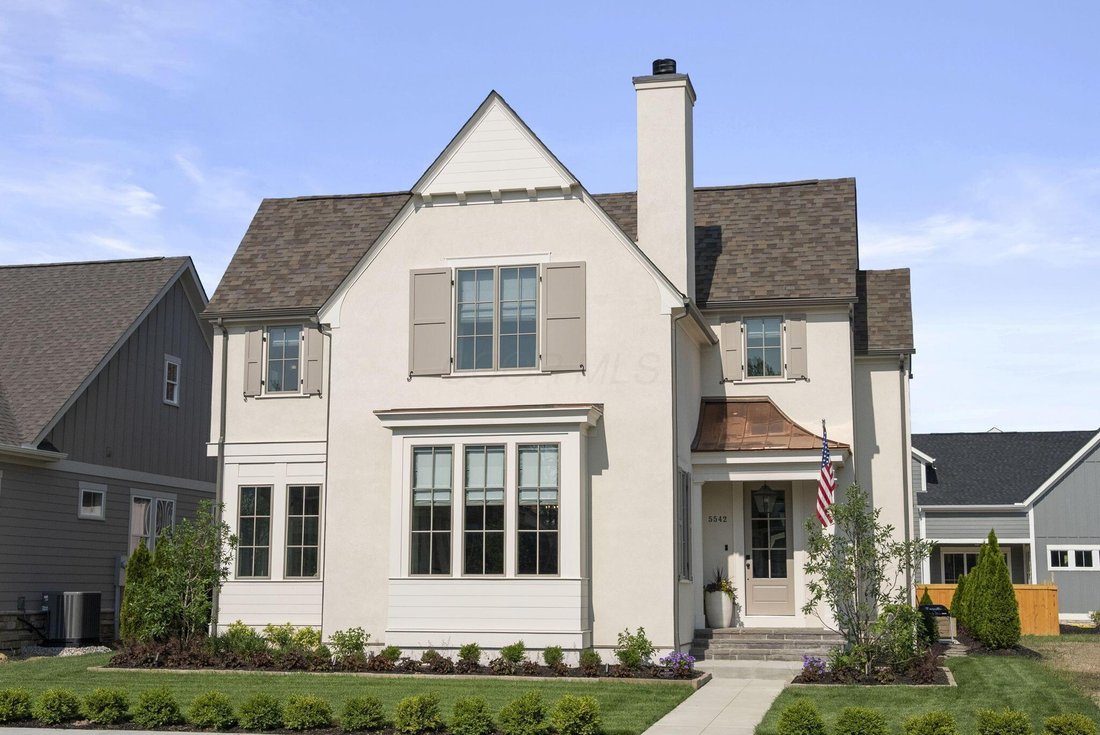
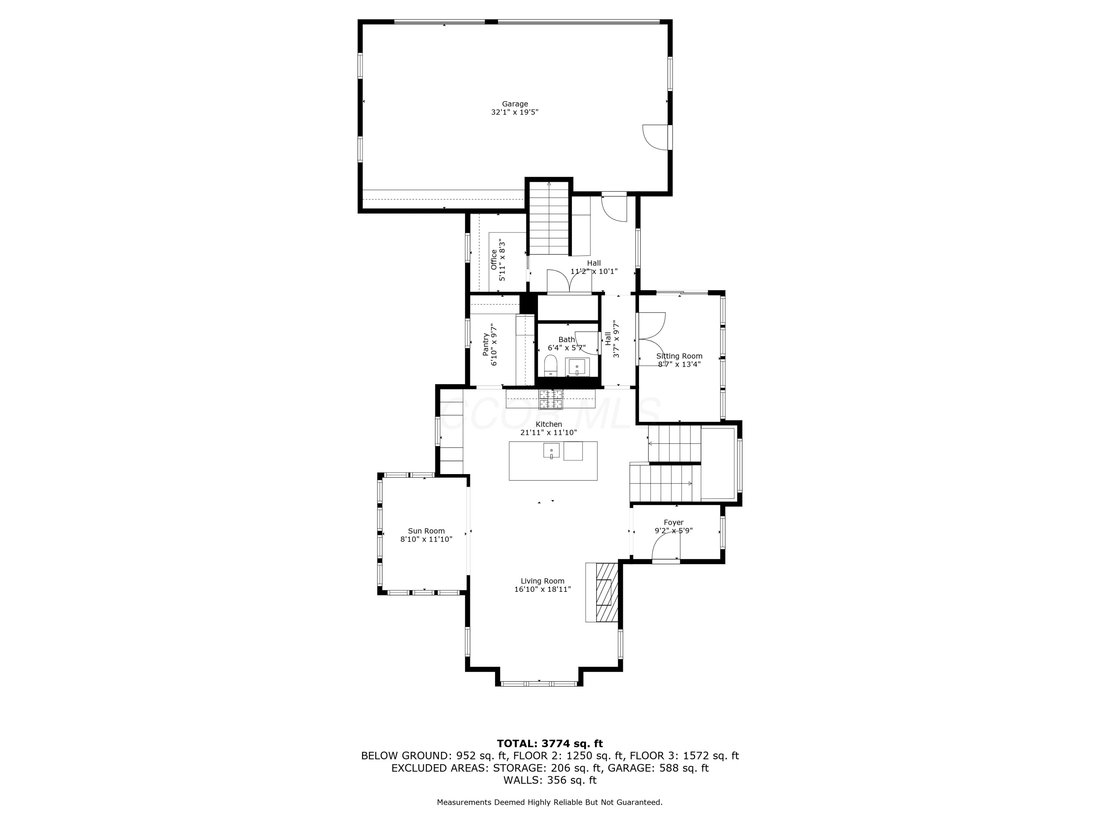
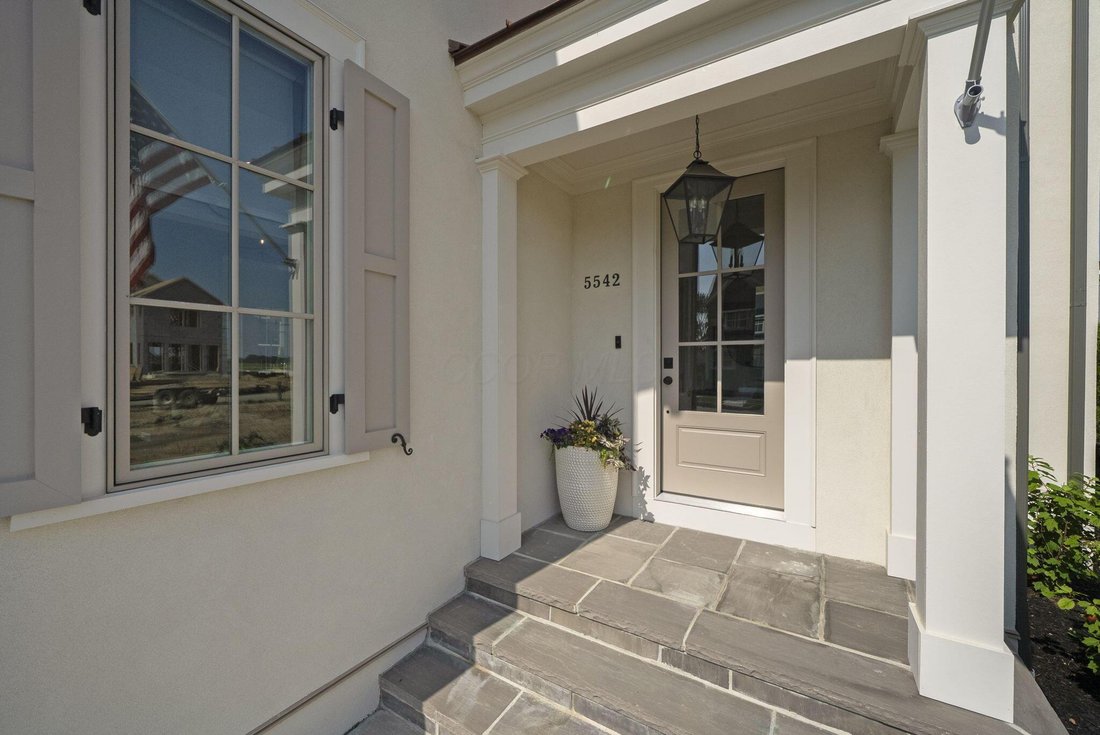
Stunning Custom Bellepoint Home in Highly Desirable Evans Farm! This 4-bedroom, 4.5-bath home combines custom design, high-end finishes, and an impressive list of upgrades throughout. The open main level features a chef’s kitchen, private office, gas fireplace, and a light-filled sunroom.
Custom blinds and window treatments add a finished feel throughout the home.
Upstairs, you’l
Custom blinds and window treatments add a finished feel throughout the home.
Upstairs, you’l
Stunning Custom Bellepoint Home in Highly Desirable Evans Farm! This 4-bedroom, 4.5-bath home combines custom design, high-end finishes, and an impressive list of upgrades throughout. The open main level features a chef’s kitchen, private office, gas fireplace, and a light-filled sunroom.
Custom blinds and window treatments add a finished feel throughout the home.
Upstairs, you’ll find a versatile loft, convenient laundry room with washer and dryer included, and a luxurious primary suite featuring a spa-like bath with glass shower enclosure, spacious walk-in closet, and custom makeup area.
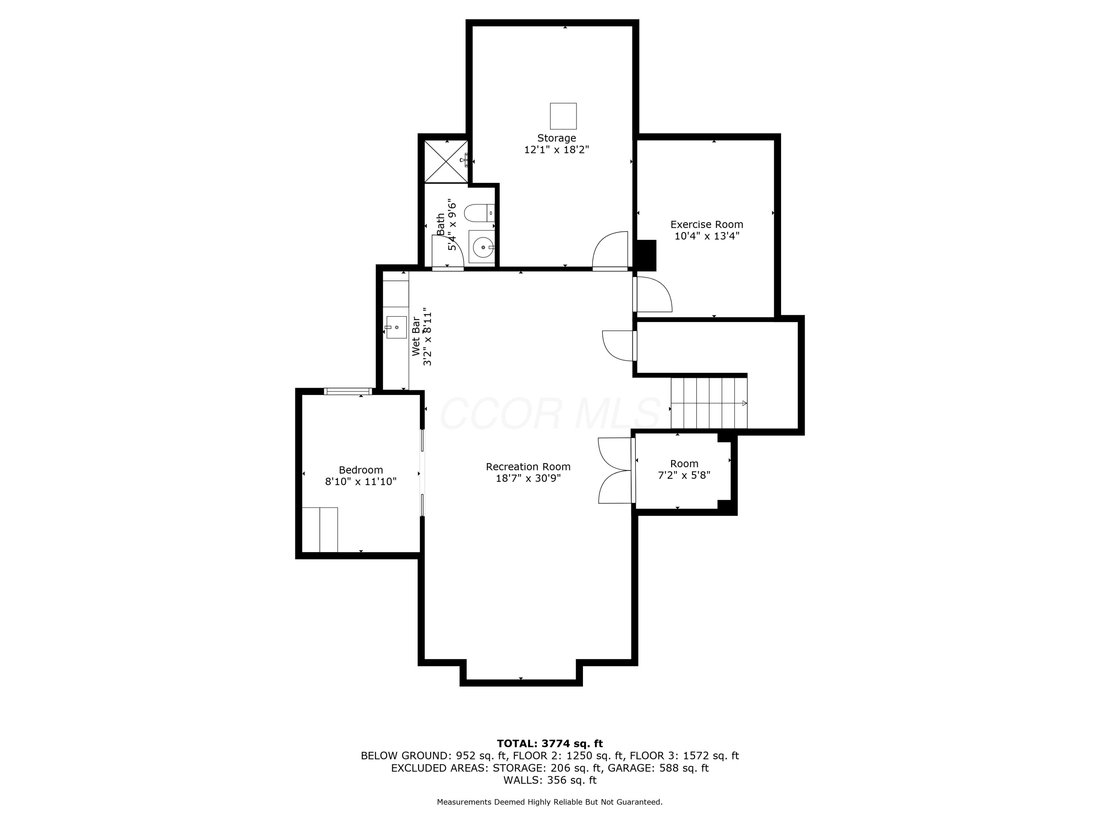
The finished lower level offers exceptional additional living space with a movie room, full bath, bunk room, home gym, office/gaming room, and plenty of built-in shelving and storage. Mirrors have also been added to the workout and bar areas.
The 3-car garage is equally well-appointed with built-in cabinetry, shelving, utility sink, and heat -- making it functional year-round.
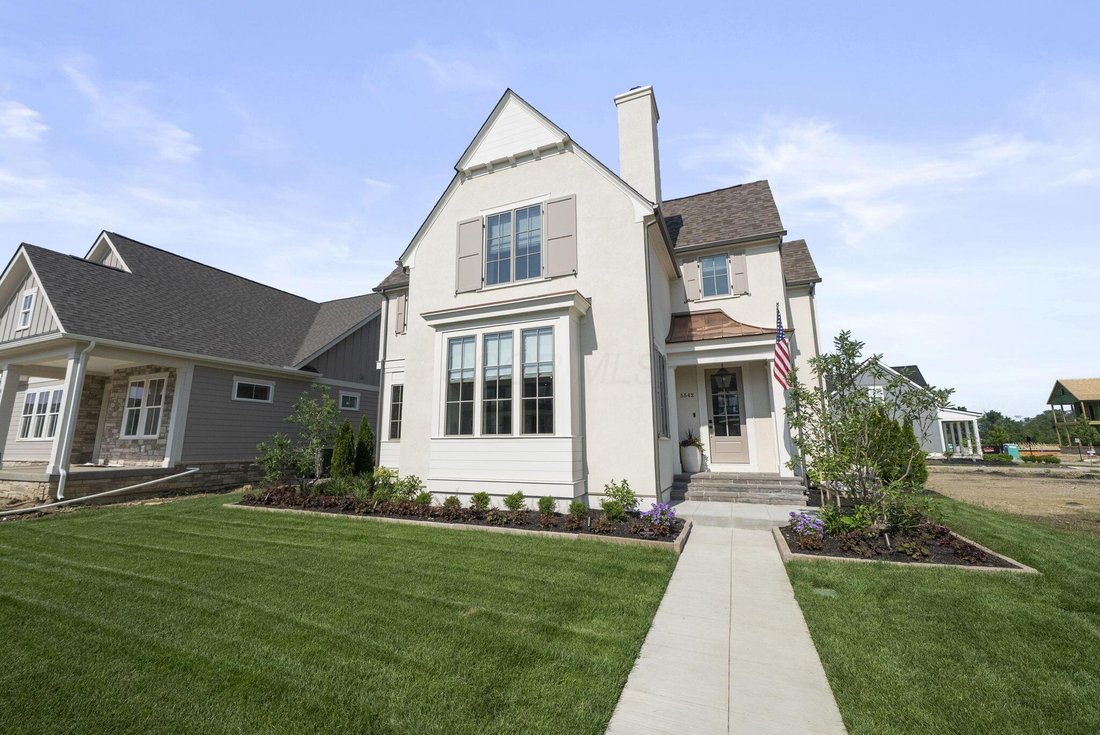
Outside, stucco and cement fiber siding are complemented by added trees and extensive privacy landscaping, creating a more private outdoor setting.
And unlike building new, the upgrades are already done. This turnkey custom home is ready to enjoy in one of Central Ohio’s most sought-after communities.
Furnishings are not included in the list price, but the seller is open to selling the home fully furnished, featuring more than $125,000 in Restoration Hardware furnishings
Custom blinds and window treatments add a finished feel throughout the home.
Upstairs, you’ll find a versatile loft, convenient laundry room with washer and dryer included, and a luxurious primary suite featuring a spa-like bath with glass shower enclosure, spacious walk-in closet, and custom makeup area.
The finished lower level offers exceptional additional living space with a movie room, full bath, bunk room, home gym, office/gaming room, and plenty of built-in shelving and storage. Mirrors have also been added to the workout and bar areas.
The 3-car garage is equally well-appointed with built-in cabinetry, shelving, utility sink, and heat -- making it functional year-round.
Outside, stucco and cement fiber siding are complemented by added trees and extensive privacy landscaping, creating a more private outdoor setting.
And unlike building new, the upgrades are already done. This turnkey custom home is ready to enjoy in one of Central Ohio’s most sought-after communities.
Furnishings are not included in the list price, but the seller is open to selling the home fully furnished, featuring more than $125,000 in Restoration Hardware furnishings
-
Property type
House
-
Year built
2024
-
Price/sqft
$311
Features
- Garage
- Fireplace
- Walk In Closet
- Garden
- Cinema
- Fire Pit
- Fitness Center / Gym
- Open Kitchen
- 2D Floor Plan
Features
Lot
- Privacy
Indoor
- Office
- Fireplace
- Kitchen island
- Washer Dryer
- Bar
- Laundry Room
- Cinema
- Open Kitchen
- Basement
- Stone Countertops
- Walk In Closet
- Fitness Center / Gym
Outdoor
- Fire Pit
- Garage
- Outdoor Living Space
- Garden
Explore the Area
5542 Hickory Drive, Lewis Center, OH 43035, Ohio, United States
View on Google Maps
Price per sqft
Low
High
Joined 3 years ago
You have inquired about this property
The agent will contact you soon by
Listed by
1
Listings
2023
Joined
Book home tour with Patrick Murphy
Choose a date and whether you'd like a virtual or in-person tour with the agent.
Preferred date
Tour type

Keller Williams Consultants Realty
5400 Frantz Rd., Suite 100, 43016, Dublin, United States
View agency profile
Last updated
Yesterday
First listed
October 2
Agent licence
#2020008764
Listing reference
2165019571378486
Listing status
Similar Properties Nearby
New Listings in Lewis Center

Explore More Homes for Sale
Lewis Center, OH, United States popular searches
- Properties with Garden in Lewis Center, OH, United States
- Properties with Open Kitchen in Lewis Center, OH, United States
- Properties with Terrace in Lewis Center, OH, United States
- Properties with Balcony in Lewis Center, OH, United States
- Properties with Cinema in Lewis Center, OH, United States
- Properties with Game Room in Lewis Center, OH, United States
- Properties with Jacuzzi in Lewis Center, OH, United States
- Properties with Tennis Court in Lewis Center, OH, United States
- Properties with Outdoor Kitchen in Lewis Center, OH, United States
- Modern properties in Lewis Center, OH, United States
Related Guides & Stories
Trusted by the World's Leading Brokers
The agents behind the world's most exceptional properties list with JamesEdition.
- Listings from Sotheby's, Christie's, BARNES, and Engel & Völkers
- Every listing reviewed before it goes live
- Connect directly with verified listing agents
By continuing you agree to our Terms and Privacy Policy.
brokerages we
partnered with
partnered with