House Lewes
- 4 Beds
- 2 Baths
- 1,012 Sqft
- 689 Sqft lot
- Updated: Today
About the Property
£650,000 - £675,000 GUIDE PRICE
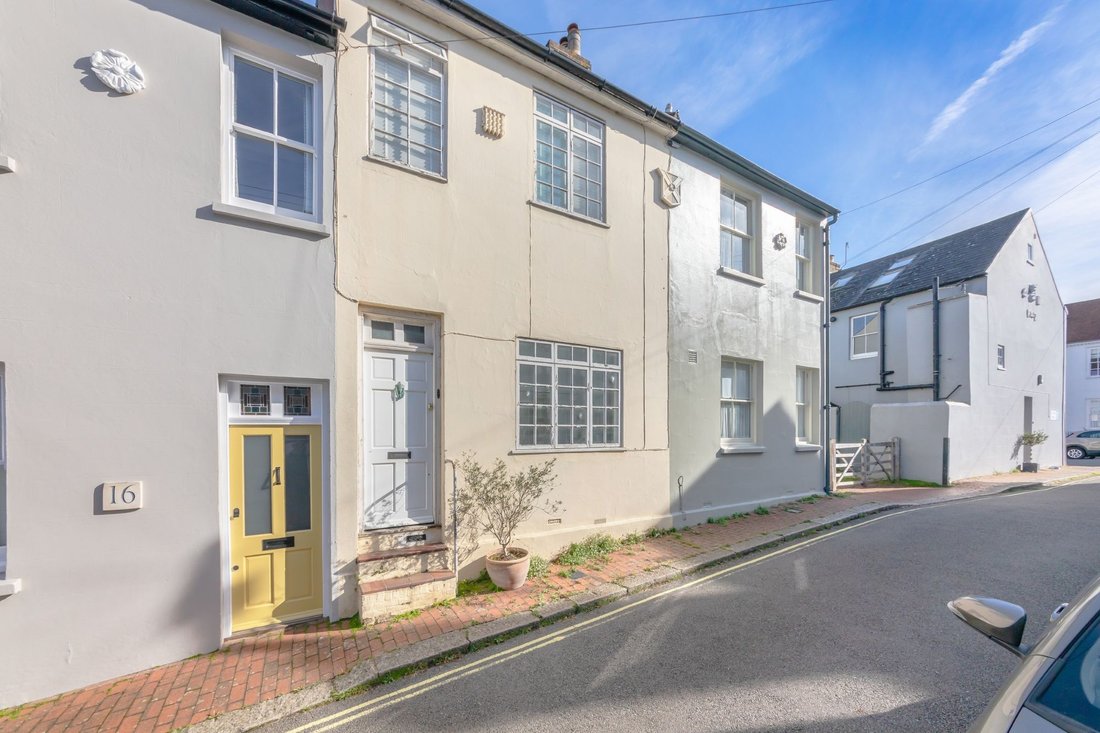
A great opportunity to purchase this beautifully presented and extended 4-bedroom family home situated in a quiet no through road in the heart of Lewes. Located moments away from the historic High Street, this property boasts easy access to local shops, cafes and restaurants and is within walking distance of local schools and the mainline Railway Station.
£650,000 - £675,000 GUIDE PRICE
A great opportunity to purchase this beautifully presented and extended 4-bedroom family home situated in a quiet no through road in the heart of Lewes. Located moments away from the historic High Street, this property boasts easy access to local shops, cafes and restaurants and is within walking distance of local schools and the mainline Railway Station.
This super property has been beautifully updated and well looked after by its current owners and boasts versatile accommodation arranged over three floors.
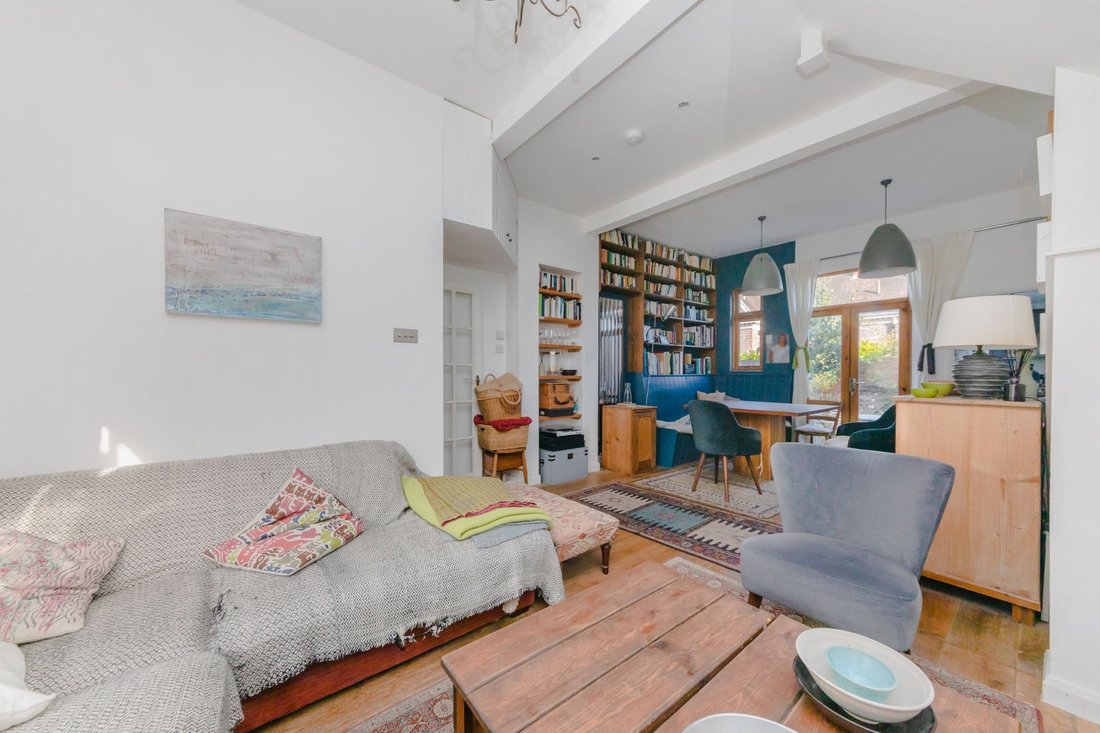
An entrance hall opens to an open plan sitting/dining room, naturally bright from the dual aspect and rear French doors lead to the rear garden. There is also a fitted kitchen, overlooking the rear courtyard garden
Over the first and second floor are four bedrooms enjoying natural light and fitted wardrobes as well as two modern fitted bathrooms.
ENTRANCE HALL- Front door to entrance hall with space for coats and shoes and door to-
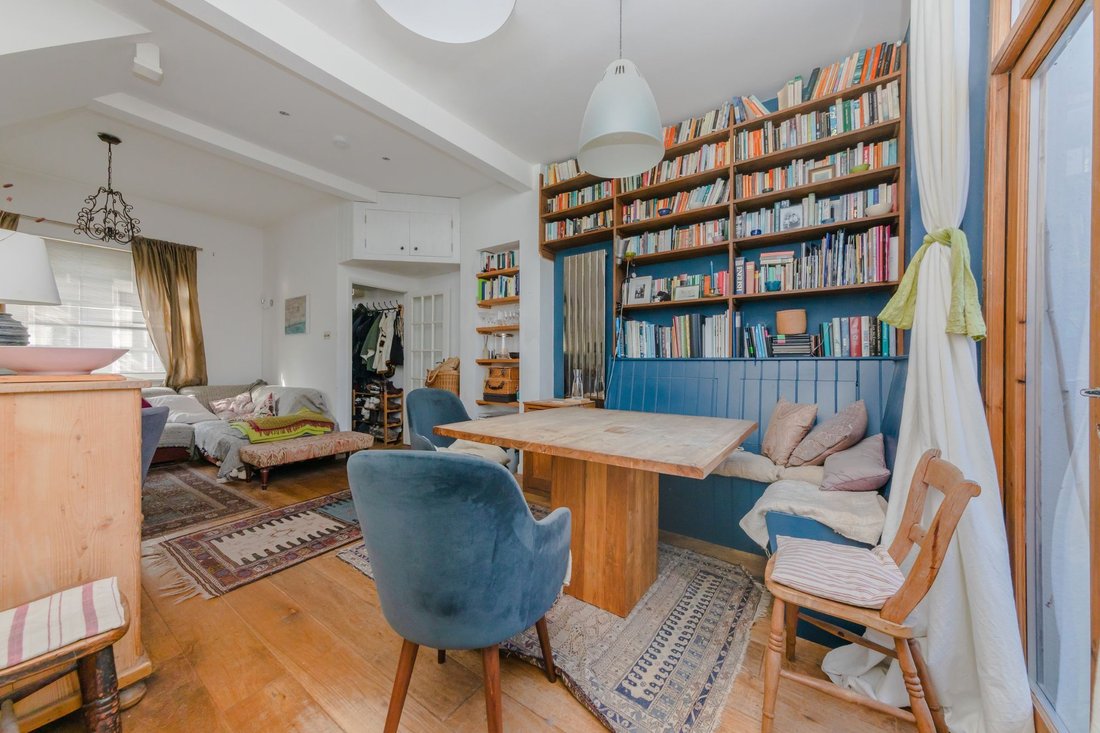
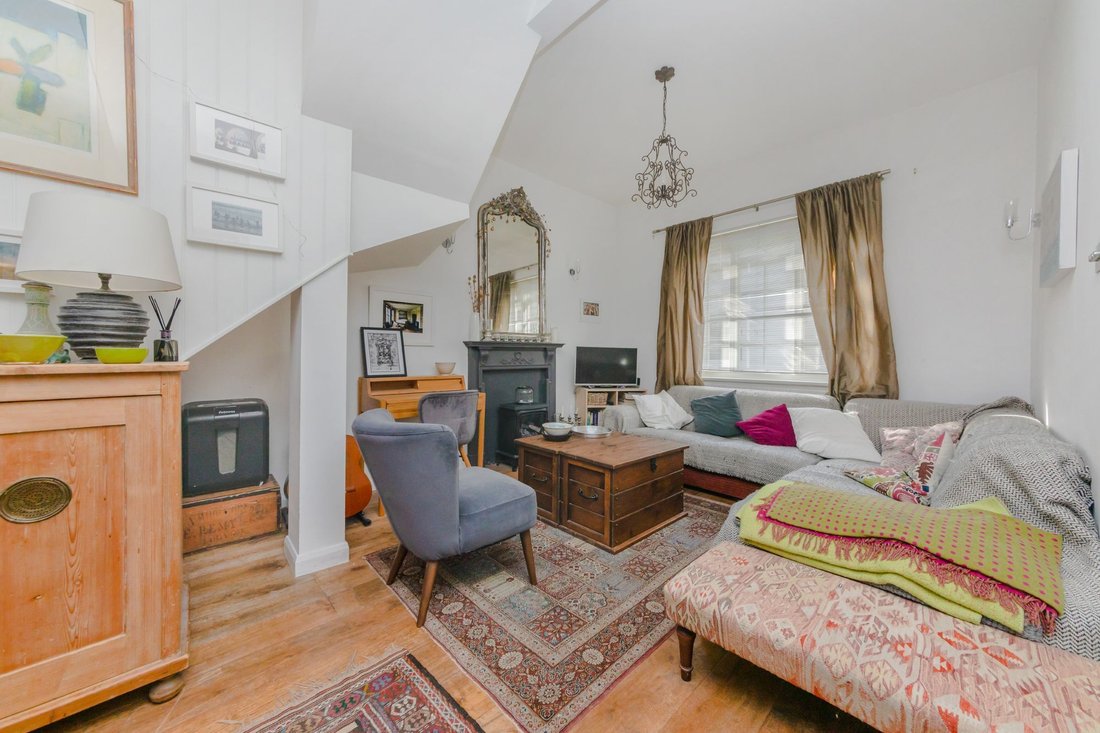
SITTING/DINING ROOM- A wonderful space, measuring an impressive 23’3ft x 14’6ft, with an expansive front aspect sash window overlooking the street. A beautiful feature fireplace centres the sitting area with a detailed surround and mantel. This seamlessly opens to a dining area with rear aspect windows and French doors opening directly to the rear garden, creating an easy blend between indoor and outdoor living and enhancing natural light. Space for a family dining table, stairs to first floor with floor to ceiling cupboard to the side and doorway to-
KITCHEN- Fitted with a range of flush fronted wall and base units with contrasting wooden work surfaces, sink with mixer tap adjacent and double-glazed side windows above overlooking the rear garden. 4 ring gas hob with chimney style cooker hood above and integrated oven below and space for further appliances. Built in cupboards provide further storage
FIRST FLOOR LANDING- Stairs to second floor with fitted shelving and doors to principal rooms
BEDROOM- A super double room with front aspect windows filling the room with natural light, built-in wardrobe
BEDROOM- A good size double room with rear aspect double glazed window overlooking the rear garden, built in wardrobe
SHOWER ROOM- Fitted with a modern white suite comprising a wet room style shower enclosure with tiled surround, wash hand basin, low level W. C., chromed heated towel rail and obscured rear windows
BEDROOM- A double bedroom with rear aspect double glazed windows enjoying a pleasant outlook over the South Downs, built in wardrobe
BEDROOM/STUDY- A bedroom or perfect study space with rear aspect double glazed windows overlooking the South Downs and Lewes townscape, built in wardrobe
Agents Note: We are advised by the sellers that the wall dividing the two top floor bedrooms has be cleverly engineered to be removed without too much disruption to the floor or ceiling if a single larger bedroom is preferred.
BATHROOM- Comprising a panel enclosed bath with tiled surround, wash hand basin with set in vanity unit, low-level W. C., chrome heated towel rail and skylight with impressive views
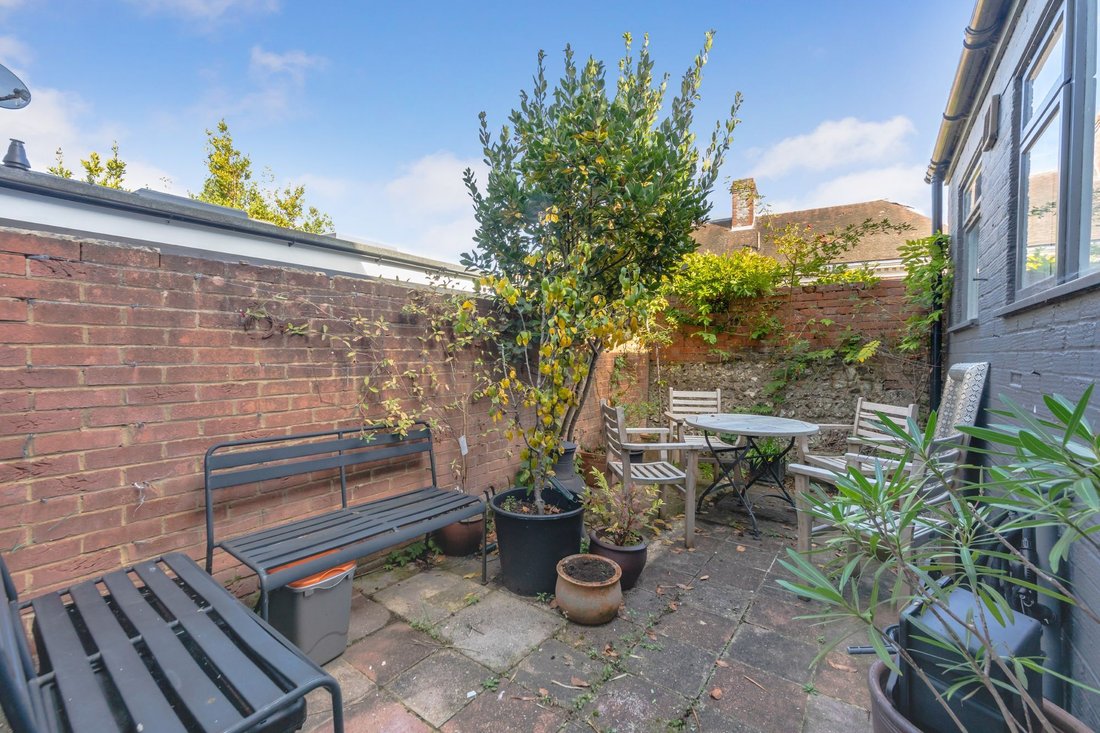
REAR GARDEN- Low-maintenance private courtyard garden, block paved with space for potted plants and trees. An ideal space for al fresco dining and entertaining
PARKING- On street, permit parking
St Peters Place is a highly sought after, central, yet quiet, cul-de-sac location where properties rarely become available, it is believed that the properties of St Peters Place were built circa 1868 (TBV) by the Abergavenny Estate and still bear the families coat of arms to the front of each pair of homes.
St Peters Place is adjacent to the High Street historic with its bustling shops, restaurants and public houses, The Depot Cinema, Leisure Centre, and also the Pells open air swimming pool. The Mainline Railway Station is within easy walking distance at just a 12-minute walk (source Google Maps), and offers regular direct services to Brighton, London and Gatwick.
Access to Baxters Field, a public access green space and scenic walks over the South Downs or through the Railway Land Nature Reserve are also within easy walking distance of the front door.
The property is also within easy walking distance of a number of popular primary schools, including Wallands, Southover and Western Road, with Priory Secondary School, South Downs Collage, and Lewes Old Grammar School also within walking distance.
Lewes is proud to be home to a number of clubs, including football, rugby, golf, tennis, cricket, stoolball, cycling and athletics to name a few.
Tenure – Freehold
Gas Central Heating
Double Glazing.
EPC Rating – TBC
Council Tax Band – D
-
Property type
House
-
Price/sqft
$851
Features
Explore the Area
The agent will contact you soon by
Listed by
Book home tour with the agent
Choose a date and whether you'd like a virtual or in-person tour with the agent.
Trusted by the World's Leading Brokers
The agents behind the world's most exceptional properties list with JamesEdition.
- Listings from Sotheby's, Christie's, BARNES, and Engel & Völkers
- Every listing reviewed before it goes live
- Connect directly with verified listing agents
By continuing you agree to our Terms and Privacy Policy.