House Lewes
- 3 Beds
- 1 Baths
- 851 Sqft
- 1,497 Sqft lot
- Updated: July 22
- 1
About the Property
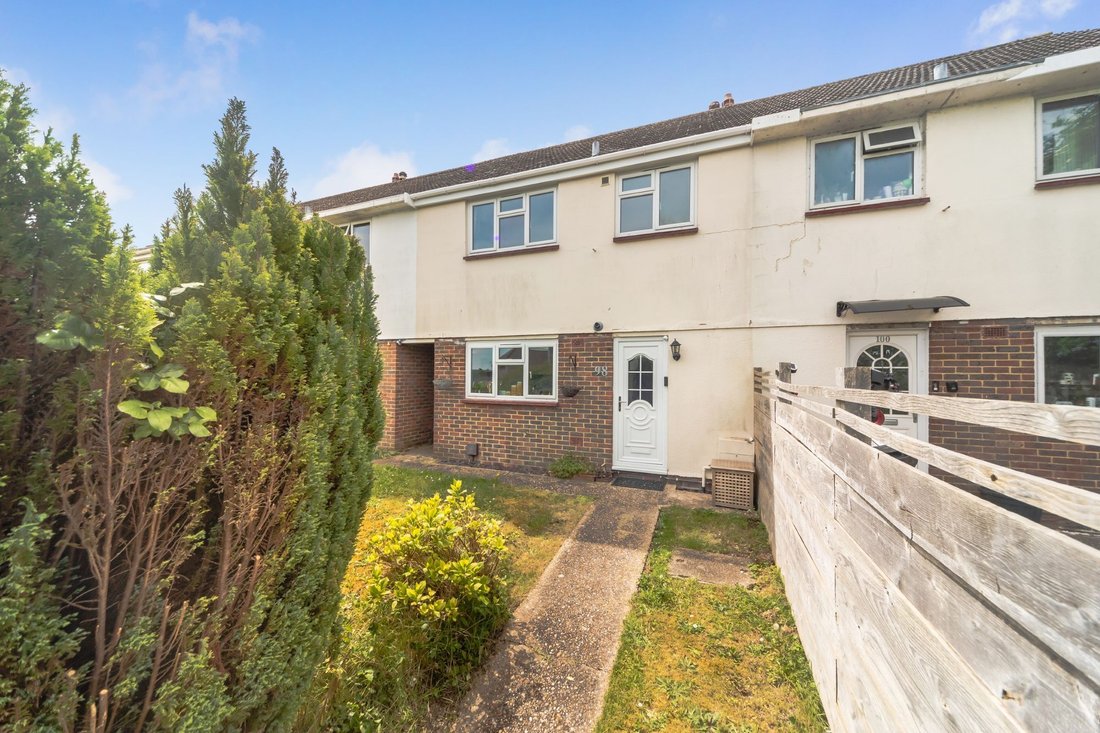
A great opportunity to purchase this beautifully presented three bedroom family home situated in the popular Landport estate in the sought after town of Lewes, within walking distance of the town centre, mainline Railway station and local primary school.
This super property has been wonderfully maintained boasting bright and versatile and spacious accommodation in a contemporary style inc
A great opportunity to purchase this beautifully presented three bedroom family home situated in the popular Landport estate in the sought after town of Lewes, within walking distance of the town centre, mainline Railway station and local primary school.
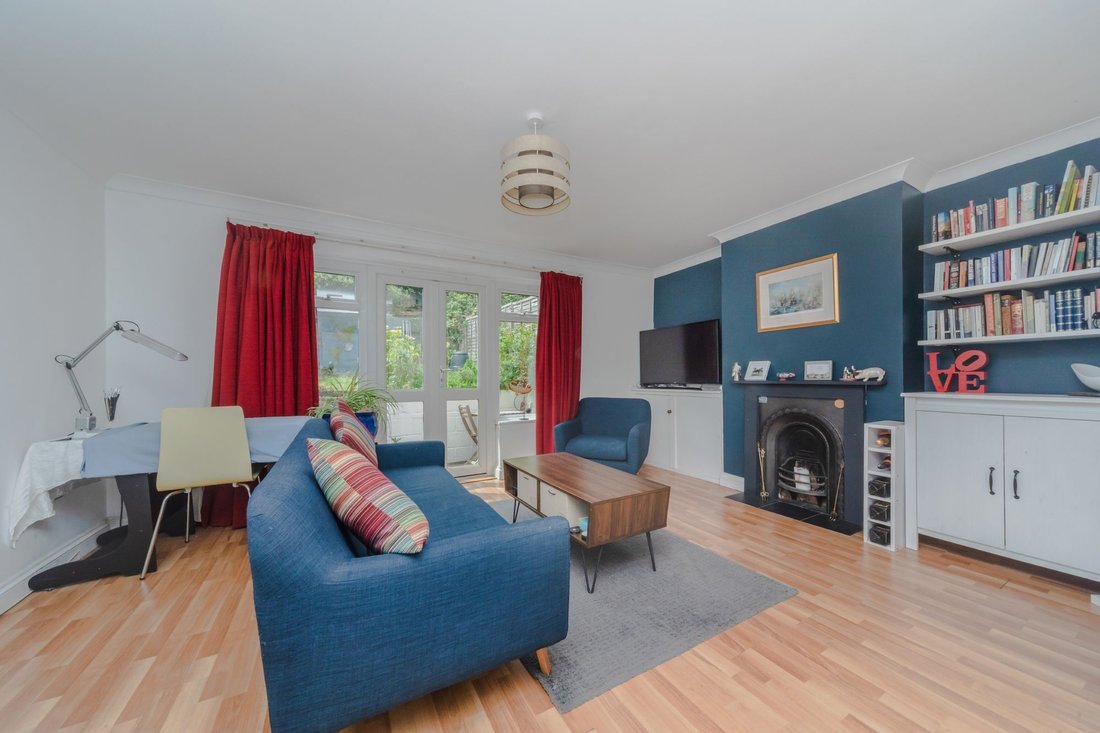
This super property has been wonderfully maintained boasting bright and versatile and spacious accommodation in a contemporary style including a wonderful front aspect kitchen and rear aspect dining room with double doors to the rear opening out onto the rear garden.
On the first floor is the bathroom, refitted with a modern white suite and three bedrooms, varying in sizes.
Outside, the property is surrounded by garden with a multi-level rear garden with an area of paved patio and a raised patch of laid to lawn, with an integrated shed. On street parking.
ACCOMMODATION
ENTRANCE HALL- Front door, stairs to first floor and doors to principal rooms
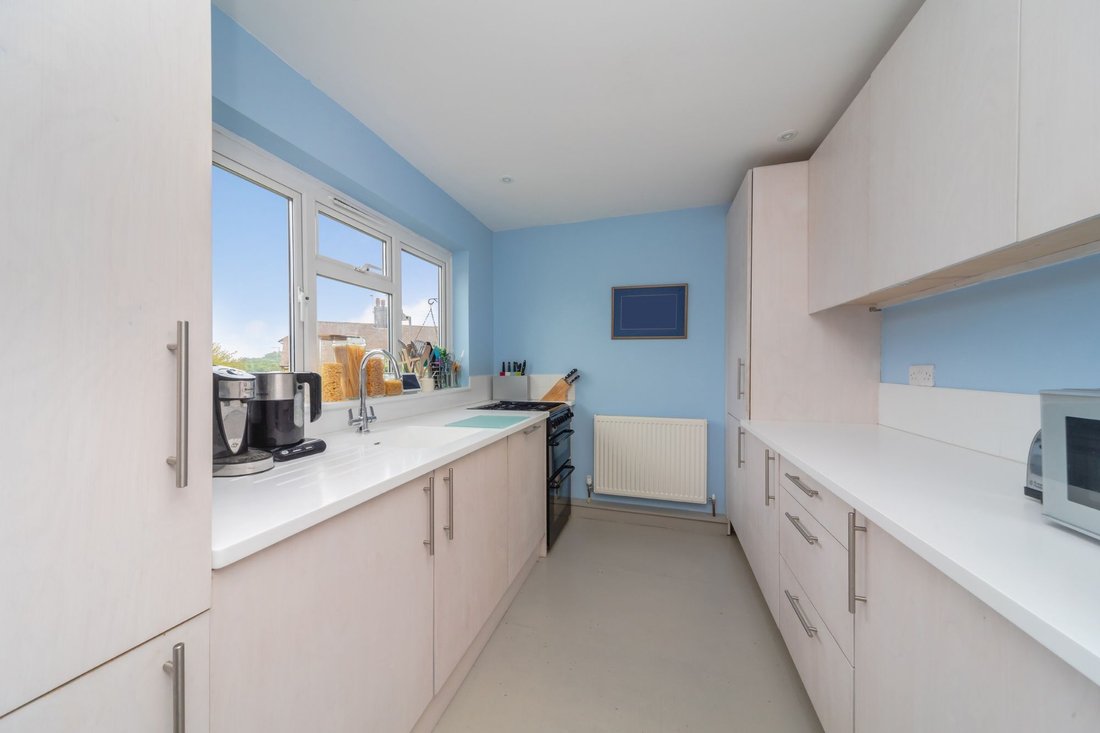
KITCHEN – A wonderful, light and airy room flooded with natural light through the expanse of double glazed front aspect windows. Fitted with a range of flush fronted wall and base units with complementing work surfaces, sink with adjacent swan neck mixer tap, space for electric cooker, integrated fridge/freezer and dishwasher
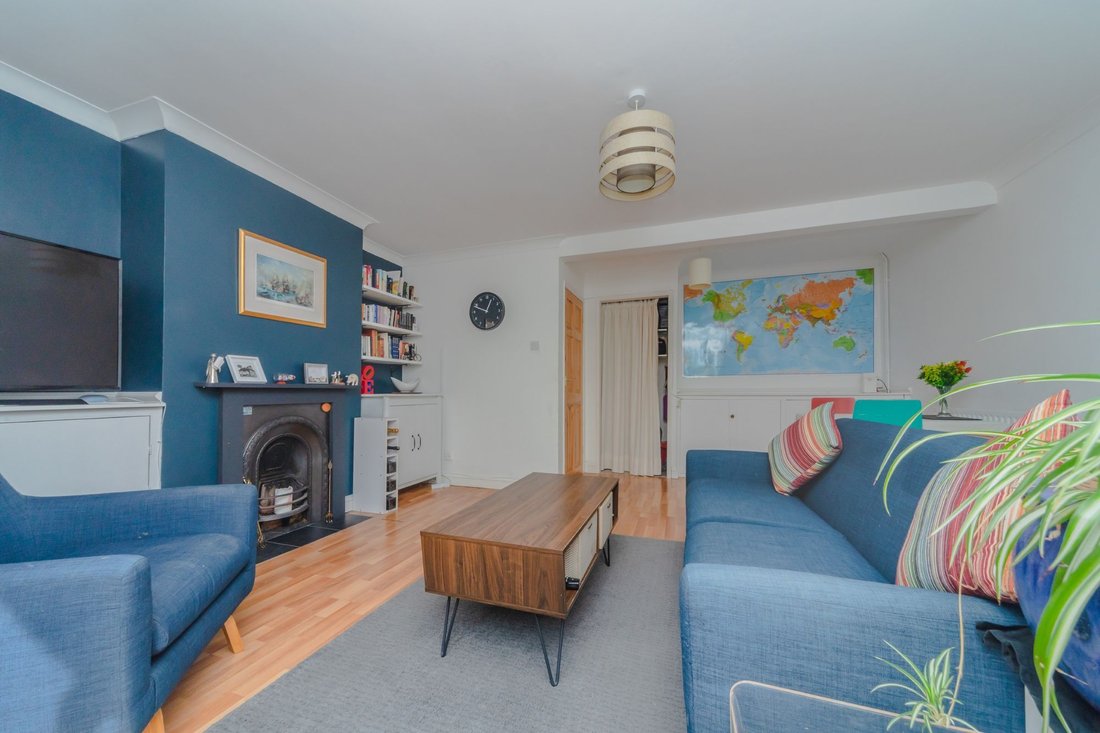
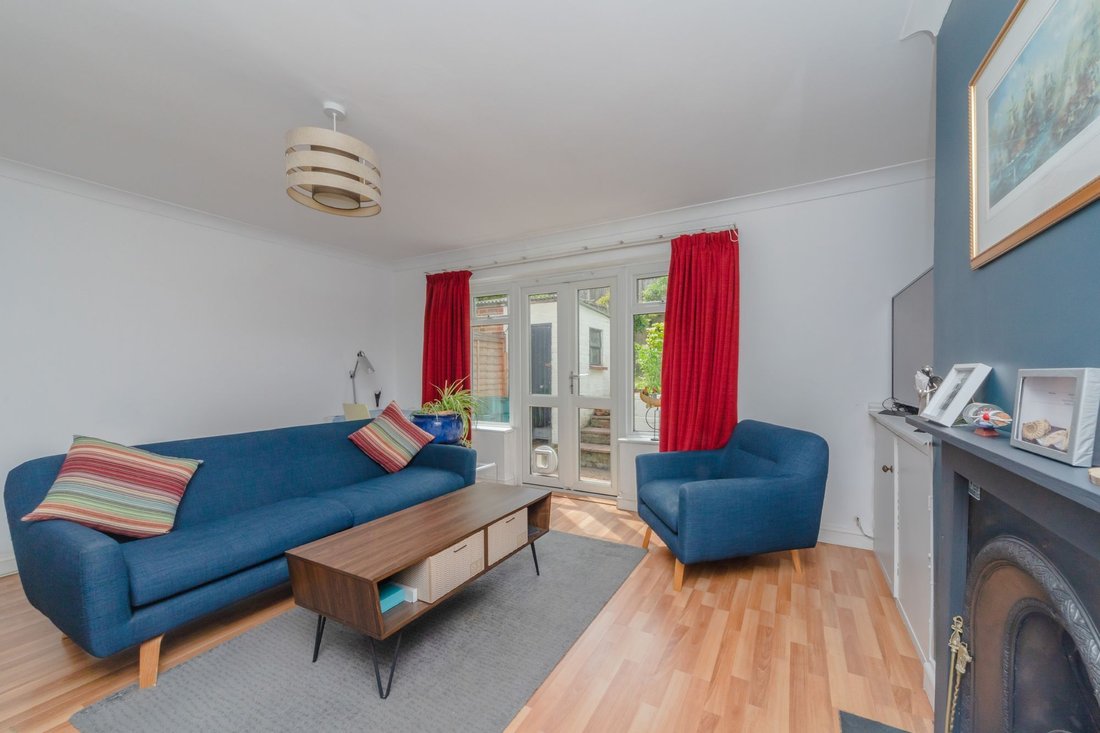
SITTING ROOM- A great size space, naturally bright from the rear aspect double glazed windows and double doors which open directly into the rear garden, with laminate flooring and a cast iron feature fireplace with slate hearth and ample built in storage cupboards
FIRST FLOOR LANDING- Airing cupboard, and doors to principal rooms
BEDROOM- A super double room with rear aspect double glazed window overlooking the rear garden
BEDROOM- A good size double room with front aspect double glazed window looking over the front of the property and further far-reaching views over the South Downs
BEDROOM- A single bedroom, currently used as an office space, with rear aspect double glazed windows
BATHROOM- Fitted with a modern white suite comprising a panel enclosed bath with shower over, tiled surround and glass screen, wash hand basin set in vanity unit, low level W. C. with concealed system, chromed heated towel rail and obscured windows.
FRONT GARDEN- A paved pedestrian path leads to the front door and along to side access to the rear garden, this is surrounded by well-maintained laid to lawn with pretty trees and shrubs
REAR GARDEN- A multi-level garden with a lower area of paved patio, ideal for alfresco dining and entertaining, with block paved steps to a high level which is laid to lawn with a range of trees, plants and flowers, a brick wall at the rear, fence enclosed. Generous brick-built storage shed, and private gated side access
PARKING- On street parking.
Crisp Road is located in the Landport area of Lewes, boasting easy access to the local countryside and woodlands, with picturesque, scenic walk along the River Ouse towards Offham and Hamsey. Steps lead up from Blois Road crossing Offham Road and lead onto the South Downs and offer a short cut to the popular Wallands Primary School via Hill Road.
Landport benefits from a local convenience shop, two children’s playgrounds and further recreation ground, allotments, the Tally Ho public house, a community youth hub and children’s nursery, a bus service to the town centre and is within walking distance of the popular Wallands Primary School.
Lewes town centre offers an array of shops, restaurants, public houses and eateries. Within the town centre we also find The Depot Cinema, Secondary School and also a Tertiary College.
Lewes benefits from a Leisure Centre with gym and indoor pool, the Pells Outdoor Swimming Pool and many sports clubs including football, rugby, tennis, cricket, golf and athletics to name a few.
Tenure – Freehold
Gas central Heating
Double Glazing.
EPC Rating – C
Council Tax Band – C
-
Property type
House
-
Price/sqft
$583
Features
- Garden
- Terrace
- Fireplace
- Mountain View
- Modern
- Gate
- Office
- Stone Countertops
- Parking
Explore the Area
The agent will contact you soon by
Listed by
Book home tour with the agent
Choose a date and whether you'd like a virtual or in-person tour with the agent.
Trusted by the World's Leading Brokers
The agents behind the world's most exceptional properties list with JamesEdition.
- Listings from Sotheby's, Christie's, BARNES, and Engel & Völkers
- Every listing reviewed before it goes live
- Connect directly with verified listing agents
By continuing you agree to our Terms and Privacy Policy.