


House Lewes
- 4 Beds
- 2 Baths
- 4,478 Sqft lot
- Updated: August 7
About the Property
£500,000 to £525,000. An attractive double fronted four bedroom two bath/shower room detached modern family home occupying a generous corner plot with a driveway and double garage. Situated in this ever-popular village within walking distance of the village amenities.
This impressive home, offered with no onward chain, was constructed in 2008 by Linden Homes and forms part of a modern
£500,000 to £525,000. An attractive double fronted four bedroom two bath/shower room detached modern family home occupying a generous corner plot with a driveway and double garage. Situated in this ever-popular village within walking distance of the village amenities.
This impressive home, offered with no onward chain, was constructed in 2008 by Linden Homes and forms part of a modern estate, with a doctors surgery and various well-tended green areas. The property boasts four double bedrooms, on the first floor, all of which have bespoke Hammond’s built in wardrobes, and spacious living accommodation on the ground floor. A particular feature of the home is the 27’10 x 9’10 kitchen/dining room beautifully fitted with a range of matching units fully integrated appliances and French doors leading to the rear seating terrace.
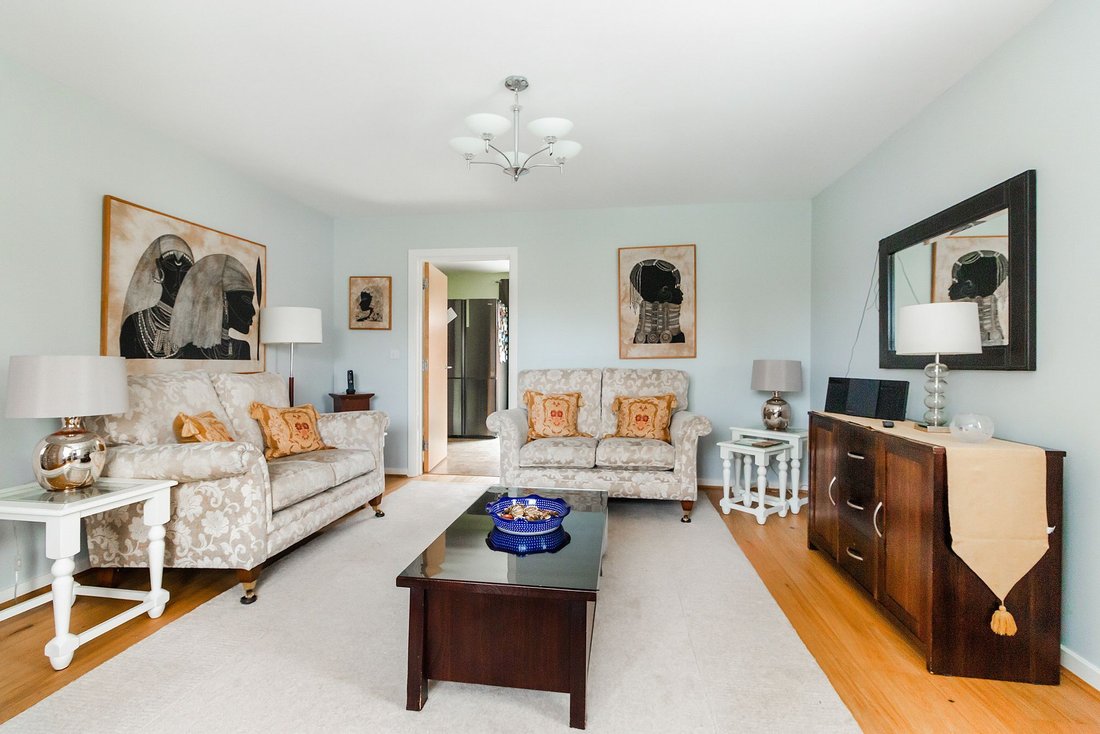
The property comprises in brief on the ground floor: a covered entrance with outside courtesy light, an entrance hallway with staircase rising to the first floor and cloakroom, a double aspect sitting room with attractive bay window, a separate study, an impressive kitchen/dining room with built in AEG hob and Kardean flooring, and a utility room.
From the entrance hallway a staircase rises to the first floor which provides a principle bedroom with en-suite shower room, comprising a double width shower cubicle, three further good size bedrooms all with built in wardrobes, and a modern white family bathroom.
Outside the property is approached via a central path which leads directly to the covered entrance with a well-kept manicured front lawn hosting a wide variety of plant specimens and shrubs. The rear garden is landscaped with a patio adjoining the rear and circular seating terrace. The remainder of the garden is laid to lawn enclosed by hedging and close board fencing. A double width driveway provides off street parking and in turn leads to the double garage.
24/7 Bus 500 Direct service to Eastbourne and Gatwick Airport via East Hoathly approx 1 hr 15 minutes.
-
Property type
House
Explore the Area
View 2 more listings in East Hoathly (East Hoathly with Halland)
The agent will contact you soon by
Listed by
Book home tour with the agent
Choose a date and whether you'd like a virtual or in-person tour with the agent.
Trusted by the World's Leading Brokers
The agents behind the world's most exceptional properties list with JamesEdition.
- Listings from Sotheby's, Christie's, BARNES, and Engel & Völkers
- Every listing reviewed before it goes live
- Connect directly with verified listing agents
By continuing you agree to our Terms and Privacy Policy.