

House Lewes
- 4 Beds
- 3 Baths
- 1,357 Sqft
- 2,282 Sqft lot
- Updated: July 28
About the Property
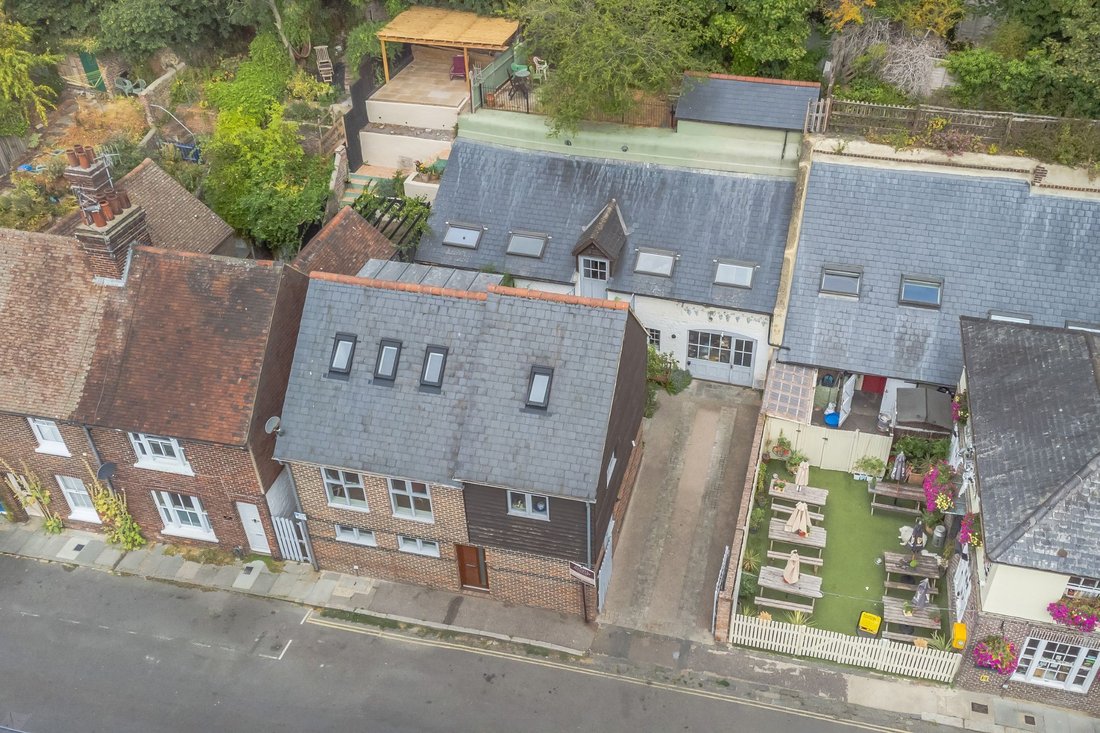
A great opportunity to purchase this individually designed three double bedroom detached house with spacious workshop, garage, driveway parking and one-bedroom self-contained annexe with an enclosed garden.
Situated in the very heart of Lewes town centre on a quiet no-through road, this unique property offers flexible, bright and spacious accommodation arranged over three floors with ent
A great opportunity to purchase this individually designed three double bedroom detached house with spacious workshop, garage, driveway parking and one-bedroom self-contained annexe with an enclosed garden.
Situated in the very heart of Lewes town centre on a quiet no-through road, this unique property offers flexible, bright and spacious accommodation arranged over three floors with entrance hall, two double bedrooms and family bathroom/utility room on the ground floor.
Open plan triple aspect living space with modern fitted kitchen and plenty of room for a dining table on the first floor and a further bright dual aspect double bedroom with ensuite shower on the top floor.
Outside there is a peaceful courtyard with driveway access to a large 12.4m workshop and garage with a self-contained 1 bedroom annexe over offering access to a raised and enclosed garden.
ENTRANCE HALL- Front door with glazed panel to the side, stairs to the first floor. Back door to garden.
BEDROOM- A great dual aspect double bedroom with double doors opening onto the rear courtyard, exposed painted floorboards. Window to side.
BEDROOM- A good size double room with dual aspect windows and views along South Street.
BATHROOM/UTILITY ROOM- Fitted with a contemporary white suite comprising a panel enclosed shower/bath with chrome mixer tap and shower over, tiled walls and glass shower screen, wash hand basin with chrome mixer tap set in a vanity cupboard, low level W. C, utility area with ceramic butler style sink, space and plumbing for washing machine, obscured double glazed window, extractor fan, painted floorboards.
FIRST FLOOR LANDING- Stairs continue to top floor, double glazed window to rear, door to-
OPEN PLAN LIVING, KITCHEN DINING ROOM- An L Shaped room measuring an impressive 25ft and boasting triple aspect light and glimpses of the River and Nature Reserve.
SITTING/DINING ROOM- A lovely bright and spacious room flooded with natural light through the dual aspect double glazed windows, plenty of space for a comfortable sitting area and a good size dining table, bamboo flooring.
KITCHEN AREA- Fitted with a range of contemporary shaker style units and solid wood worktops with matching upstands, inset stainless steel sink with adjacent chrome mixer tap, twin ceramic/induction hobs and eye level double oven, space for fridge freezer, integrated dish washer, dual aspect double glazed windows, bamboo flooring.
TOP FLOOR LANDING- Door to-
BEDROOM- A super bright and spacious dual aspect bedroom with double glazed windows overlooking the rear courtyard and 3x roof windows to the front with far reaching views, range of built-in wardrobes, door to-
ENSUITE SHOWER ROOM- White suite comprising a corner shower cubicle with tiled walls and glass doors, wash hand basin set in vanity unit, low level W. C., double glazed roof window.
OUTSIDE
COURTYARD GARDEN- An attractive paved space with established flower and shrub beds.
DRIVEWAY- Gated Drive providing Parking for 2 cars.
WORKSHOP/GARAGE- A former Coach House and offering a more than generous space currently split into two areas with power, light, water and separate Cloakroom.
ANNEXE
DETACHED ANNEXE- Accessed via a flight of external steps from the courtyard garden.
ENTRANCE HALL- Front door, fitted cupboard, doors to principal rooms.
SITTING ROOM/BEDROOM- A super light and airy room full of charm and character, boasting exposed beams and vaulted ceiling. Front aspect double glazed roof windows.
DINING ROOM- Front aspect double glazed roof window, exposed beams, ladder to mezzanine platform, opening to-
KITCHEN- Fitted cupboards with solid wood worktops, inset stainless steel sink, ceramic/induction hob and under counter oven, stairs to bedroom, door to-
BATHROOM- White panel enclosed bath with mixer tap hand held shower attachment, separate shower cubicle, wash hand basin, low level W. C., double glazed roof window.
BEDROOM- A “loft style” room with attractive pine panelled vaulted ceiling, rear aspect double glazed roof window, raised bed area, door to-
ANNEXE GARDEN- mainly laid to lawn and enclosed by metal railings, mature planting and fantastic panoramic views of the historic town and castle.
Tenure – Freehold
Gas central Heating
Double Glazing
EPC Rating –C
-
Property type
House
-
Price/sqft
$830
Features
Explore the Area
The agent will contact you soon by
Listed by
Book home tour with the agent
Choose a date and whether you'd like a virtual or in-person tour with the agent.
Trusted by the World's Leading Brokers
The agents behind the world's most exceptional properties list with JamesEdition.
- Listings from Sotheby's, Christie's, BARNES, and Engel & Völkers
- Every listing reviewed before it goes live
- Connect directly with verified listing agents
By continuing you agree to our Terms and Privacy Policy.