$588,569
Lévis Saint Nom Individuelle
- 4 Beds
- 1 Baths
- 2,046 Sqft
- 6,846 Sqft lot
- Updated: May 30
-
1
Views for last 30 days
About the Property
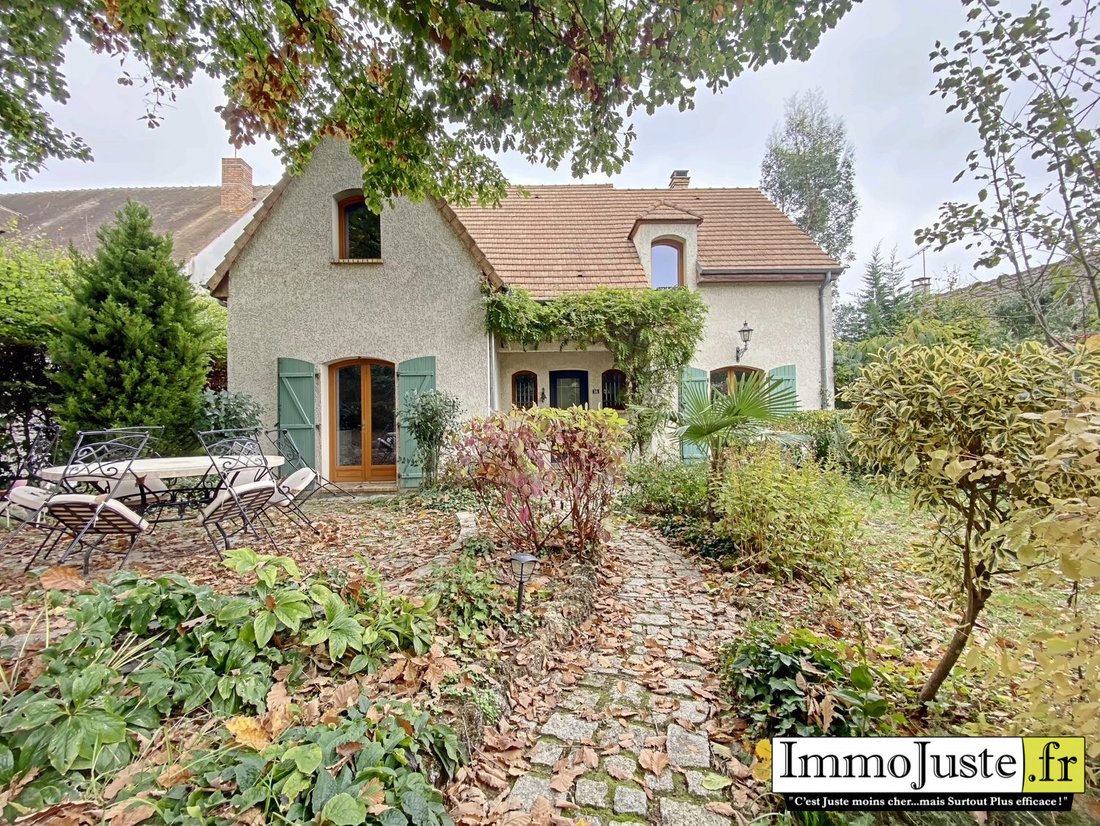
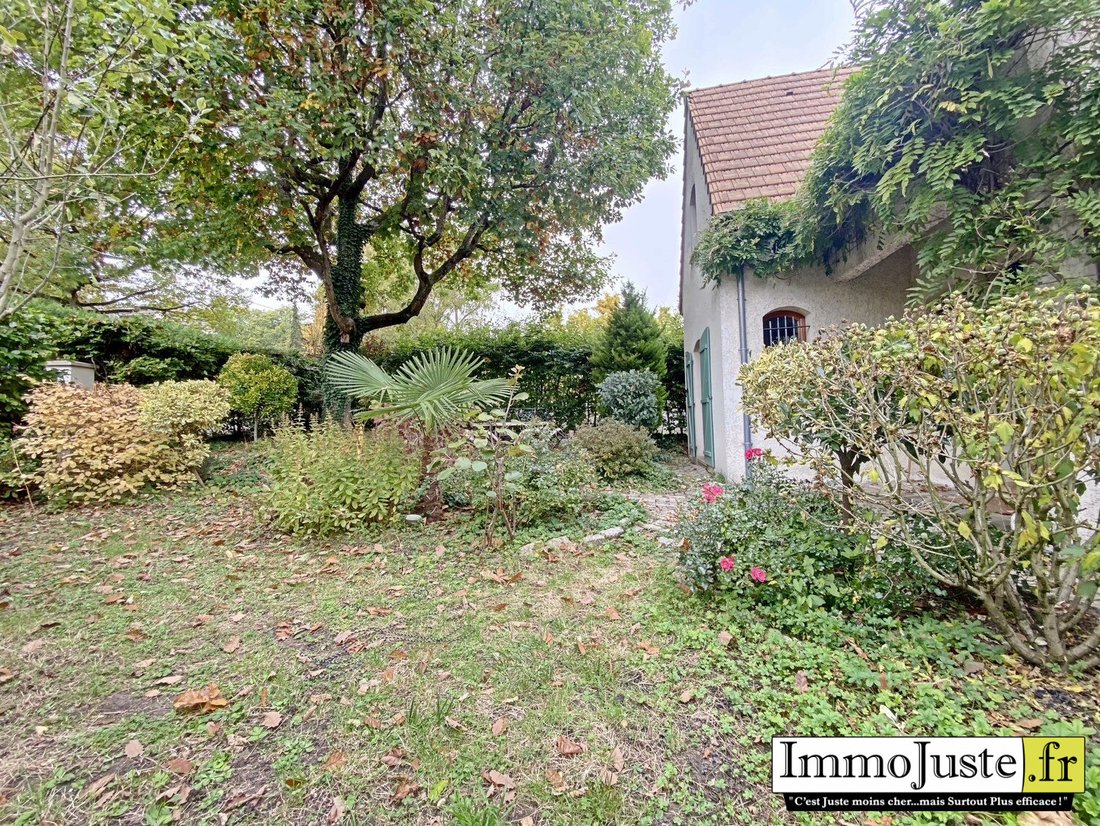
Detached house of 190m2 built in 2000 with a full basement, on a 636m2 plot, comprising:
On the ground floor:
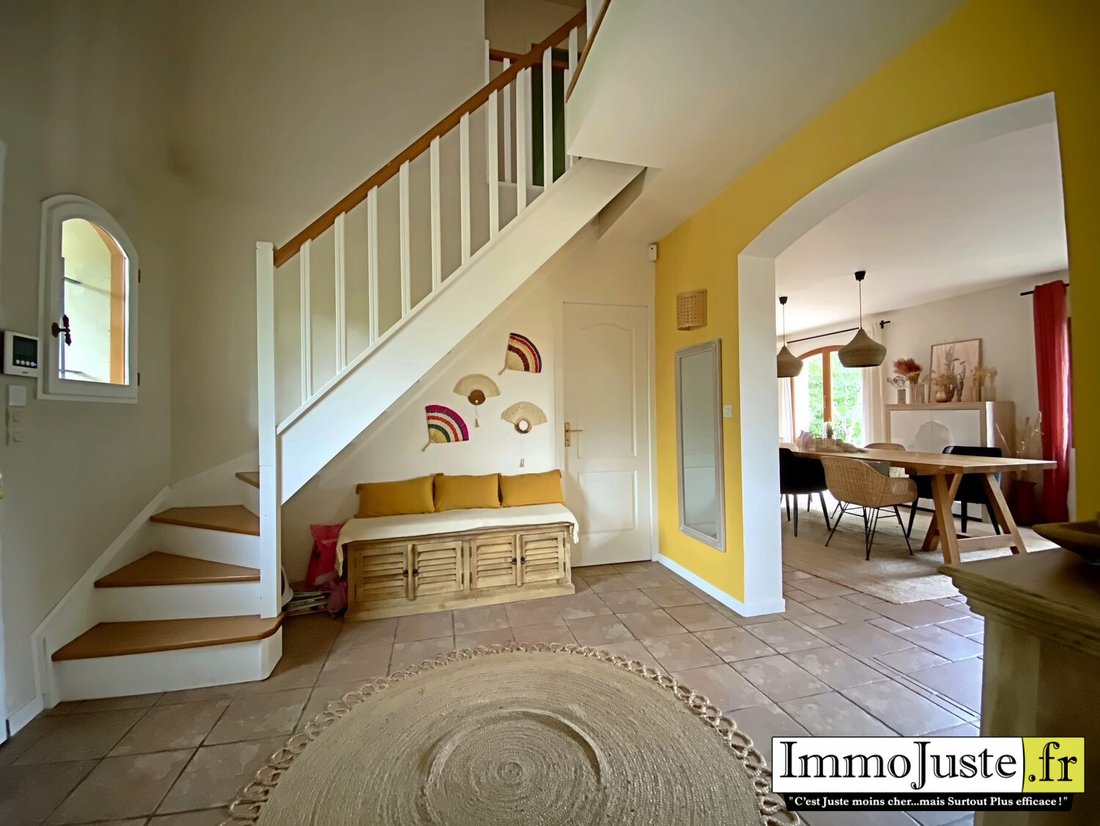
- Cathedral entrance (10m2)
- Separate WC with hand basin (2.41m2)
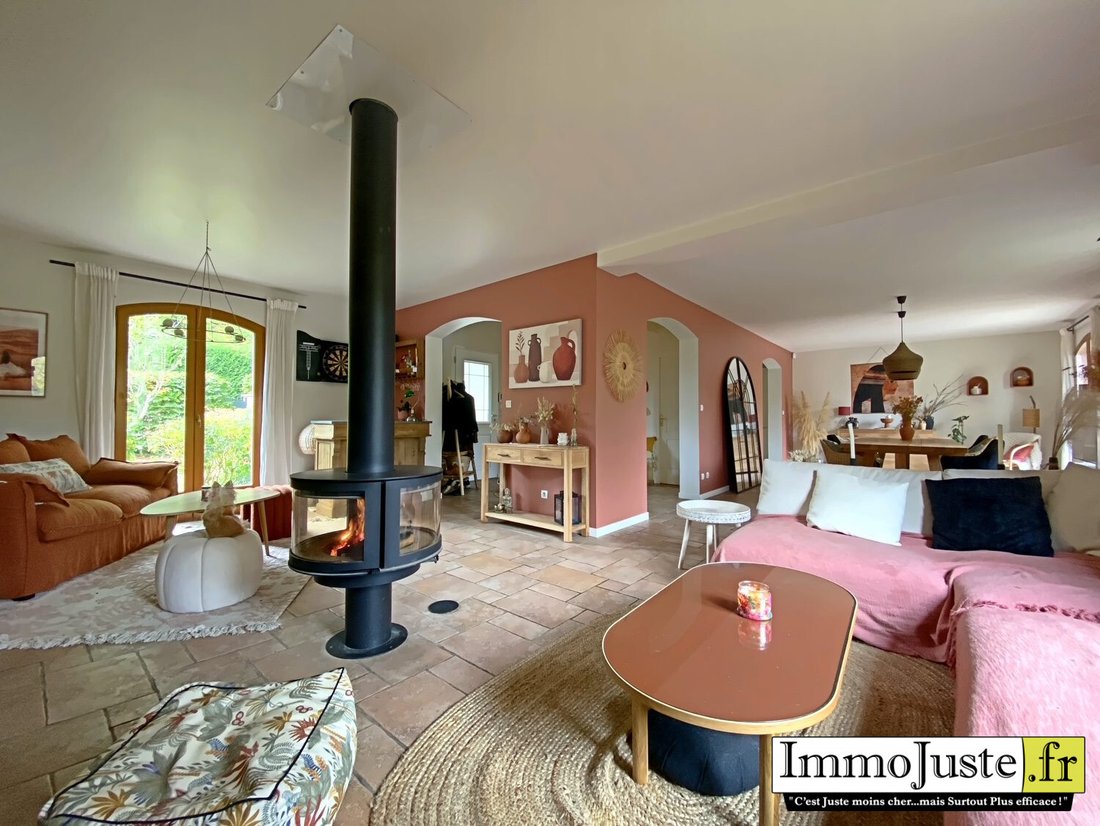
- Large through living space (57m2), living/dining room with panoramic wood stove and access to front and rear terraces
- Open fitted/equipped kitchen (21m2) with access to terrace and basement
On the ground floor:
- Cathedral entrance (10m2)
- Separate WC with hand basin (2.41m2)
- Large through living space (57m2), living/dining room with panoramic wood stove and access to front and rear terraces
- Open fitted/equipped kitchen (21m2) with access to terrace and basement
Detached house of 190m2 built in 2000 with a full basement, on a 636m2 plot, comprising:
On the ground floor:
- Cathedral entrance (10m2)
- Separate WC with hand basin (2.41m2)
- Large through living space (57m2), living/dining room with panoramic wood stove and access to front and rear terraces
- Open fitted/equipped kitchen (21m2) with access to terrace and basement
On the first floor:
- Mezzanine landing (8.03m2)
- WC
- 4 bedrooms (15.81m2, 13.13m2, 11.63m2, 10.51m2)
- Bathroom/shower room (10.29m2)
In the basement:
- Laundry area
- Heated and insulated gym/game/cinema room (30m2)
- Cellar
- Garage
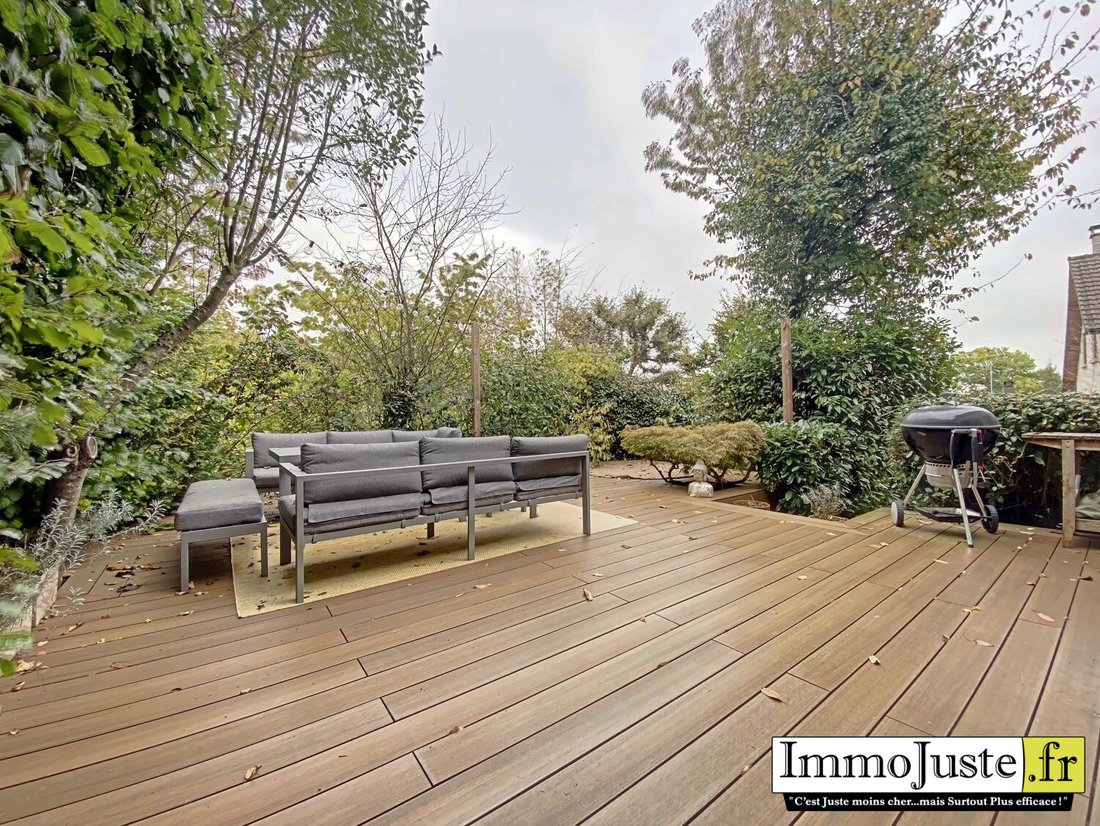
The house is in good condition and well maintained, with recent electric gate and rear terrace, electric heating replaced on the ground floor and in one upstairs bedroom, recent wood stove, and replaced front door. Refreshing needed: painting on ground floor and first floor, bathroom skylight.
Ideally located in a quiet and sought-after area, 10-15 minutes on foot from all amenities in Les Essarts le Roi. A visit is a must!
Fees included of 3.45% VAT payable by the buyer. Price excluding fees: €551,000.
Energy rating: D, Climate rating: B.
Estimated annual energy costs for standard use: between €3,280 and €4,510 for the years 2021, 2022, and 2023 (subscriptions included).
Information on risks to which this property is exposed is available on the Géorisques website: [hidden information].
Information on the risks to which this property is exposed is available on the Géorisques website: https://www.georisques.gouv.fr/
On the ground floor:
- Cathedral entrance (10m2)
- Separate WC with hand basin (2.41m2)
- Large through living space (57m2), living/dining room with panoramic wood stove and access to front and rear terraces
- Open fitted/equipped kitchen (21m2) with access to terrace and basement
On the first floor:
- Mezzanine landing (8.03m2)
- WC
- 4 bedrooms (15.81m2, 13.13m2, 11.63m2, 10.51m2)
- Bathroom/shower room (10.29m2)
In the basement:
- Laundry area
- Heated and insulated gym/game/cinema room (30m2)
- Cellar
- Garage
The house is in good condition and well maintained, with recent electric gate and rear terrace, electric heating replaced on the ground floor and in one upstairs bedroom, recent wood stove, and replaced front door. Refreshing needed: painting on ground floor and first floor, bathroom skylight.
Ideally located in a quiet and sought-after area, 10-15 minutes on foot from all amenities in Les Essarts le Roi. A visit is a must!
Fees included of 3.45% VAT payable by the buyer. Price excluding fees: €551,000.
Energy rating: D, Climate rating: B.
Estimated annual energy costs for standard use: between €3,280 and €4,510 for the years 2021, 2022, and 2023 (subscriptions included).
Information on risks to which this property is exposed is available on the Géorisques website: [hidden information].
Information on the risks to which this property is exposed is available on the Géorisques website: https://www.georisques.gouv.fr/
-
Property type
House
-
Year built
2000
-
Price/sqft
$287
-
Consumption
D
Features
- Garden
- Terrace
- Garage
- Fitness Center / Gym
- Outdoor Living Space
- Bar
Explore the Area
Les Essarts-le-Roi, Lévis-Saint-Nom, 78690, France
View on Google Maps
Price per sqft
Low
High
Joined 3 years ago
You have inquired about this property
The agent will contact you soon by
Listed by
22
Listings
2023
Joined
Book home tour with the agent
Choose a date and whether you'd like a virtual or in-person tour with the agent.
Preferred date
Tour type
Last updated
May 30
First listed
Nov 1, 2025
Listing reference
M2638-IMMOJUSTE
Trusted by the World's Leading Brokers
The agents behind the world's most exceptional properties list with JamesEdition.
- Listings from Sotheby's, Christie's, BARNES, and Engel & Völkers
- Every listing reviewed before it goes live
- Connect directly with verified listing agents
By continuing you agree to our Terms and Privacy Policy.