$648,477
Les Sables D'olonne Individuelle
- 4 Beds
- 1,352 Sqft
- 3,090 Sqft lot
- Updated: September 18
About the Property
Kubimmo Littoral Vendée presents this elegant, high-end contemporary villa, built in 2025, offering 125 m² of living space and covered by structural and ten-year warranties. Located in a quiet and sought-after residential area in Les Sables-d’Olonne, this property immediately impresses with its modern architecture and quality finishes. Designed with meticulous attention to detail, it offers a harm
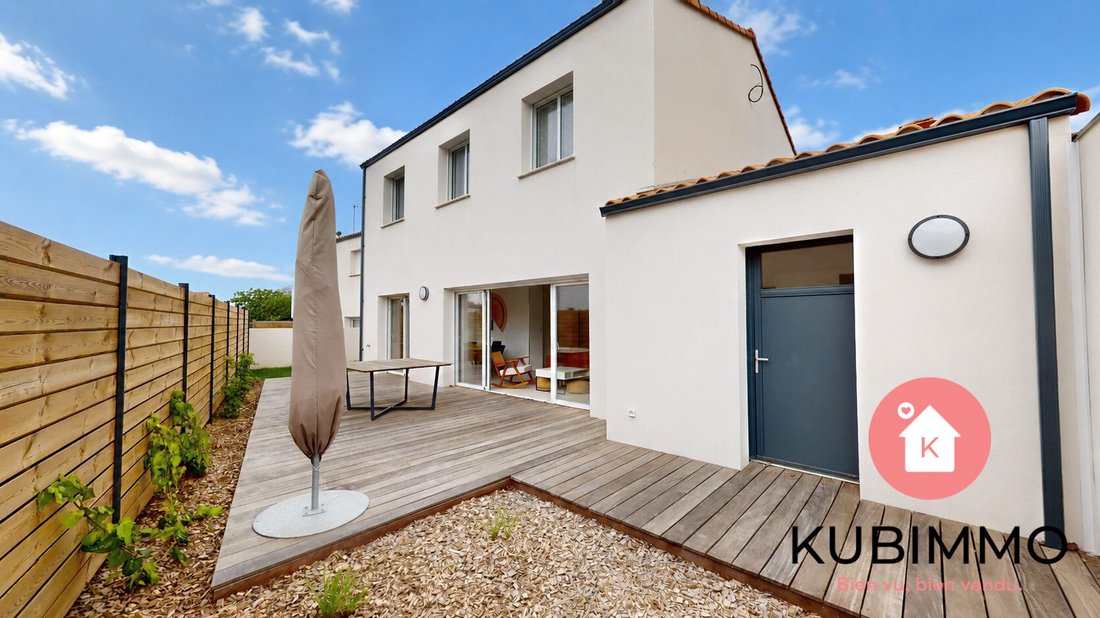
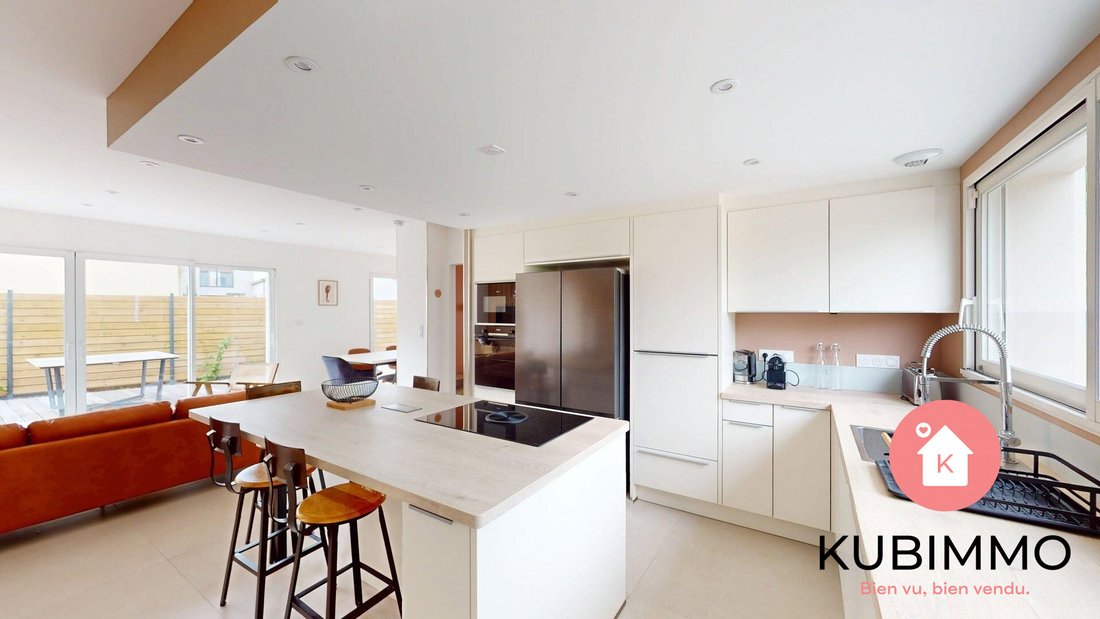
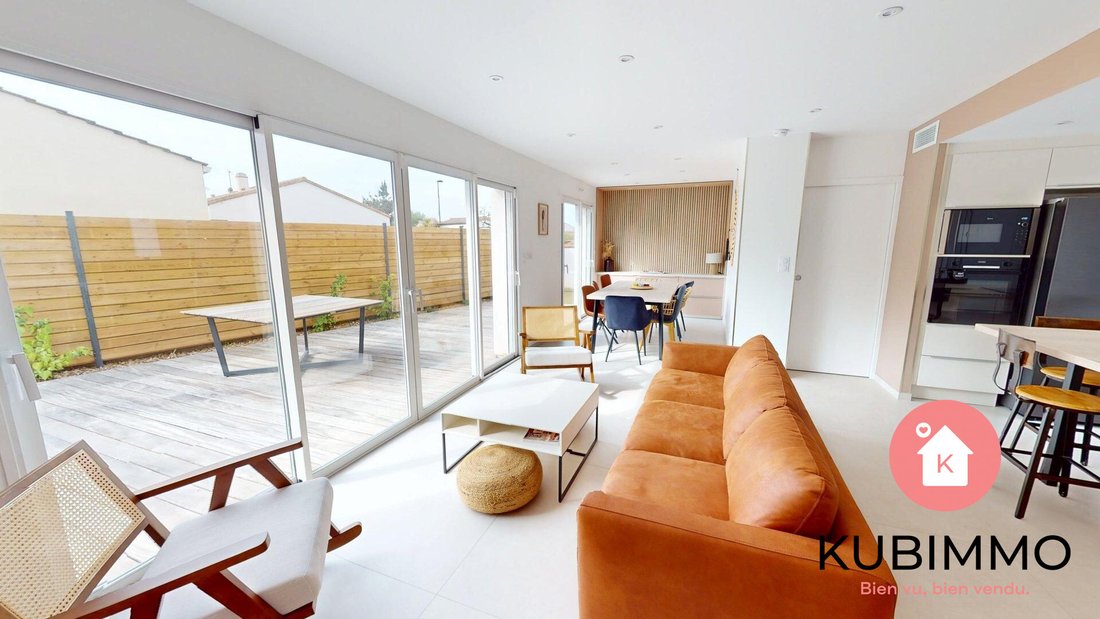
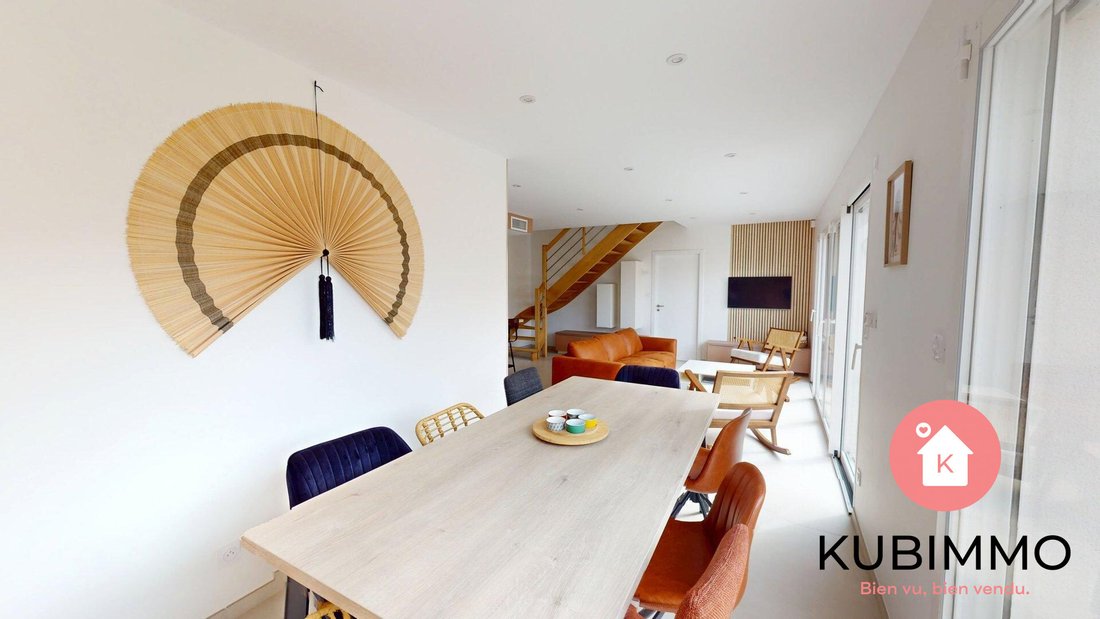
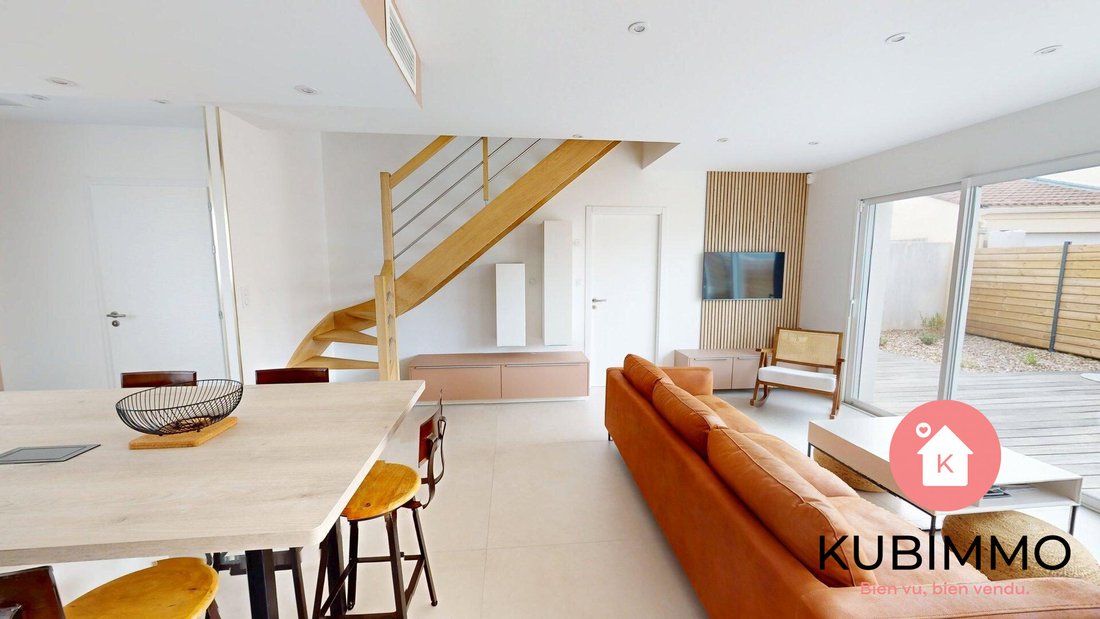
Kubimmo Littoral Vendée presents this elegant, high-end contemporary villa, built in 2025, offering 125 m² of living space and covered by structural and ten-year warranties. Located in a quiet and sought-after residential area in Les Sables-d’Olonne, this property immediately impresses with its modern architecture and quality finishes. Designed with meticulous attention to detail, it offers a harmonious balance of aesthetics, comfort, and functionality. Upon entering, the spaciousness and brightness make a strong impression. The living area, nearly 45 m², opens widely to the outside through large glass doors, creating a natural flow between the interior and the terrace. The open-plan kitchen, with a contemporary design by a renowned kitchen specialist, features state-of-the-art appliances. Together, these spaces form an elegant and welcoming reception area, perfectly suited for comfortable daily living and social gatherings. The villa offers true single-level living with a master suite on the ground floor, approximately 20 m², including a fitted dressing room and a refined bathroom equipped with a walk-in shower, double sinks, and a toilet. An additional separate toilet with a hand basin completes this level. A beautiful beech staircase with clean lines leads upstairs, where a large landing can easily be arranged as an office or relaxation area. The sleeping area includes three bright bedrooms, all with built-in closets, and a contemporary bathroom featuring a bathtub, walk-in shower, and double sinks. A separate toilet with a hand basin also completes this floor. Outside, the property reveals a fully enclosed, low-maintenance garden extended by a pleasant wooden terrace, ideal for enjoying sunny days in complete privacy. Two outdoor parking spaces complement the property, along with a tiled garage with a motorized door and a fitted laundry room, providing real everyday comfort. This villa is equipped with a comprehensive range of features, including a ducted heating and air conditioning system that ensures even distribution of warmth and coolness throughout all rooms. Double-glazed aluminum windows contribute to high thermal and acoustic comfort, guaranteeing optimal well-being in every season. The house also includes a home automation system allowing remote control of several features, such as opening and closing roller shutters, the garage door, and activating or deactivating the alarm, adding security and convenience to daily life. Dimmable spotlights, electric vehicle charging outlets, and a set of modern equipment complete the amenities of this move-in-ready property. Modern, bright, and meticulously finished, this villa represents a great opportunity for a primary or secondary residence on the Sables coastline, close to amenities, the port, and beaches. Virtual tours available upon request after initial phone contact. For more information or to arrange a visit, contact Jeremy at [hidden information]. Fees payable by the seller. Energy class A, Climate class A Estimated average annual energy costs for standard use, based on 2023 energy prices: between €450.00 and €650.00. Information on risks related to this property is available on the Géorisques website: [hidden information]. Your KUBIMMO advisor: Jérémy DAMLOUP Commercial agent (sole proprietorship) RSAC 2023AC00218 RCP BEAZLEY
Information on the risks to which this property is exposed is available on the Géorisques website: https://www.georisques.gouv.fr/
Information on the risks to which this property is exposed is available on the Géorisques website: https://www.georisques.gouv.fr/
-
Property type
House
-
Year built
2025
-
Price/sqft
$479
-
Consumption
A
Explore the Area
Les Sables-d'Olonne, Gare-Saint Michel, France
View on Google Maps
Price per sqft
Low
High
Joined 3 years ago
You have inquired about this property
The agent will contact you soon by
Listed by
20
Listings
2023
Joined
Book home tour with the agent
Choose a date and whether you'd like a virtual or in-person tour with the agent.
Preferred date
Tour type
Last updated
September 18
First listed
April 28
Listing reference
1099-KUBIMMO
Similar Properties Nearby
New Listings in Gare-Saint Michel


Explore More Homes for Sale
Gare-Saint Michel property types
Gare-Saint Michel popular searches
- Panoramic / Scenic View properties in Gare-Saint Michel
- Sea View properties in Gare-Saint Michel
- Properties with Terrace in Gare-Saint Michel
- Properties with Bar in Gare-Saint Michel
- Properties with Game Room in Gare-Saint Michel
- Properties with Office in Gare-Saint Michel
- Properties with Elevator in Gare-Saint Michel
- City View properties in Gare-Saint Michel
- Properties with Garden in Gare-Saint Michel
- Properties with Outdoor Kitchen in Gare-Saint Michel
- Duplex properties in Gare-Saint Michel
- Coastal properties in Gare-Saint Michel
- Privacy properties in Gare-Saint Michel
- Waterfront properties in Gare-Saint Michel
- Investment Property properties in Gare-Saint Michel
- Modern properties in Gare-Saint Michel
- New Builds properties in Gare-Saint Michel
- Properties with Fitness Center / Gym in Gare-Saint Michel
- Properties with Sauna in Gare-Saint Michel
- Properties with Library in Gare-Saint Michel
- Properties with Air Conditioning in Gare-Saint Michel
- Oceanfront properties in Gare-Saint Michel
- Properties with Wine Cellar in Gare-Saint Michel
- Properties with Jacuzzi in Gare-Saint Michel
- Properties with Fireplace in Gare-Saint Michel
- Properties with Pool in Gare-Saint Michel
- Properties with Garage in Gare-Saint Michel
- Properties with Balcony in Gare-Saint Michel
- Seafront properties in Gare-Saint Michel
- Properties with Open Kitchen in Gare-Saint Michel
- Renovated properties in Gare-Saint Michel
- Properties with Cinema in Gare-Saint Michel
- Beachfront properties in Gare-Saint Michel
- Properties with Indoor Pool in Gare-Saint Michel
- Water View properties in Gare-Saint Michel
- Ocean View properties in Gare-Saint Michel
Related Guides & Stories
Trusted by the World's Leading Brokers
The agents behind the world's most exceptional properties list with JamesEdition.
- Listings from Sotheby's, Christie's, BARNES, and Engel & Völkers
- Every listing reviewed before it goes live
- Connect directly with verified listing agents
By continuing you agree to our Terms and Privacy Policy.