$1,886,858
House 13 Room(s) 7 Bedroom(s) 243 M²
- 7 Beds
- 2,616 Sqft
- 2,638 Sqft lot
- Updated: August 28
About the Property
The Buchy house offers you just a few steps from the fine sand and the whisper of the ocean, in the heart of a discreet street gently leading to the vibrancy of the Arago market and the energy of the city center, an exceptional real estate complex composed of two authentic independent houses from Les Sables. Here, the timeless charm of period architecture subtly meets the elegance of refined renov
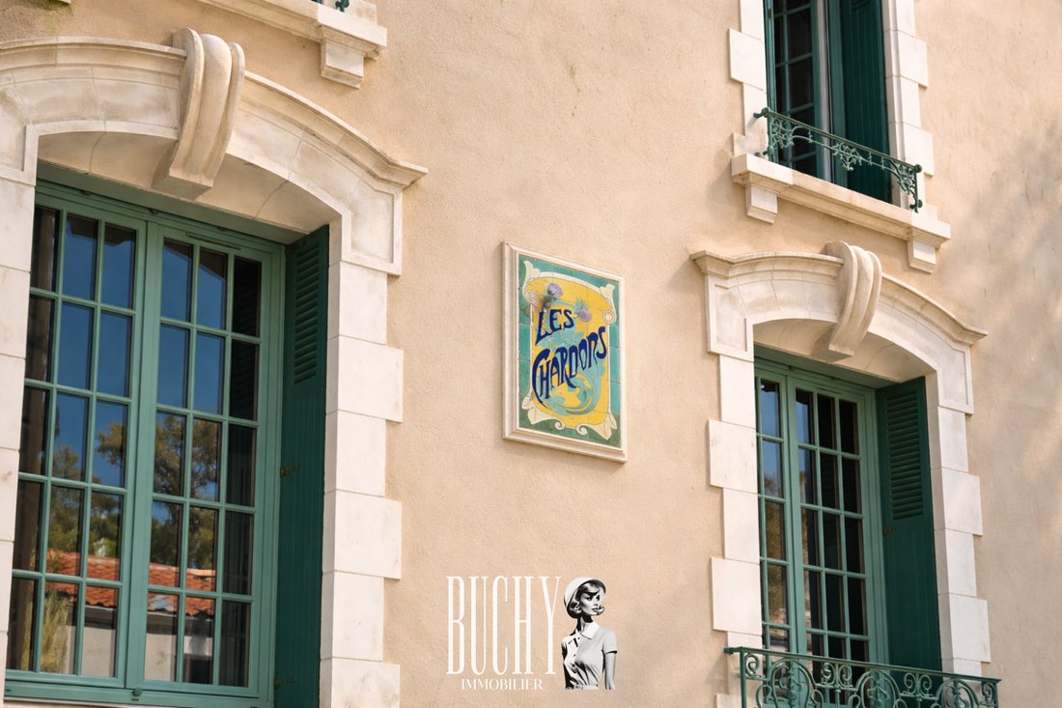
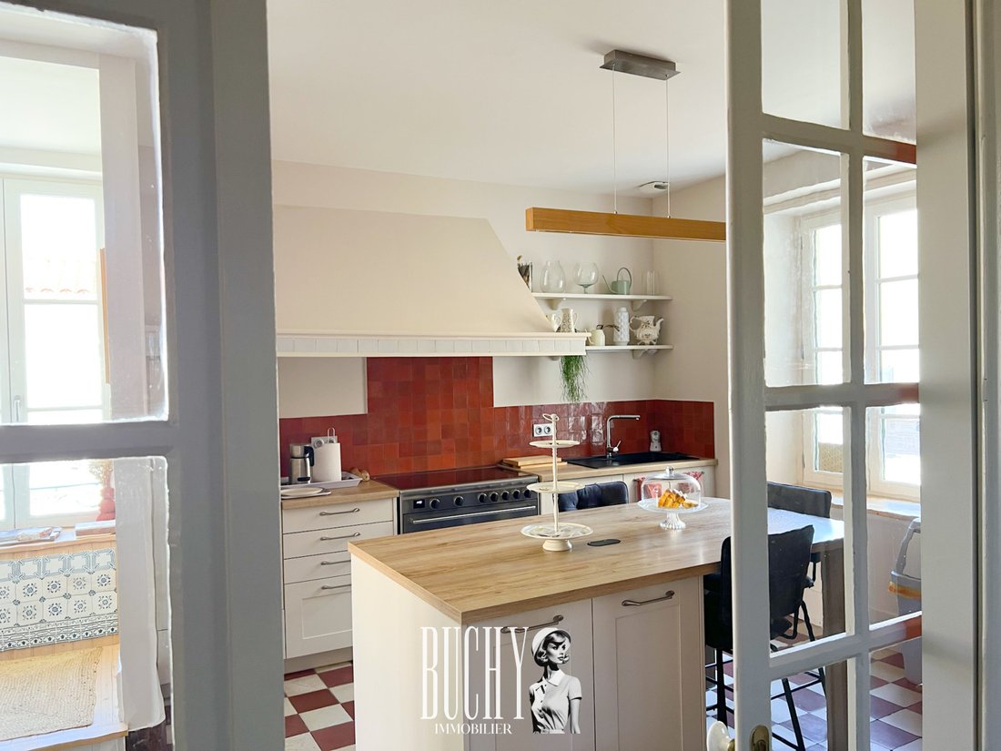
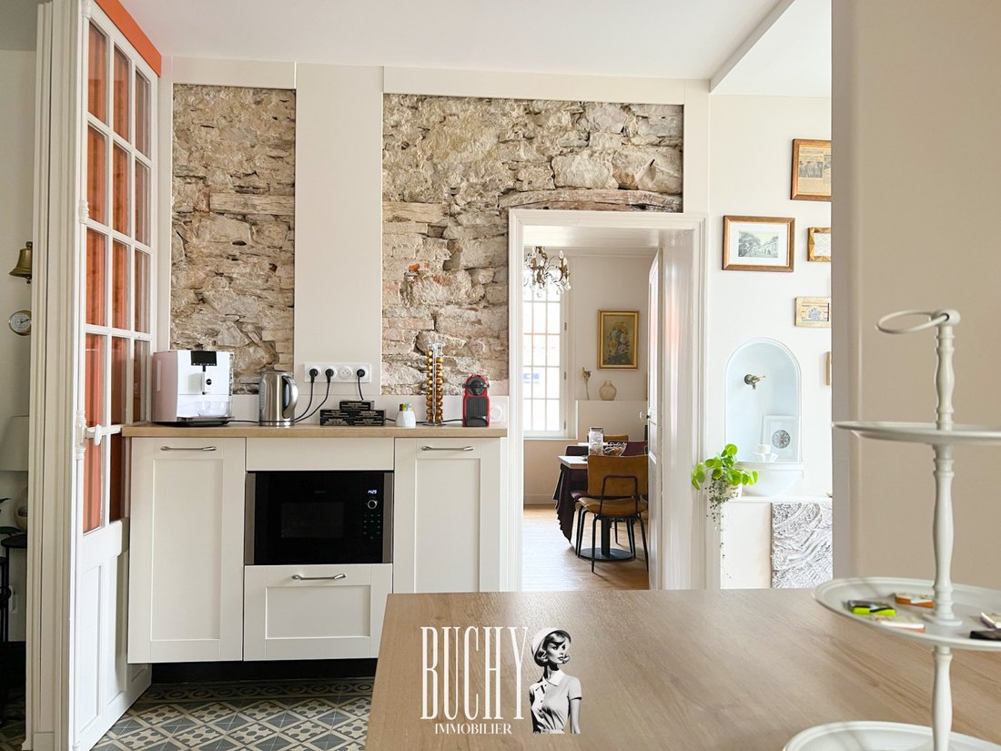
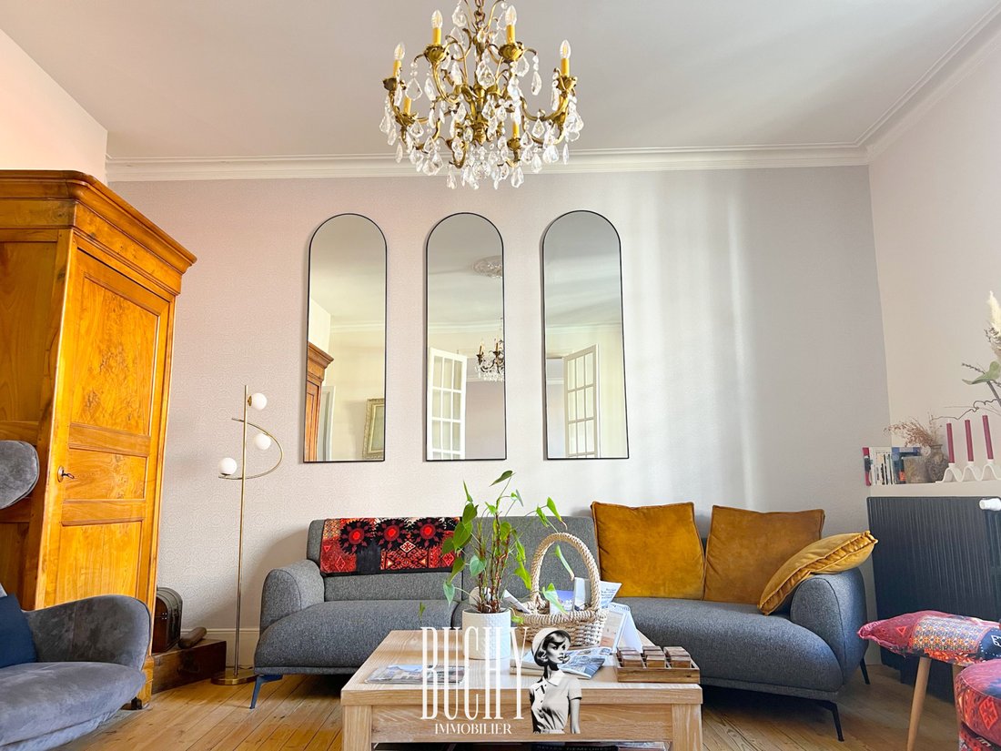
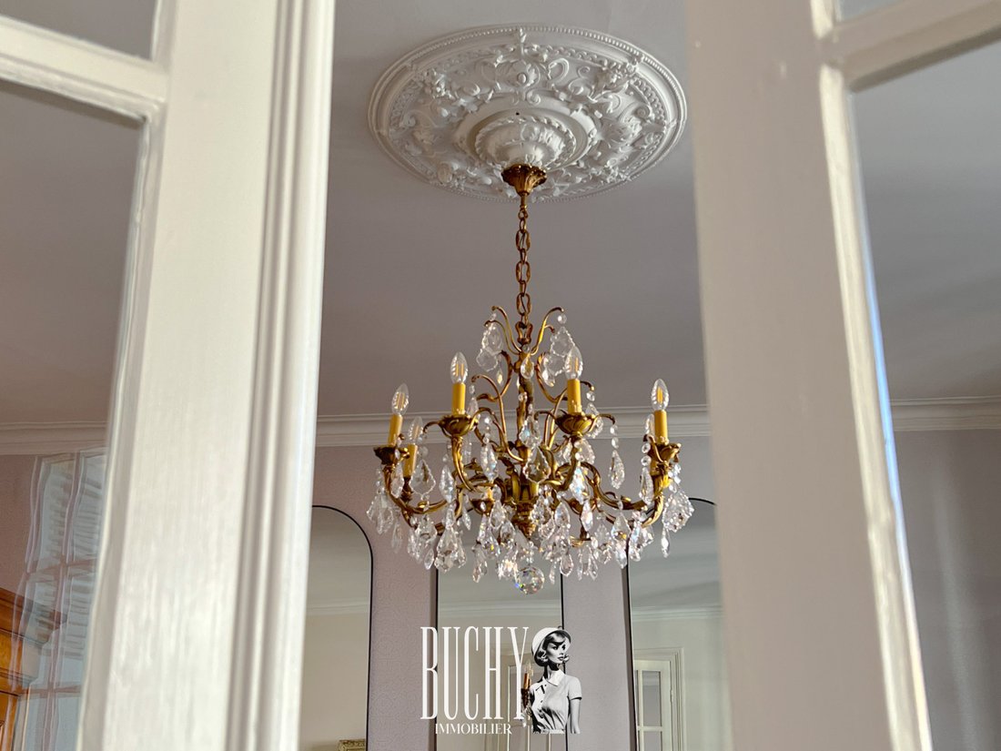
The Buchy house offers you just a few steps from the fine sand and the whisper of the ocean, in the heart of a discreet street gently leading to the vibrancy of the Arago market and the energy of the city center, an exceptional real estate complex composed of two authentic independent houses from Les Sables. Here, the timeless charm of period architecture subtly meets the elegance of refined renovation. Each space has been designed to offer a rare art of living, blending generous volumes, natural light, and high-end amenities. The main house, a true signature of character, unfolds harmoniously over three levels. From the entrance, the tone is set: a magnificent living space of approximately 60 m² opens fluidly, bringing together a dining kitchen, dining room, and living room in a warm and decidedly friendly atmosphere. The beautiful ceiling height, delicate moldings, and antique parquet give the places a muted elegance and precious authenticity. An intimate office completes this level, ideal for teleworking or enjoying moments of calm. Upstairs, four superb bedrooms, each with its own private shower room, offer comfort and intimacy in a light-filled setting. A functional laundry room as well as a fifth suite perfect the organization of a house designed for harmonious family living or serene entertaining. The attic, for its part, offers a valuable storage space. The second house, also elevated over three levels, feels like an independent space in its own right. The ground floor hosts a dining kitchen and a living room with a soft and welcoming atmosphere. The upper floors reveal two bedrooms with their respective shower rooms as well as an office, offering an ideal solution for hosting family and friends or considering a high-end rental project. Outside, a discreet and charming courtyard transforms into a true summer interlude, conducive to extended dinners under the stars or moments of relaxation away from prying eyes. Two private parking spaces complete this property, while a garage for rent just 30 meters away adds an extra touch of comfort and practicality. Remarkable volumes, elegant ceiling heights, antique parquet, exposed stone walls, cement tiles, and meticulous finishes… every detail contributes to preserving the soul of Les Sables while meeting contemporary demands. A unique and precious property, where history, refinement, and the art of living meet, just a few meters from the ocean and the vibrant heart of Les Sables-d’Olonne.
Information on the risks to which this property is exposed is available on the Géorisques website: https://www.georisques.gouv.fr/
Information on the risks to which this property is exposed is available on the Géorisques website: https://www.georisques.gouv.fr/
-
Property type
House
-
Price/sqft
$721
Features
- Gated Community
- Renovated
- Washer Dryer
- Office
- Kitchen island
- High Ceiling
- Bar
- Parking
Explore the Area
Olonne-sur-Mer, Les Sables-d'Olonne, France
View on Google Maps
Price per sqft
Low
High
Joined 12 months ago
You have inquired about this property
The agent will contact you soon by
Listed by
56
Listings
2025
Joined
Book home tour with the agent
Choose a date and whether you'd like a virtual or in-person tour with the agent.
Preferred date
Tour type
Last updated
August 28
First listed
March 19
Listing reference
0878
All property information is shown based on the most accurate data we have at the time of publication. Details on how we collect and verify this data can be found in section 5 of our Terms & Conditions.
Similar Properties Nearby
New Listings in Olonne-sur-Mer

Explore More Homes for Sale
Olonne-sur-Mer property types
Olonne-sur-Mer popular searches
- Panoramic / Scenic View properties in Olonne-sur-Mer
- Sea View properties in Olonne-sur-Mer
- Properties with Terrace in Olonne-sur-Mer
- Properties with Bar in Olonne-sur-Mer
- Properties with Game Room in Olonne-sur-Mer
- Properties with Office in Olonne-sur-Mer
- Properties with Elevator in Olonne-sur-Mer
- City View properties in Olonne-sur-Mer
- Properties with Garden in Olonne-sur-Mer
- Properties with Outdoor Kitchen in Olonne-sur-Mer
- Golf View properties in Olonne-sur-Mer
- Duplex properties in Olonne-sur-Mer
- Coastal properties in Olonne-sur-Mer
- Gated Community properties in Olonne-sur-Mer
- Privacy properties in Olonne-sur-Mer
- Waterfront properties in Olonne-sur-Mer
- Investment Property properties in Olonne-sur-Mer
- Modern properties in Olonne-sur-Mer
- New Builds properties in Olonne-sur-Mer
- Properties with Fitness Center / Gym in Olonne-sur-Mer
- Properties with Sauna in Olonne-sur-Mer
- Properties with Steam Room in Olonne-sur-Mer
- Properties with Air Conditioning in Olonne-sur-Mer
- Oceanfront properties in Olonne-sur-Mer
- Properties with Wine Cellar in Olonne-sur-Mer
- Properties with Jacuzzi in Olonne-sur-Mer
- Properties with Fireplace in Olonne-sur-Mer
- Properties with Pool in Olonne-sur-Mer
- Properties with Garage in Olonne-sur-Mer
- Properties with Balcony in Olonne-sur-Mer
- Seafront properties in Olonne-sur-Mer
- Properties with Open Kitchen in Olonne-sur-Mer
- Renovated properties in Olonne-sur-Mer
- Properties with Cinema in Olonne-sur-Mer
- Beachfront properties in Olonne-sur-Mer
- Water View properties in Olonne-sur-Mer
- Ocean View properties in Olonne-sur-Mer
Related Guides & Stories
Trusted by the World's Leading Brokers
The agents behind the world's most exceptional properties list with JamesEdition.
- Listings from Sotheby's, Christie's, BARNES, and Engel & Völkers
- Every listing reviewed before it goes live
- Connect directly with verified listing agents
By continuing you agree to our Terms and Privacy Policy.