$669,901
Craie
- 3 Beds
- 851 Sqft
- Updated: June 9
About the Property
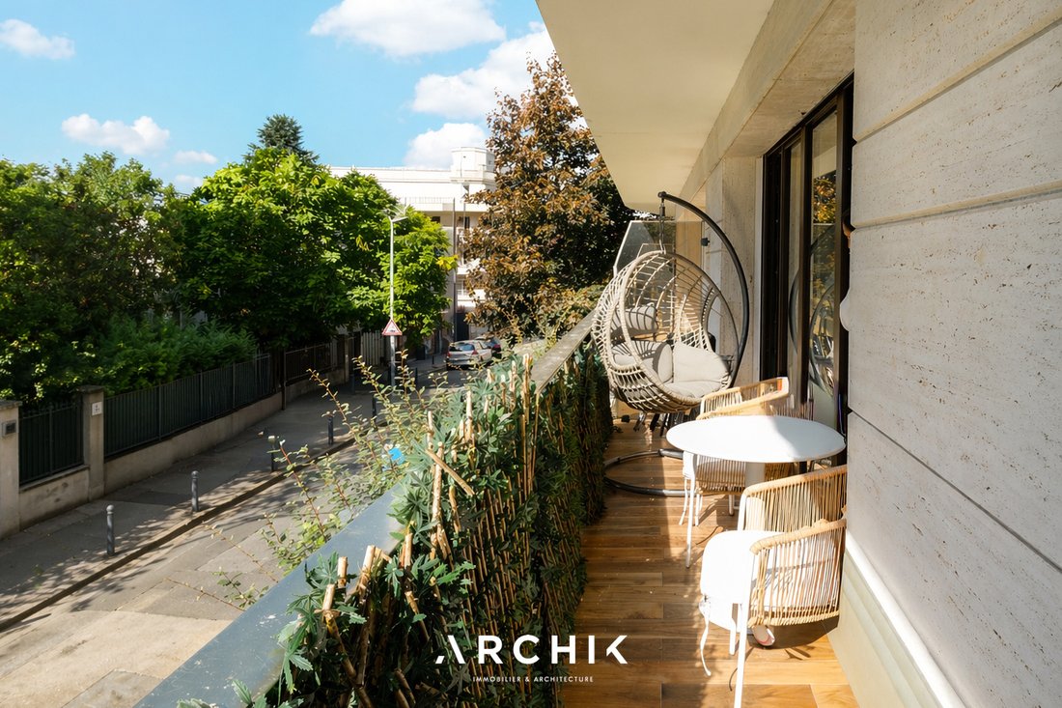
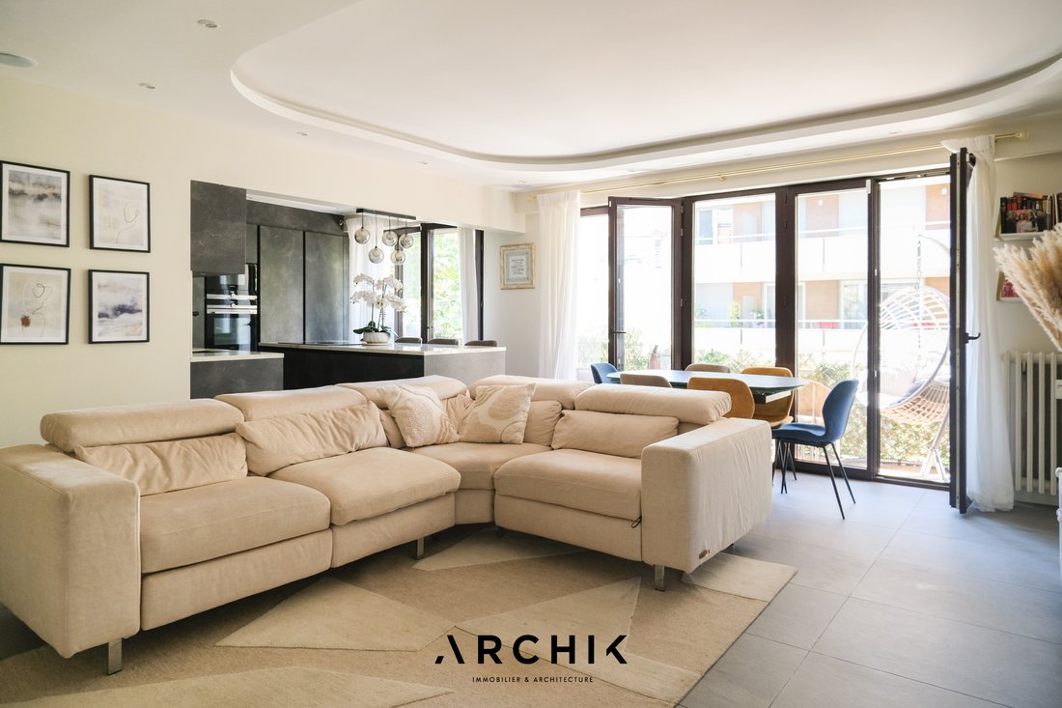
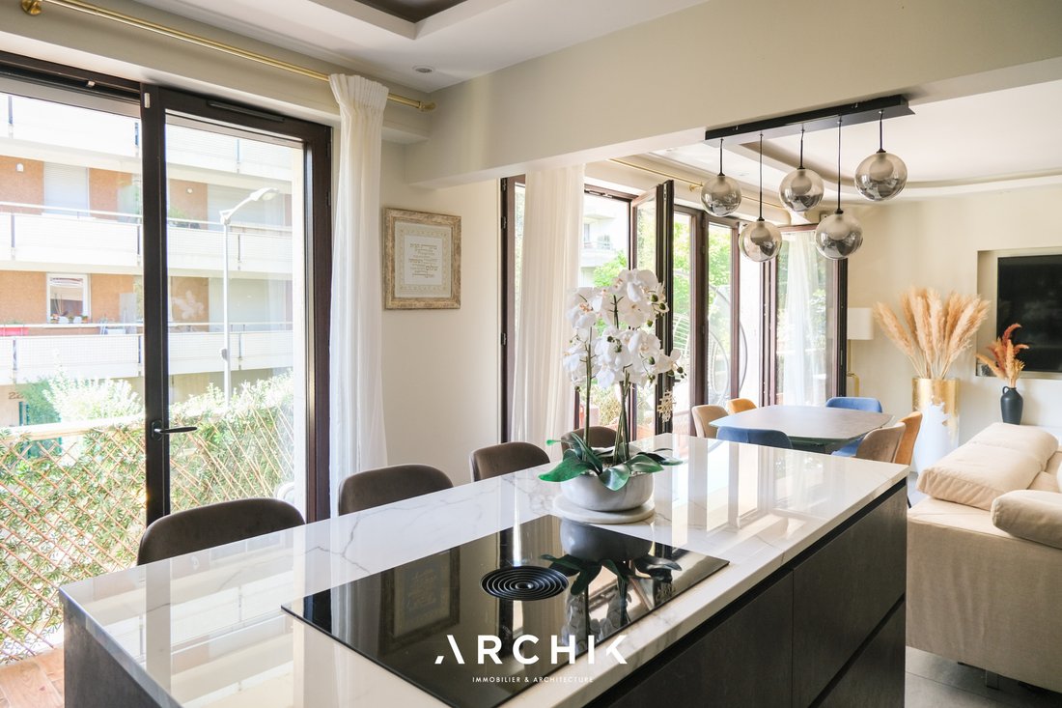
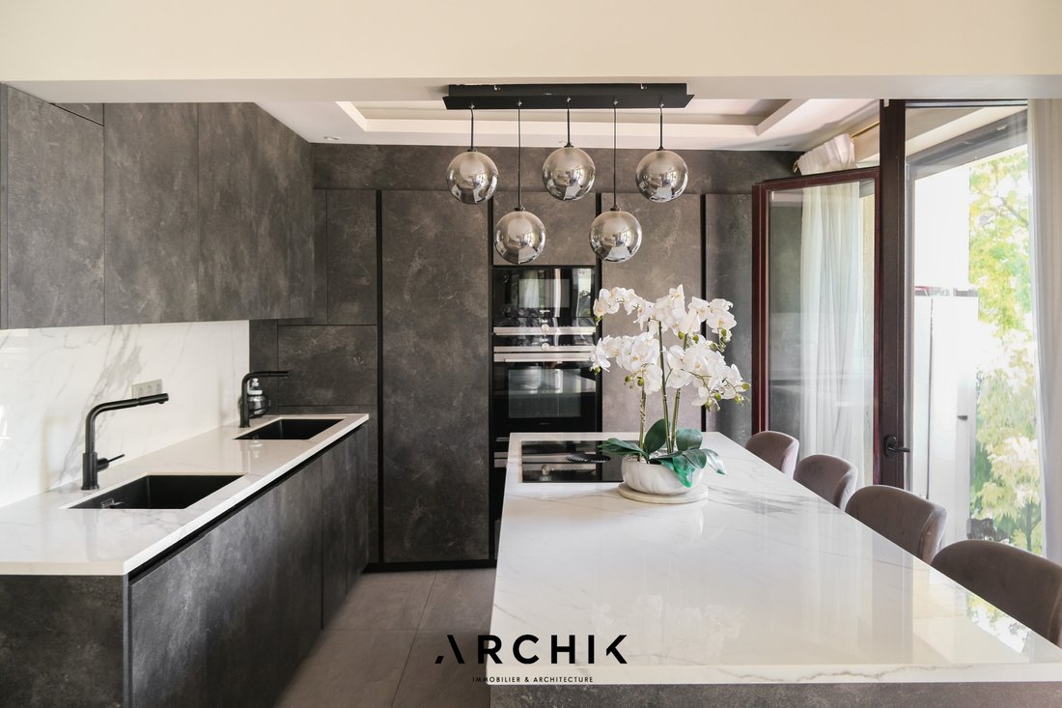
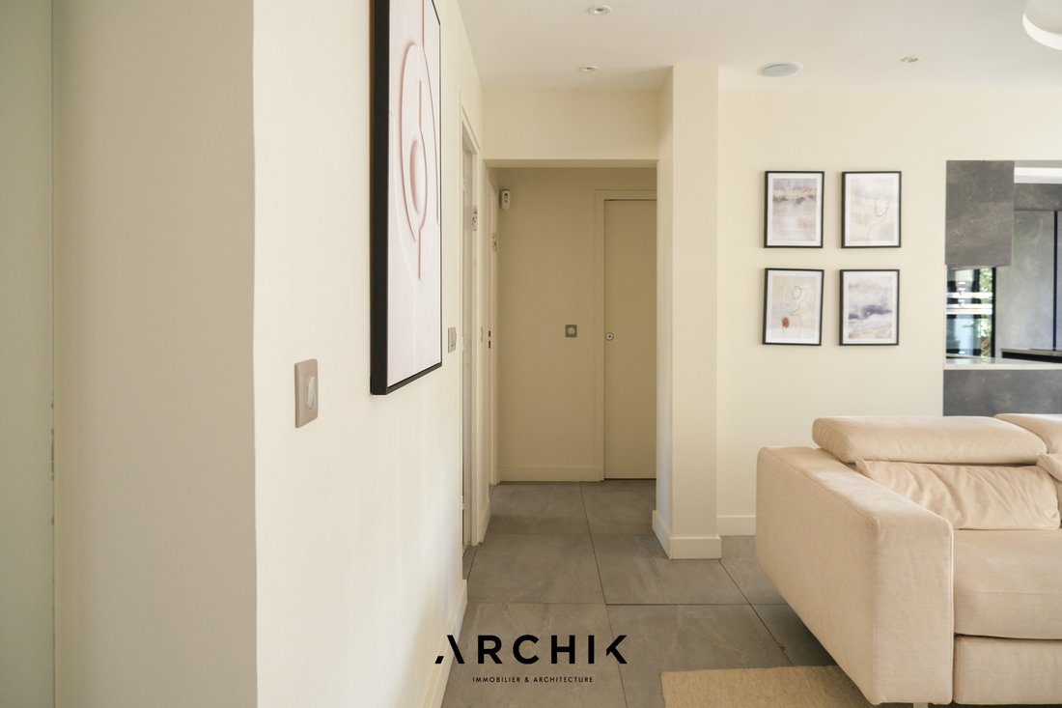
Built in the 1970s, this building located behind the Lilas Town Hall features a contemporary 79 m² apartment on the first floor with elevator access, opening onto a tree-lined balcony. Designed as a family-friendly living space, the layout has been opened up to maximize the living area. The open-plan kitchen, with its dark stone and graphic lines, extends into the dining room and cozy living room.
Built in the 1970s, this building located behind the Lilas Town Hall features a contemporary 79 m² apartment on the first floor with elevator access, opening onto a tree-lined balcony. Designed as a family-friendly living space, the layout has been opened up to maximize the living area. The open-plan kitchen, with its dark stone and graphic lines, extends into the dining room and cozy living room. The materials chosen—marble, metal, and light wood—complement the neutral tones and soft textiles, creating a harmonious balance. The space is bathed in light thanks to its large black bay windows, which open onto the balcony. At the rear of the apartment, the two bedrooms extend onto a second balcony and share a bathroom clad in veined marble. By redesigning the space, a large dressing room could be converted into a third bedroom. Every detail reveals a special attention to detail: integrated lighting, concealed storage, sculptural pendant lights, and a play of materials give this place a unique character. A cellar accessible by elevator is also included. A parking space can be purchased separately. A refined property in the heart of a green environment in Mairie des Lilas.
Information on the risks to which this property is exposed is available on the Géorisques website: https://www.georisques.gouv.fr/
Information on the risks to which this property is exposed is available on the Géorisques website: https://www.georisques.gouv.fr/
-
Property type
Apartment
-
Year built
1970
-
Price/sqft
$787
Features
- Terrace
- Elevator
- Modern
- Kitchen island
- Stone Countertops
- Bar
- Air Conditioning
- Parking
- Balcony
Explore the Area
seine saint denis, Les Lilas, Ile-de-France, France
View on Google Maps
Price per sqft
Low
High
Joined 3 years ago
You have inquired about this property
The agent will contact you soon by
Listed by
21
Listings
2023
Joined
Book home tour with the agent
Choose a date and whether you'd like a virtual or in-person tour with the agent.
Preferred date
Tour type
Last updated
June 9
First listed
Mar 27
Listing reference
AP420
Trusted by the World's Leading Brokers
The agents behind the world's most exceptional properties list with JamesEdition.
- Listings from Sotheby's, Christie's, BARNES, and Engel & Völkers
- Every listing reviewed before it goes live
- Connect directly with verified listing agents
By continuing you agree to our Terms and Privacy Policy.