$810,736
Les Essarts Le Roi Individuelle
- 5 Beds
- 1 Baths
- 2,261 Sqft
- 10,818 Sqft lot
- Updated: September 18
About the Property
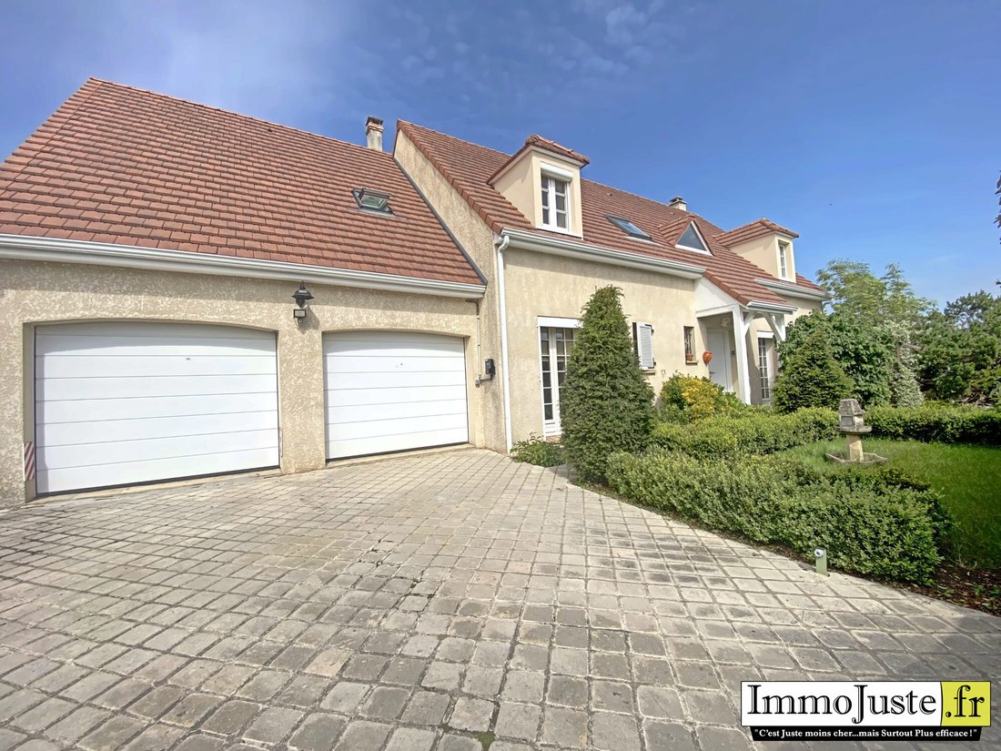
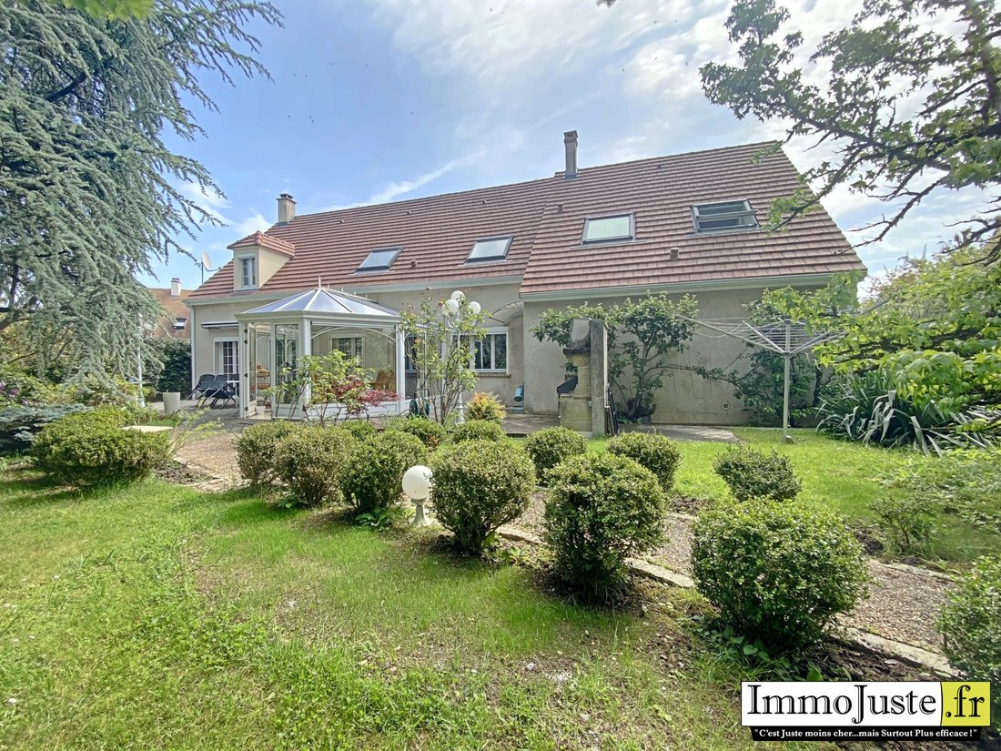
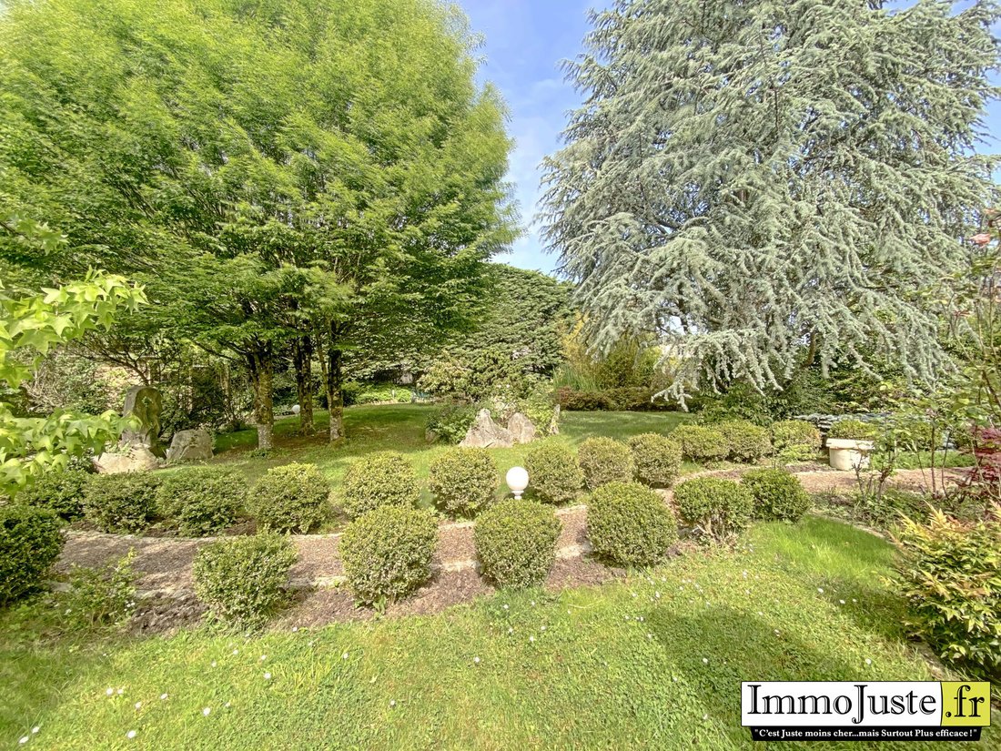
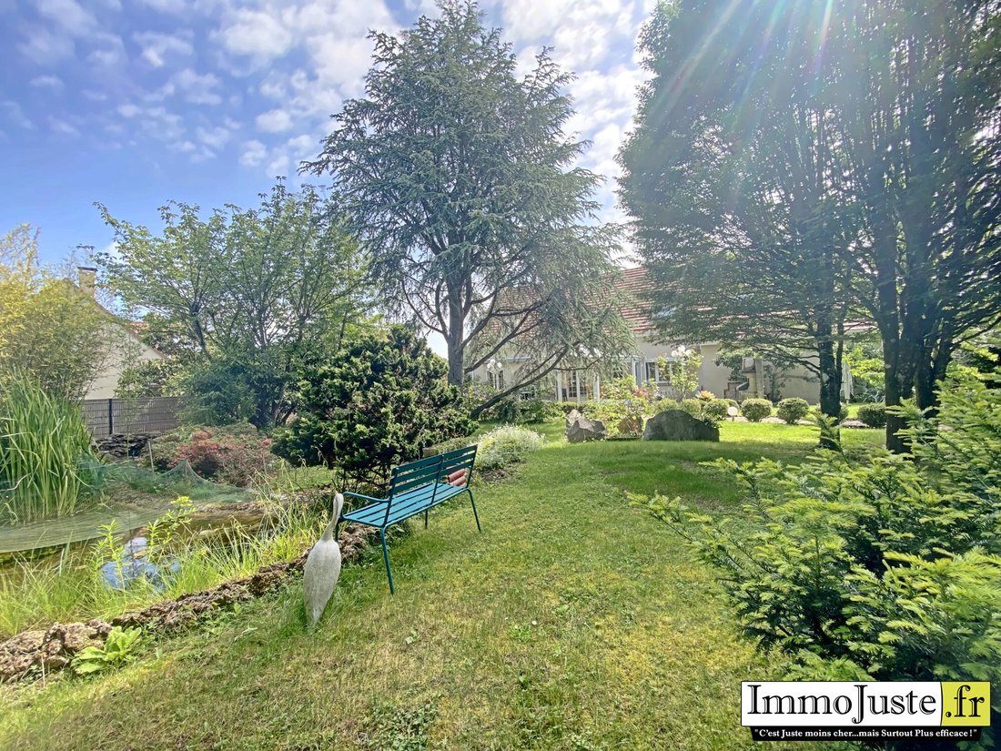
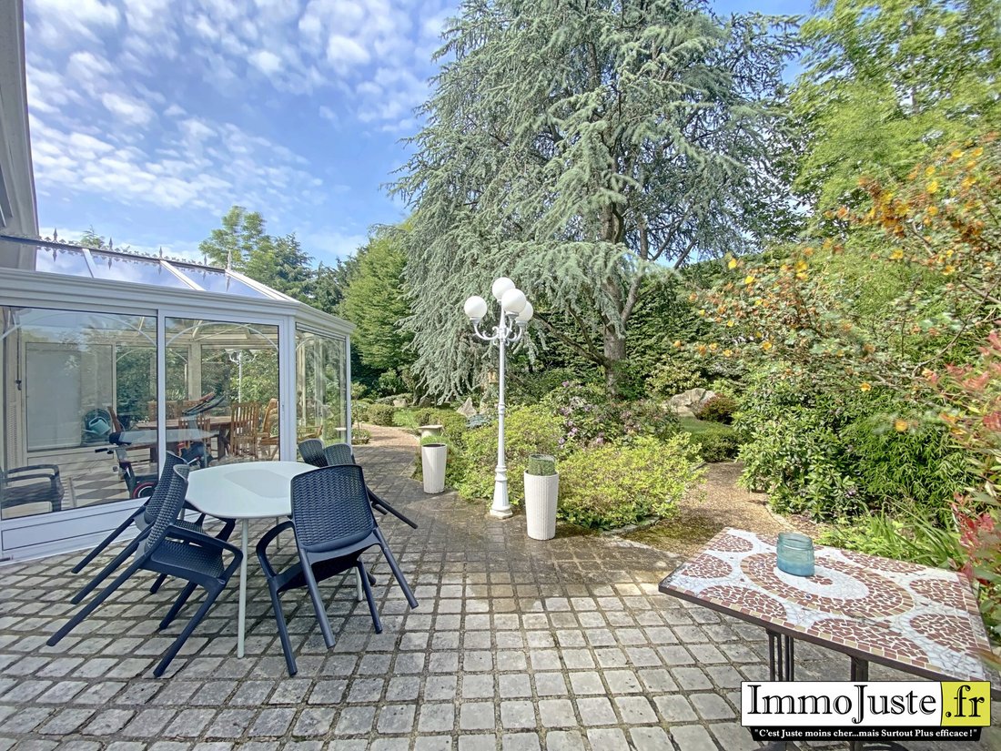
Detached house of approximately 194m2 living space and 210m2 footprint, built in 1991 on an insulated crawl space, featuring a 35m2 double garage and a heated veranda (18.44m2). On the ground floor: - Entrance with closet, opening onto the cathedral ceiling living room (50m2) with a guillotine wood stove. - Hallway leading to a WC, a master suite with closet (12m2) and private shower room. - Fitte
Detached house of approximately 194m2 living space and 210m2 footprint, built in 1991 on an insulated crawl space, featuring a 35m2 double garage and a heated veranda (18.44m2). On the ground floor: - Entrance with closet, opening onto the cathedral ceiling living room (50m2) with a guillotine wood stove. - Hallway leading to a WC, a master suite with closet (12m2) and private shower room. - Fitted and equipped kitchen, which opens onto the veranda and a large utility room/pantry/laundry/boiler room, also accessible from the double garage, with storage and water softener. Upstairs: - Landing partially open to the living room. - Large master suite (20m2) with wood stove, dressing room, closets, and private shower room. - Three bedrooms, two with closets (17m2 / 11m2 / 9m2). - Shower/bathroom with WC. Outside: - Fully enclosed landscaped and wooded garden with a recent 5m2 garden shed, an additional garden cabin, and a pond with waterfall (waterproofing redone). The entire property is well maintained and in good condition: - Roof cleaned and moss removed. - Aluminum gate, pedestrian gate, and front door replaced. - Motorized garage door. - Roller shutters on all windows. - Awning present to cover the terrace. - Insulation redone above the garage and on the Velux windows. - All three bathrooms renovated within the last 10 years. - 7 kW electric car charging point. Ideal location, quiet, between 5 and 10 minutes on foot from all amenities (schools, middle school, train station, shops, town center, and forest access). Virtual tour available. Fees included: 3.48% VAT payable by the buyer. Price excluding fees: €690,000. Energy class C, Climate class C. Estimated average annual energy costs for standard use, based on 2023 energy prices: between €2,010 and €2,800. Information on risks related to this property is available on the Géorisques website.
Information on the risks to which this property is exposed is available on the Géorisques website: https://www.georisques.gouv.fr/
Information on the risks to which this property is exposed is available on the Géorisques website: https://www.georisques.gouv.fr/
-
Property type
House
-
Year built
1991
-
Price/sqft
$358
-
Consumption
C
Features
- Garden
- Terrace
- Garage
- Office
- High Ceiling
Explore the Area
Les Essarts-le-Roi, Ile-de-France, France
View on Google Maps
Price per sqft
Low
High
Joined 3 years ago
You have inquired about this property
The agent will contact you soon by
Listed by
19
Listings
2023
Joined
Book home tour with the agent
Choose a date and whether you'd like a virtual or in-person tour with the agent.
Preferred date
Tour type
Last updated
September 18
First listed
May 22
Listing reference
M2761-IMMOJUSTE
Similar Properties Nearby
New Listings in Les Essarts-le-Roi

Explore More Homes for Sale
Les Essarts-le-Roi popular searches
- Panoramic / Scenic View properties in Les Essarts-le-Roi
- Properties with Game Room in Les Essarts-le-Roi
- Mountain View properties in Les Essarts-le-Roi
- Privacy properties in Les Essarts-le-Roi
- Properties with Sauna in Les Essarts-le-Roi
- Properties with Wine Cellar in Les Essarts-le-Roi
- Properties with Jacuzzi in Les Essarts-le-Roi
- Properties with Pool in Les Essarts-le-Roi
- Properties with Open Kitchen in Les Essarts-le-Roi
- Renovated properties in Les Essarts-le-Roi
- Water View properties in Les Essarts-le-Roi
Related Guides & Stories
Trusted by the World's Leading Brokers
The agents behind the world's most exceptional properties list with JamesEdition.
- Listings from Sotheby's, Christie's, BARNES, and Engel & Völkers
- Every listing reviewed before it goes live
- Connect directly with verified listing agents
By continuing you agree to our Terms and Privacy Policy.