$579,900
Single Family Residence In Leroy
- 4 Beds
- 4 Baths
- 3,674 Sqft
- 1.66 Ac lot
- Updated: Today
- Source: MLS Now MLS#5250035
About the Property
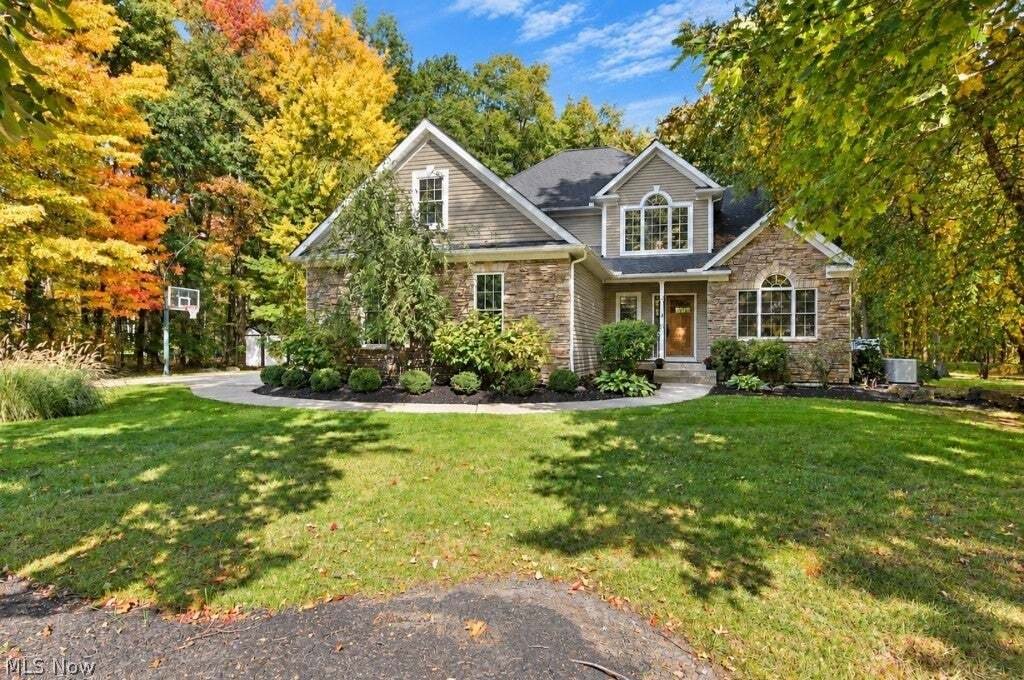
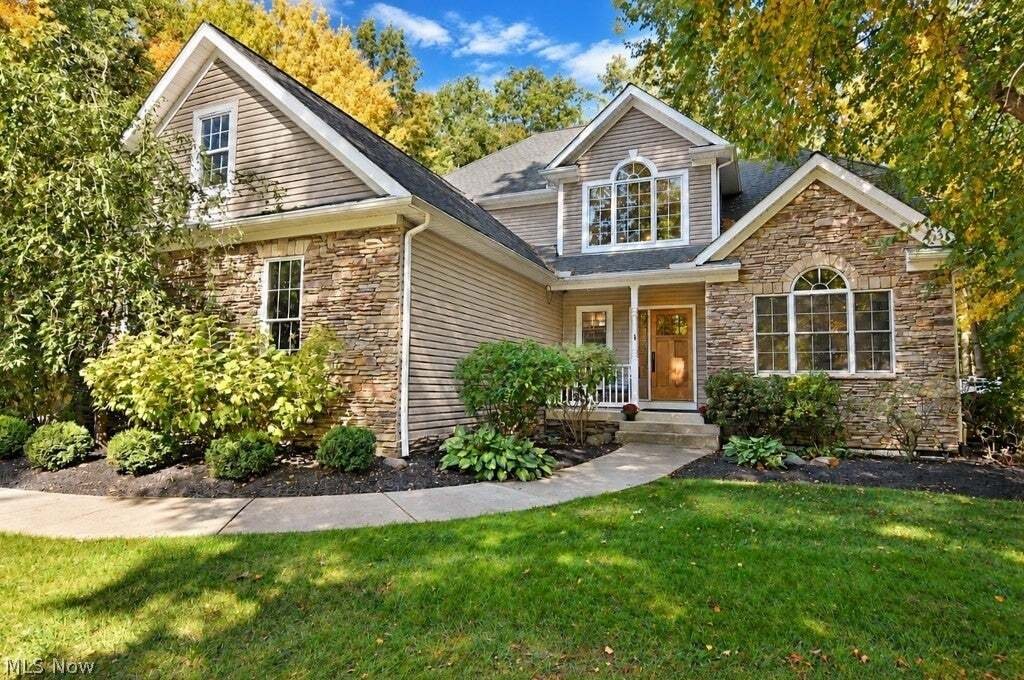
Discover the perfect blend of comfort, style, and space in this beautiful 4-bedroom, 3.5-bath home situated on a generous 1.66 acre lot along a peaceful cul-de-sac. From the gorgeous white oak hardwood floors to the abundance of natural light, every space offers a warm and welcoming feel, with a layout ideal for both everyday living and entertaining. The main level features a spacious primary suit
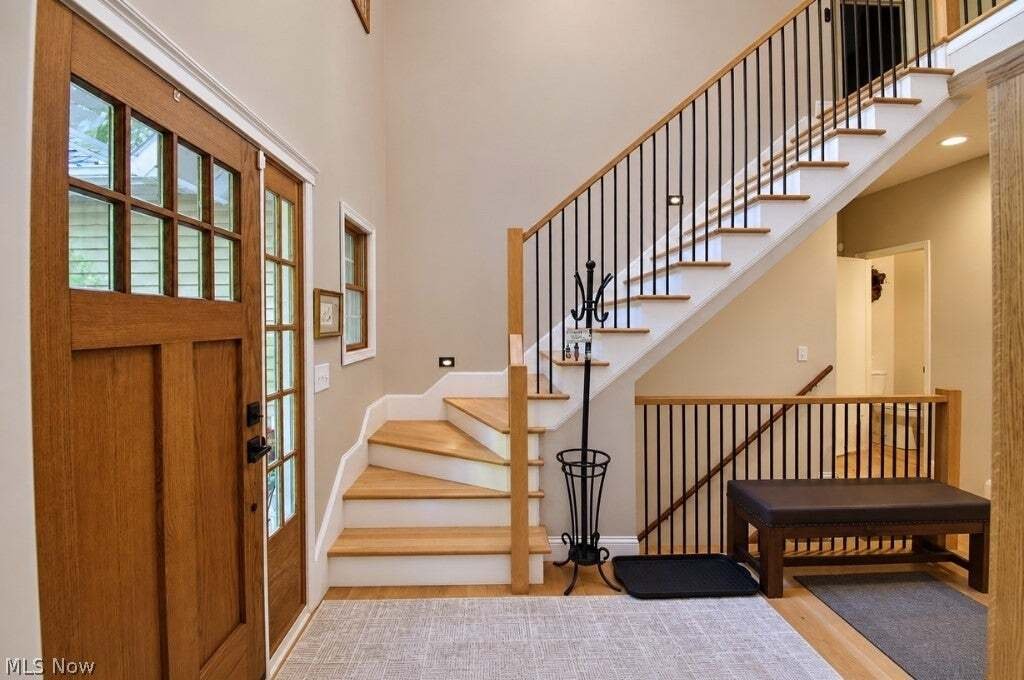
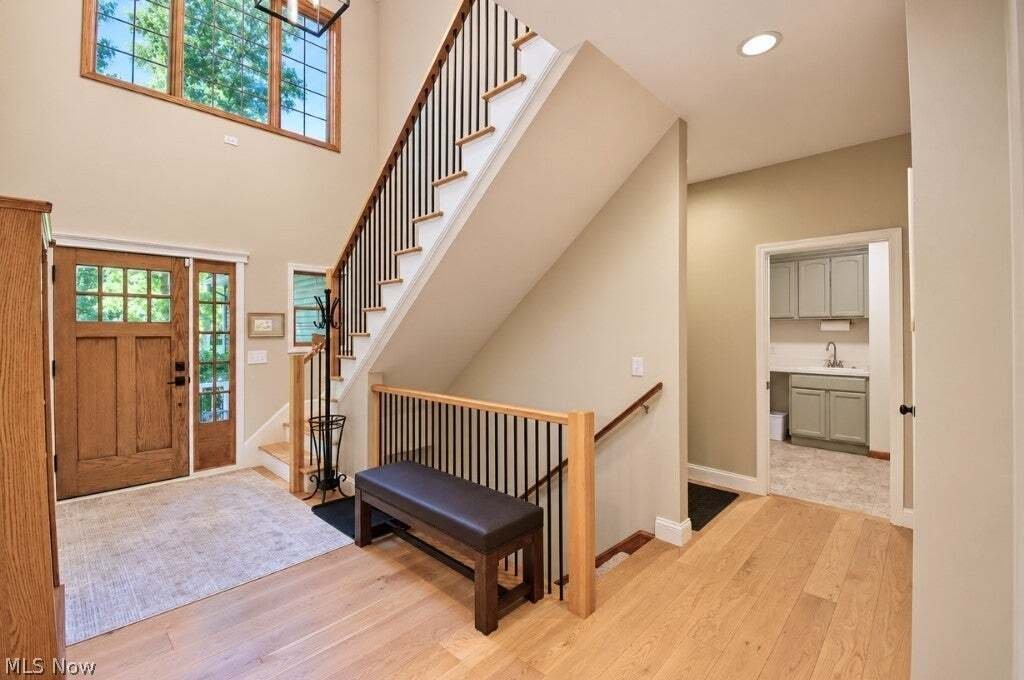
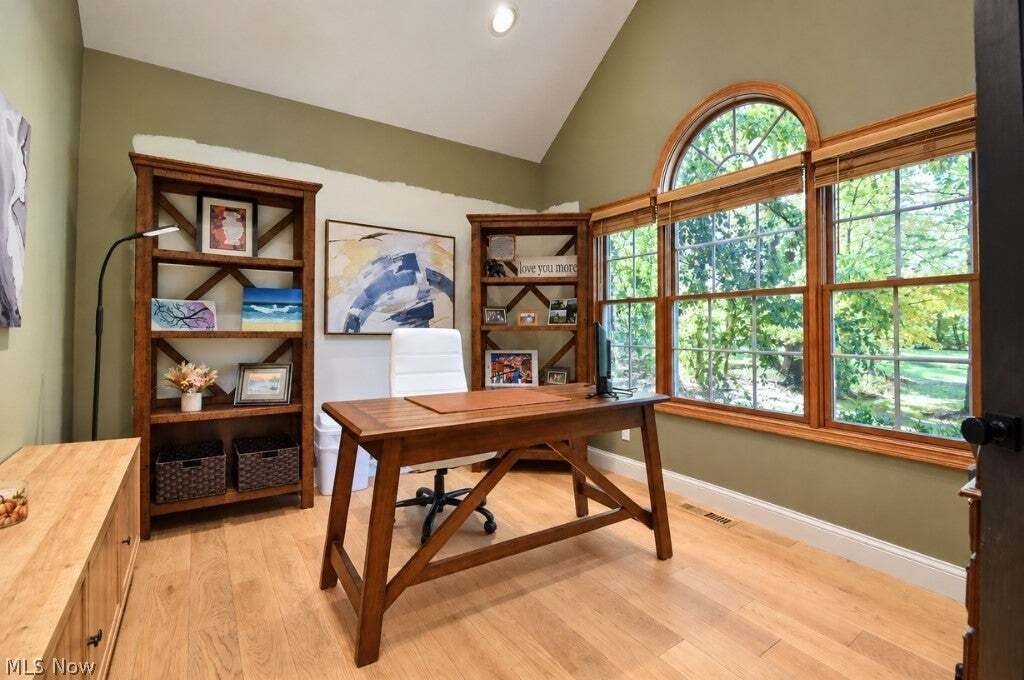
Discover the perfect blend of comfort, style, and space in this beautiful 4-bedroom, 3.5-bath home situated on a generous 1.66 acre lot along a peaceful cul-de-sac. From the gorgeous white oak hardwood floors to the abundance of natural light, every space offers a warm and welcoming feel, with a layout ideal for both everyday living and entertaining. The main level features a spacious primary suite, a bright and inviting family room with dramatic two-story windows and a stunning stone gas fireplace and an amazing eat-in kitchen showcasing Carrera marble countertops and a large center island. A separate dining room with an elegant tray ceiling, home office, laundry room, and half bath round out the main level. The primary suite offers a private retreat with a full bath, spacious walk-in closet, and sliding door opening to your own deck - perfect for enjoying a quiet morning or unwinding at the end of the day. Upstairs, three additional generously sized bedrooms and a full bath provide plenty of room for family and guests. The partially finished lower level adds even more living and entertaining space, featuring a large recreation room, kitchenette, full bath and a spacious versatile area ideal for a workshop, home gym, or game room. The fun continues outside with your very own backyard oasis! Take a dip in the above-ground pool, complete with a brand-new heater that keeps the water warm and comfortable so you can enjoy swimming longer throughout the season. The spacious, private yard provides the perfect setting for summer gatherings, relaxing weekends, and making memories. Additional highlights include a whole-house generator, new thermostat, reverse osmosis water filtration system, and radon mitigation system. With its inviting living spaces, private primary suite, expansive finished basement, and heated pool, this home offers so much to love both inside and out. Don’t miss the opportunity to make this incredible home yours!
-
Property type
House
-
Floors
2
-
Year built
2004
-
Price/sqft
$157
Features
Explore the Area
13537 Shirley Drive, Painesville, Ohio, United States
View on Google Maps
Price per sqft
Low
High
Joined 9 months ago
You have inquired about this property
The agent will contact you soon by
Listed by
31
Listings
2026
Joined
Book home tour with the agent
Choose a date and whether you'd like a virtual or in-person tour with the agent.
Preferred date
Tour type
Last updated
Today
First listed
October 9
Listing reference
5250035
Listing status
The data relating to real estate for sale on this website comes in part from the Internet Data Exchange program of MLS Now. Real estate listings are marked with the Internet Data Exchange logo and detailed information about them includes the name of the listing broker(s). Information Deemed Reliable But Not Guaranteed.
Similar Properties Nearby
New Listings in Painesville


Explore More Homes for Sale
Painesville, OH, United States property types
Painesville, OH, United States popular searches
- Properties with Garden in Painesville, OH, United States
- Properties with Pool in Painesville, OH, United States
- Properties with Indoor Pool in Painesville, OH, United States
- Properties with Open Kitchen in Painesville, OH, United States
- Properties with Jacuzzi in Painesville, OH, United States
- New Builds properties in Painesville, OH, United States
- Properties with Terrace in Painesville, OH, United States
- Golf View properties in Painesville, OH, United States
- Properties with Outdoor Kitchen in Painesville, OH, United States
Related Guides & Stories
Trusted by the World's Leading Brokers
The agents behind the world's most exceptional properties list with JamesEdition.
- Listings from Sotheby's, Christie's, BARNES, and Engel & Völkers
- Every listing reviewed before it goes live
- Connect directly with verified listing agents
By continuing you agree to our Terms and Privacy Policy.
brokerages we
partnered with
partnered with