"Wohnen Am Teich" Leopoldsdorf – Stilvolles Reihenhaus Mit Hochwertiger Ausstattung, Wintergarten &
- 3 Beds
- 1 Baths
- 1,454 Sqft
- Updated: September 16
About the Property
Living by the Pond – Stylish Terraced House with High-Quality Features, Conservatory & Pool
Leopoldsdorf | Built in 2006 | Solid Brick Construction | 4 Floors | 1 Parking Space + Single Garage
Welcome to your new home in the popular residential area of Leopoldsdorf!
This well-maintained and generously designed solid brick terraced house from 2
Living by the Pond – Stylish Terraced House with High-Quality Features, Conservatory & Pool
Leopoldsdorf | Built in 2006 | Solid Brick Construction | 4 Floors | 1 Parking Space + Single Garage
Welcome to your new home in the popular residential area of Leopoldsdorf!
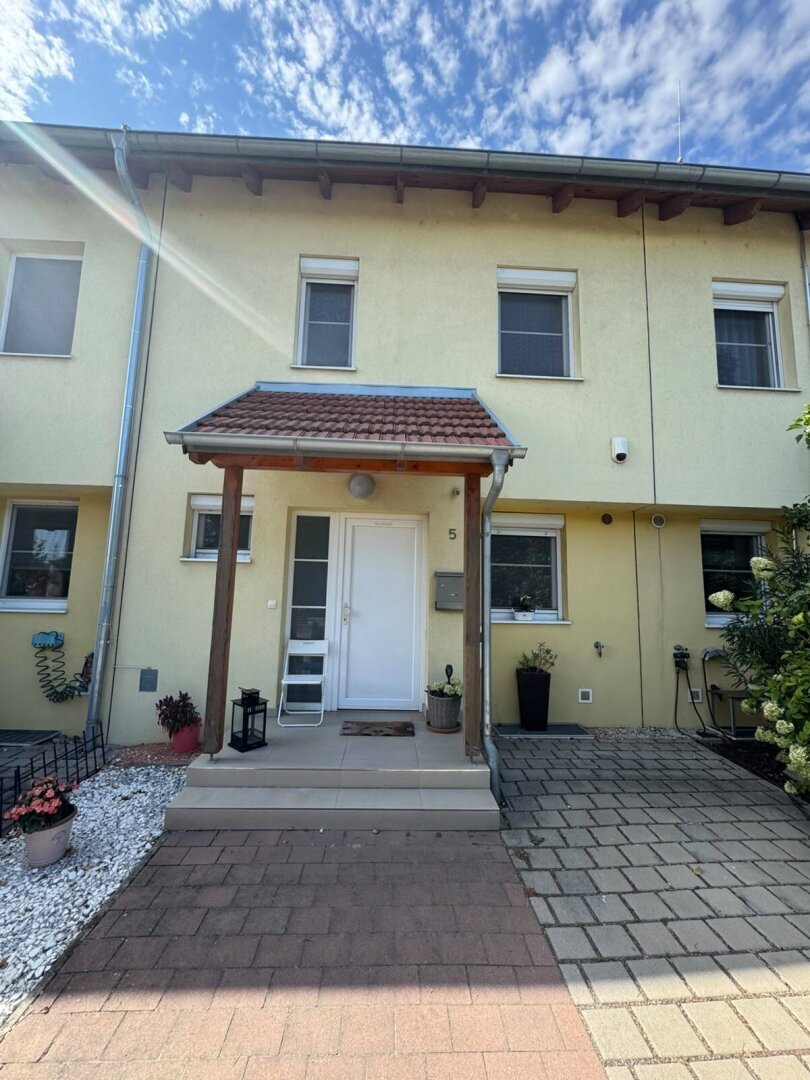
This well-maintained and generously designed solid brick terraced house from 2006 offers plenty of space for the whole family across four levels – basement, ground floor, upper floor, and attic – and impresses with a successful combination of living comfort, high-quality features, and a lovingly designed outdoor area.
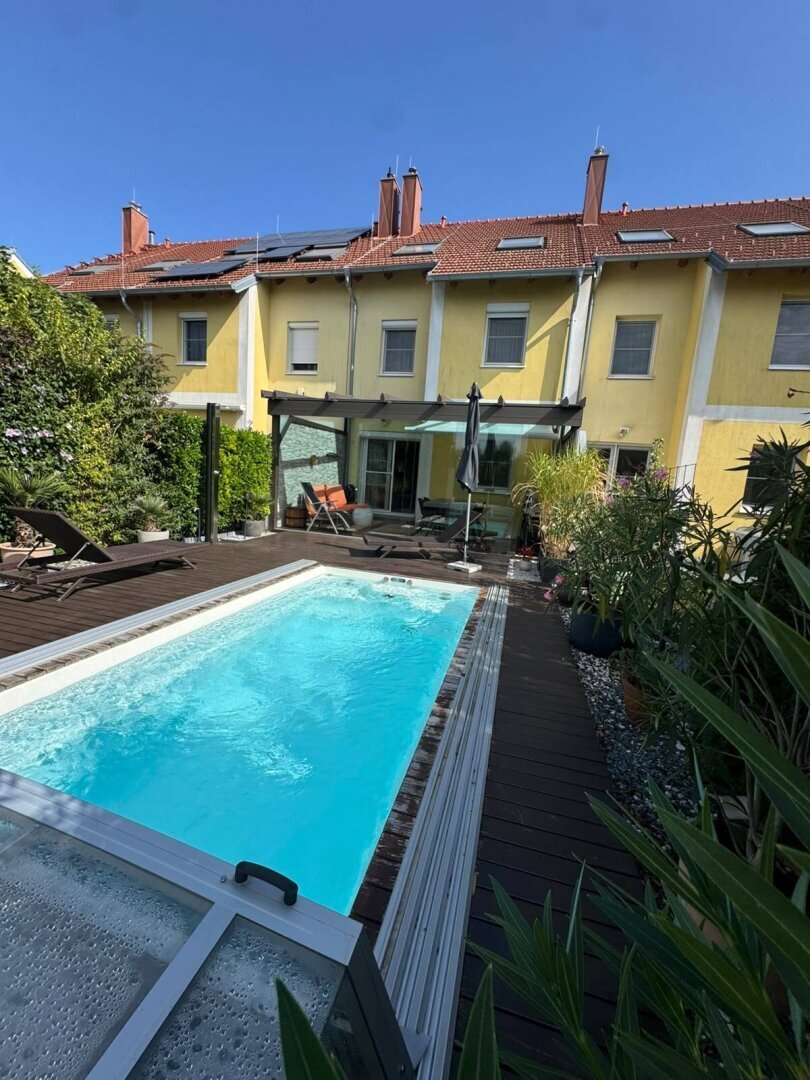
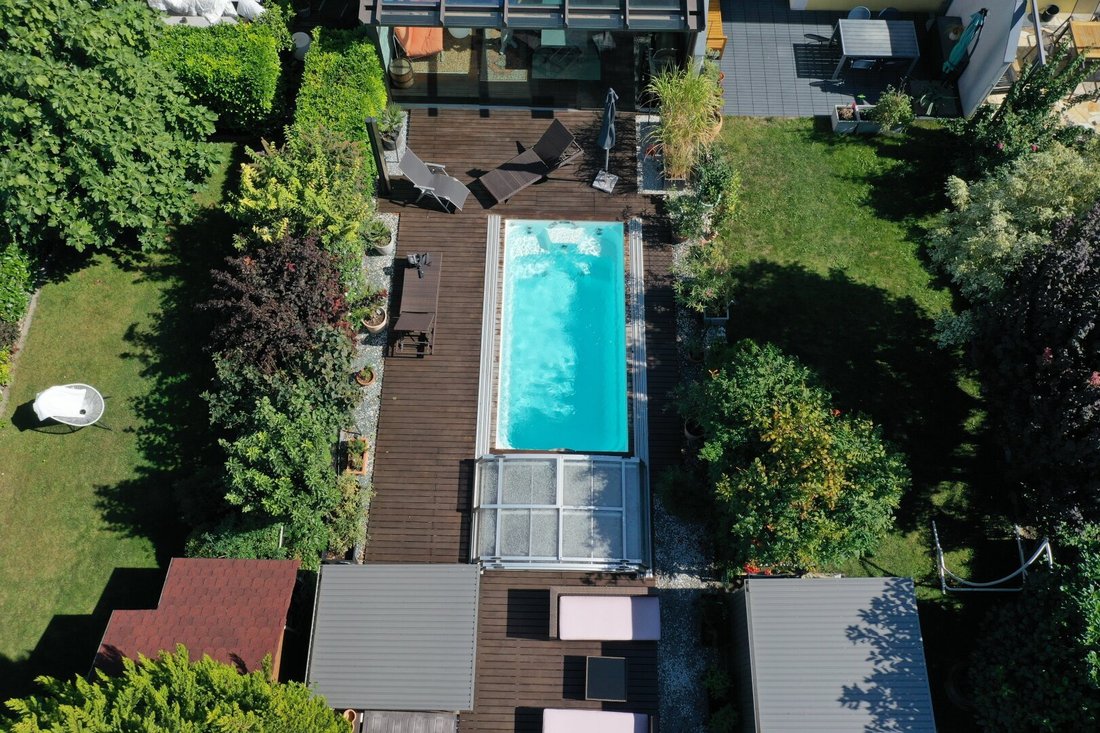
A special highlight is the conservatory, about two years old, with large glass sliding elements that harmoniously connect the living area with the garden. The outdoor space has been transformed into a private oasis, offering an exceptional living and leisure experience with a pool, outdoor kitchen, lounge, and shower.
Spacious Living on Four Levels
Basement – versatile use
The fully finished basement also features underfloor heating and offers numerous possibilities for use.
- spacious living basement
- laundry room with integrated technical room
- shower
- separate wine cellar
- preparation for a sauna
- tiled floors
The basement is ideal as an additional living, hobby, fitness, or work area and also provides ample storage space.
Ground Floor – Living with Direct Garden Access
High-quality carpentry in the entrance hall creates a stylish welcome and remains part of the house.
The ground floor includes:
- bright entrance hall with carpentry
- separate WC with window, toilet, and hand basin
- practical storage room
- spacious living room with access to the conservatory
- high-quality, spacious DAN high-gloss kitchen in wine red with white wall cabinet by the carpenter
- modern kitchen appliances (stove and oven by Küppersbusch) and new dishwasher
- large side-by-side refrigerator
- conservatory with glass sliding elements, awning, and lighting
- integrated outdoor kitchen
- oak wood flooring in the conservatory and outdoor area
The heart of the house is the generous living area with direct access to the conservatory, creating a particularly pleasant living atmosphere all year round.
A wood-burning stove for solid fuels adds cozy warmth on cold days. A corresponding chimney sweep certificate is available.
Garden – Private Oasis
The lovingly landscaped garden is designed with great attention to detail and offers many opportunities to relax and enjoy.
Special highlights:
- high-quality oak wood flooring in the outdoor area
- illuminated tub pool with whirlpool function
- pool enclosure
- outdoor shower
- modern outdoor kitchen
- cozy lounge
- practical Biohort garden shed
The pool is heated.
The garden thus offers an exceptional private retreat and invites you to relax, swim, and enjoy cozy gatherings with family and friends during the summer.
Upper Floor – Sleeping & Relaxing
The bright upper floor offers a spacious private living area with:
- bright bathroom with window
- corner bathtub
- large washbasin
- towel warmer
- generous walk-in shower custom-made to special specifications
- glass partition
- rain shower
- separate WC
- storage room
- bedroom with its own walk-in closet
- large additional bedroom
The large bedroom was created by combining two originally separate rooms. It can be converted back into two separate bedrooms at any time, allowing flexible adaptation of the layout to individual needs.
Attic – Versatile Retreat
The attic impresses with a large, open space and nice ceiling height.
Currently, this area is used as an atelier, office, or additional bedroom.
An existing air conditioning system ensures comfortable temperatures even on warm days.
High-Quality Features & Building Technology
The house offers comfortable and well-thought-out features:
- underfloor heating throughout the entire house
- underfloor heating also in the basement
- gas heating
- Wolf boiler
- maintenance report and inspection certificate available
- wood-burning stove for solid fuels
- chimney sweep certificate available
- retrofitted water softening system
- air conditioning in the attic
- electric exterior blinds on the terrace side of the ground floor and manual blinds on other windows
- insect screens
- interior blinds and pleated blinds
Floors
The floors have been partially renewed:
- Basement: tiles
- Ground floor: dark laminate flooring
- Upper floor: newly laid parquet in a silky matte wood look
- Attic: light laminate flooring
- Conservatory and outdoor area: high-quality oak wood flooring
Parking
There are sufficient parking options:
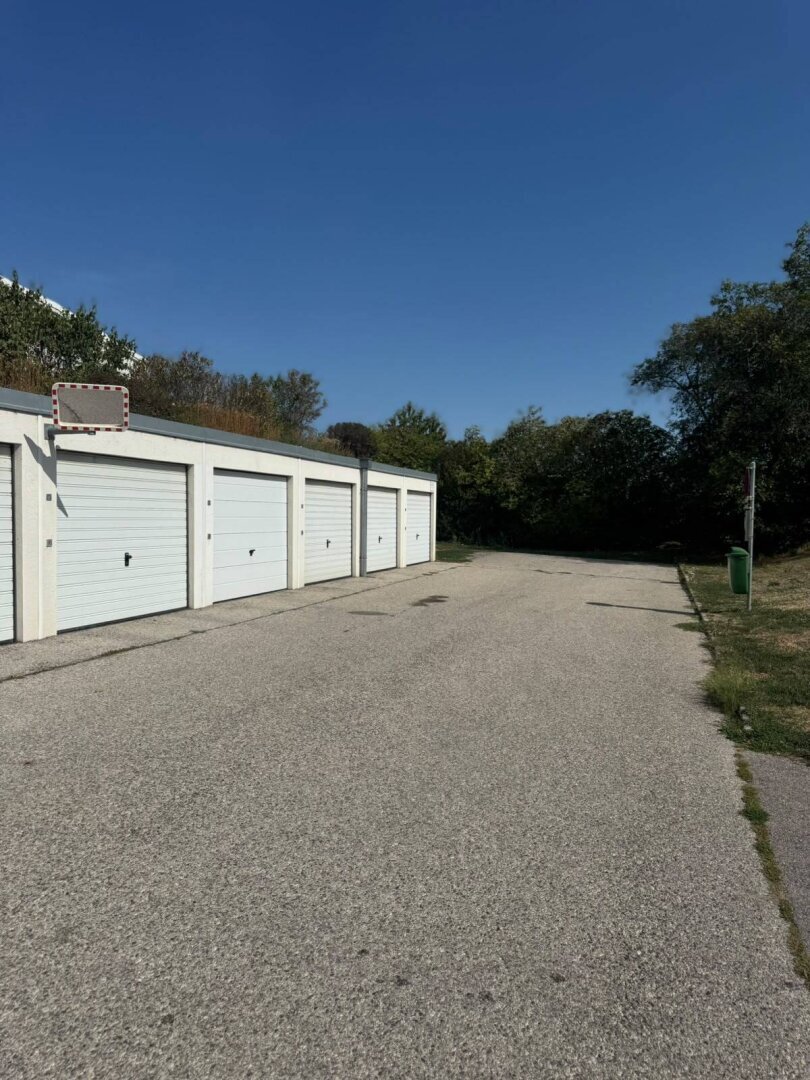
- 1 outdoor parking space directly in front of the house
- 1 single garage / garage box
In total, two parking spaces are available.
A Home with a Special Living Atmosphere
This terraced house combines spacious living, flexible room layout, and high-quality features with an exceptional outdoor area.
Whether cozy evenings by the wood stove, relaxing hours in the conservatory, a dip in the pool, or sociable summer days at the outdoor kitchen – this house offers numerous ways to enjoy life.
”Living by the Pond” stands for a home that offers not just space to live but space to truly live life.
Purchase Price
Total purchase price: €719,000.00
Price Breakdown:
- Terraced house including parking space: €693,000.00
- Single garage / garage box: €26,000.00
Total purchase price: €719,000.00
Warranty:
The seller guarantees that the object of the contract is their unrestricted property and free of encumbrances, tenancy rights, and other third-party rights.
Otherwise, any warranty from the seller is excluded, and it is established that this warranty exclusion applies both to specific and to commonly assumed characteristics of the object, such as location, size, condition, wear, zoning, quality, yield, and usability.
Due to the obligation to provide proof to the owner, we ask for understanding that only inquiries with complete address, telephone number, and email address can be processed.
The agent acts as a dual agent.
The terraced house is located on Laimer Straße in 2333 Leopoldsdorf near Vienna, in a well-established and family-friendly residential area. The location combines the pleasant quiet of a settlement with good infrastructure and proximity to Vienna.
For daily needs, supermarkets, pharmacy, medical care, kindergarten, and primary school are available in Leopoldsdorf. The community offers several childcare facilities as well as a primary school.
Nearby amenities include:
BILLA DINIC on Maria Lanzendorferstraße
BILLA on Hennersdorferstraße
HOFER on Achauerstraße
Leopoldsdorf Primary School
Kindergarten and after-school care ”Kinderparadies”
Kindergarten ”Regenbogen”
St. Nikolaus Pharmacy
Dr. Josef Rosenmayer as family doctor
Good Public Transport Connections
Another advantage is the connection to public transport. The Leopoldsdorf Laimerstraße bus stop is served by lines 217, 226, and 227, providing connections towards Vienna/Oberlaa and surrounding communities.
Via Oberlaa and the U1 subway line, there is also an attractive option to reach Vienna by public transport. The proximity to Maria Lanzendorf and Hennersdorf train stations complements the transport options.
The location is also practical by car: the S1 highway is nearby, offering quick access to Vienna city area, Vienna-Schwechat Airport, and the regional road network.
Leisure & Recreation
Despite its proximity to the capital, Leopoldsdorf offers a pleasantly village-like and green environment. The surroundings include green spaces, walking and cycling paths, and recreational opportunities. The Leopoldsdorf Golf Club and a private bathing lake are also mentioned as nearby leisure options.
For daily or spontaneous dining, there are also options directly in town, such as Leos or Gasthaus Lee.
-
Property type
House
-
Floors
4
-
Year built
2006
-
Price/sqft
$548
Features
Indoor
- High Ceiling
- Fireplace
- Air Conditioning
- Gas Stovetop
- Jacuzzi
- Sauna
- Basement
- Fitness Center / Gym
Outdoor
Explore the Area
The agent will contact you soon by
Listed by
Book home tour with the agent
Choose a date and whether you'd like a virtual or in-person tour with the agent.
Trusted by the World's Leading Brokers
The agents behind the world's most exceptional properties list with JamesEdition.
- Listings from Sotheby's, Christie's, BARNES, and Engel & Völkers
- Every listing reviewed before it goes live
- Connect directly with verified listing agents
By continuing you agree to our Terms and Privacy Policy.