
$1,775,889
10 Bedrooms Single Family Detached
- 10 Beds
- 9 Baths
- 8,387 Sqft
- 10.25 Ac lot
- Updated: Yesterday
- MLS#202640236
About the Property
This is far more than a large home on acreage. Across 10.25 developed acres, more than 8,300 finished square feet pair with multigenerational flexibility, a 3-stop hydraulic elevator, heated pool, stocked fishing pond, wooded trails and two historic barns, minutes from Parkview Regional Medical Center, Dupont Hospital, shopping and I-69. Offering up to 10 bedrooms and 9 baths (6 full, 3 half), the
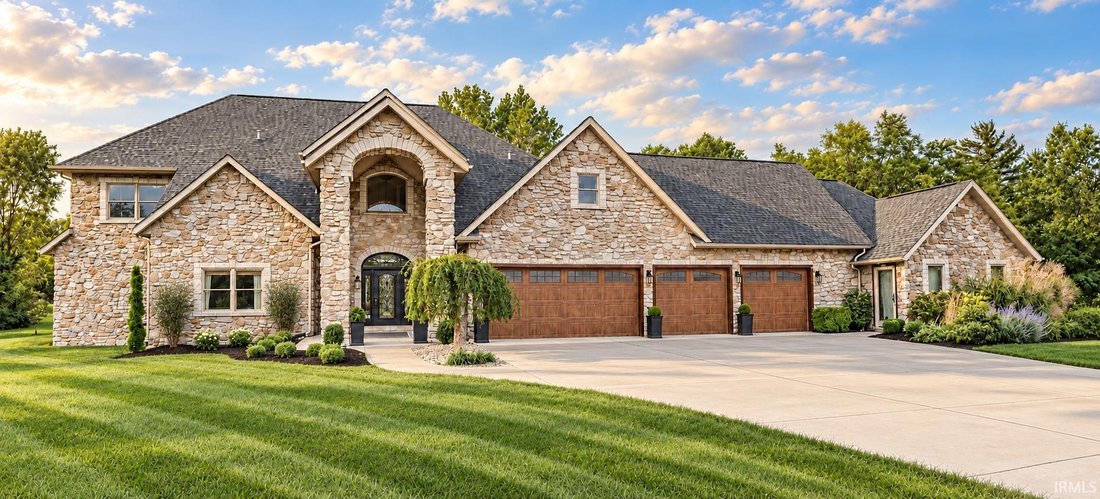
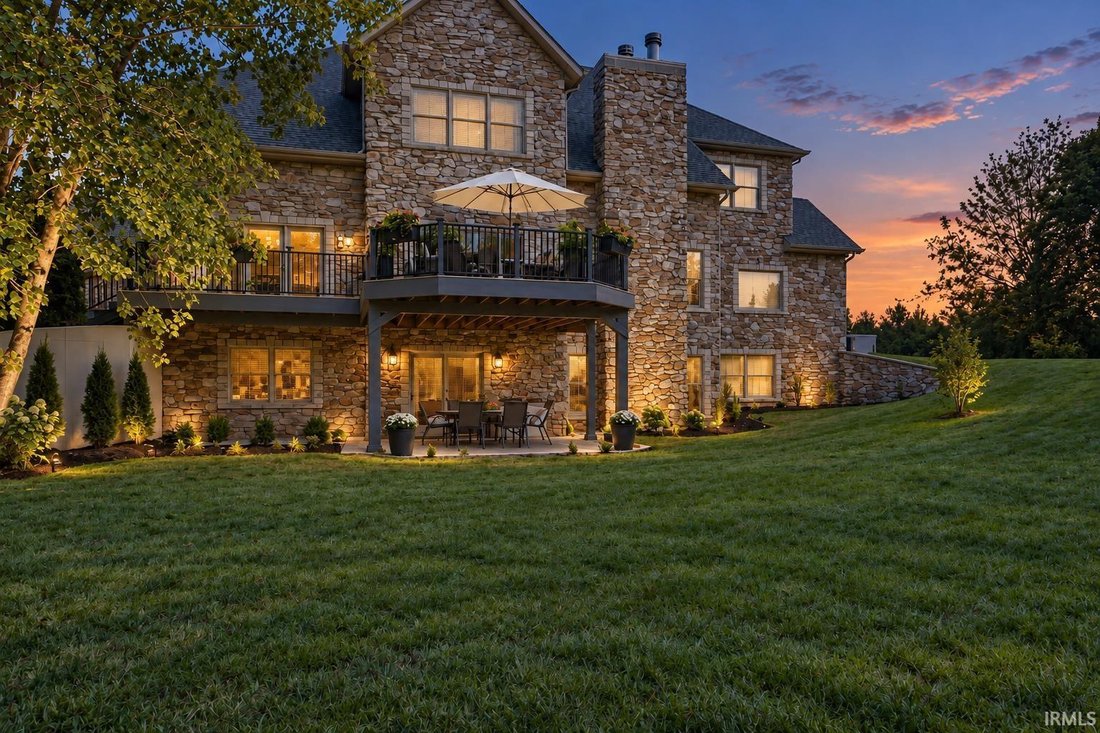
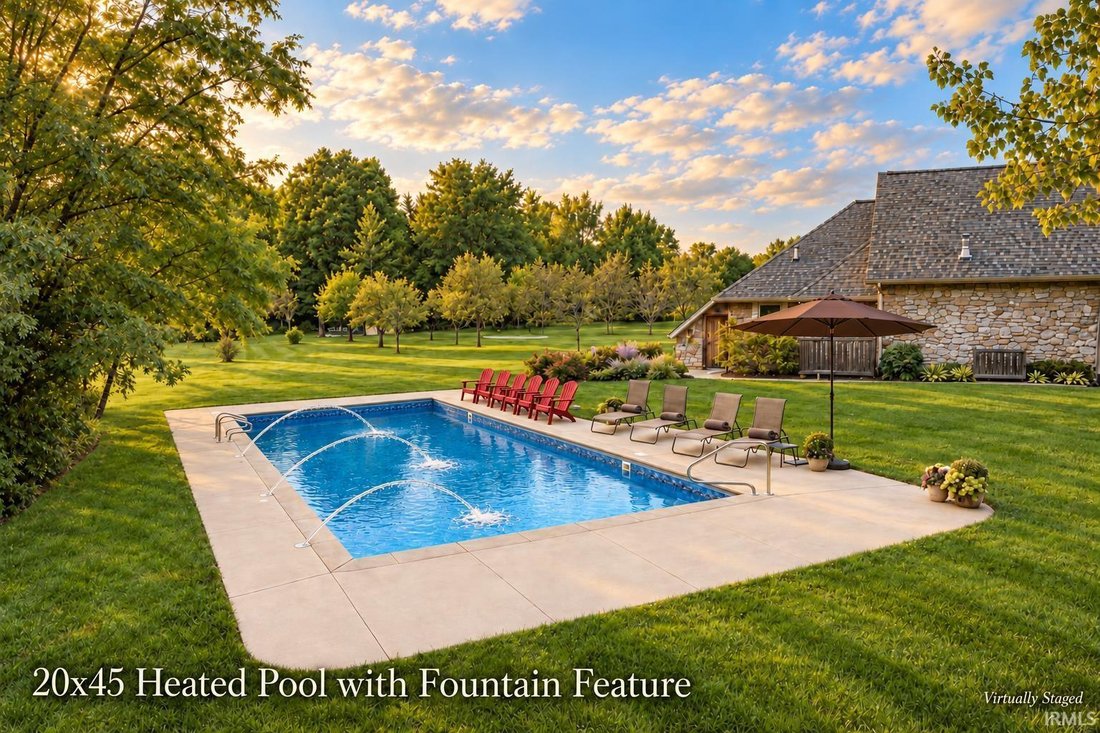
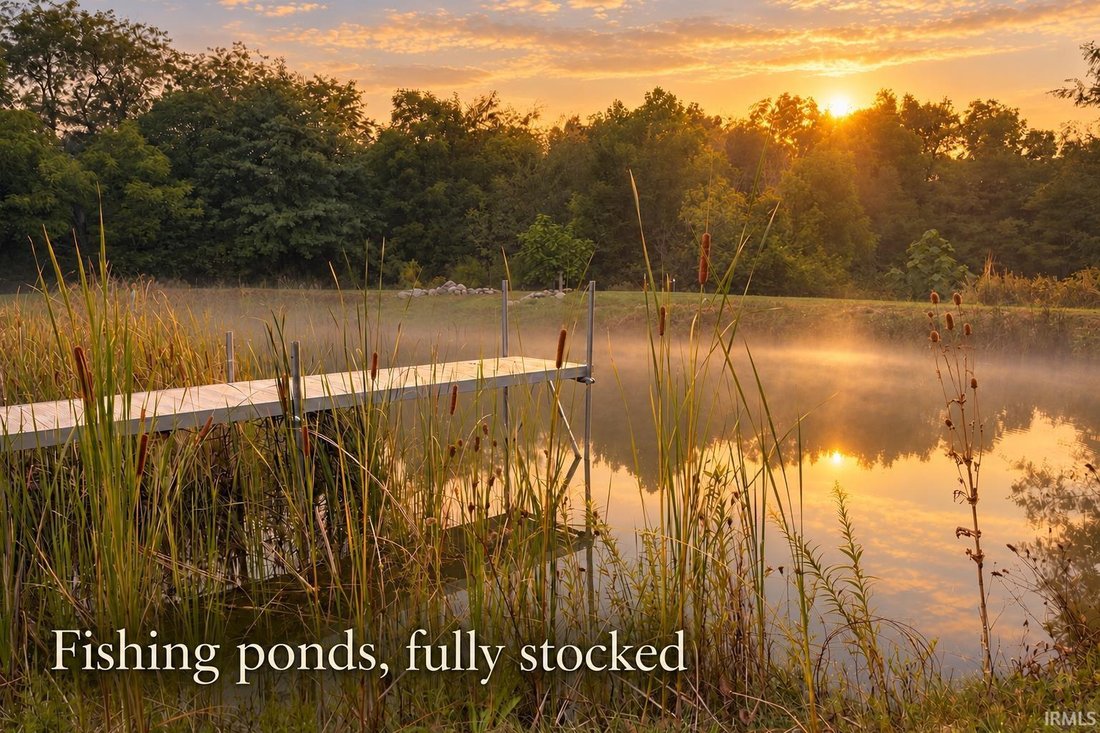
This is far more than a large home on acreage. Across 10.25 developed acres, more than 8,300 finished square feet pair with multigenerational flexibility, a 3-stop hydraulic elevator, heated pool, stocked fishing pond, wooded trails and two historic barns, minutes from Parkview Regional Medical Center, Dupont Hospital, shopping and I-69. Offering up to 10 bedrooms and 9 baths (6 full, 3 half), the home accommodates guests, home offices and long-term accessibility. The main floor offers up to three bedrooms, including an enlarged primary suite with 10-foot ceilings, a 250-gallon jetted tub and wraparound shower with four shower heads. A soaring 19-foot foyer with crystal chandelier, engineered hardwood floors, granite counters, custom wood island, walk-in pantry and multiple offices combine scale and function. A separate conditioned suite offers interior and exterior access, half bath, dedicated HVAC, on-demand water heater and room for a future kitchenette or shower, with potential for an in-law suite, guest or caregiver space, or commercial office use. The finished lower level features a bar, theater with 3D projector, arcade, 9-foot-ceiling gym and concrete storm shelter. Select shatter-resistant glass, independently monitored security systems for the home, shop and barn, and a 20,000-watt whole-home generator add uncommon resilience. The heated 20 x 45 pool features a fountain and 2025 liner. Enjoy a stocked pond with dock, approximately half a mile of wooded trails, campsite, orchard, 30 x 60 garden, chicken coop, three entertaining patios and new TimberTech deck. A roughly 1-mile loop combines driveway, property borders and trails. Mature trees include walnut, oak, pine, cedar, poplar and sycamore. A 725-foot concrete driveway leads to a 25 x 55-foot parking pad for approximately six cars. Two historic barns include a structurally stabilized German cantilevered bank barn with approximately 4,500 square feet, horse stalls, storage and heated woodshop. The 1,175-square-foot heated 4-car garage offers epoxy floors, upgraded doors and three working openers with remotes. City sewer and high-speed fiber internet add convenience. Northwest Allen County Schools: Cedar Canyon Elementary, Maple Creek Middle School and Carroll High School; buyers to verify. Rear/orchard lighting shown in AI renderings is not currently installed or included in the sale. Home is occupied. Do not enter the driveway or property without a confirmed appointment. No public open houses
-
Property type
House
-
Year built
2003
-
Price/sqft
$211
Features
Features
Lot
- Water View
- Equestrian
Indoor
- High Ceiling
- Office
- Fireplace
- Air Conditioning
- Kitchen island
- Jacuzzi
- Bar
- Cinema
- Elevator
- Basement
- Stone Countertops
- Walk In Closet
- Fitness Center / Gym
Outdoor
- Fire Pit
- Parking
- Pool
- Garage
- Garden
Explore the Area
4728 Vandolah Road, Leo, IN 46765, Leo-Cedarville, Indiana, United States
View on Google Maps
Price per sqft
Low
High
Joined 5 years ago
You have inquired about this property
The agent will contact you soon by
Listed by
1
Listings
2021
Joined
Book home tour with Edmond Jemison
Choose a date and whether you'd like a virtual or in-person tour with the agent.
Preferred date
Tour type

CENTURY 21 Bradley Realty, Inc.
2928 E. Dupont Rd., 46825, Fort Wayne, Indiana, United States
View agency profile
Century 21 Bradley Realty, Inc.
Based in Fort Wayne, Indiana, Century 21 Bradley Realty, Inc. is proud to be th
Based in Fort Wayne, Indiana, Century 21 Bradley Realty, Inc. is proud to be th
Century 21 Bradley Realty, Inc.
Based in Fort Wayne, Indiana, Century 21 Bradley Realty, Inc. is proud to be the
#1 Century 21 office in the world for units sold. Our team of dedicated real
estate professionals combines deep local expertise with the power of the
globally recognized Century 21® brand to deliver outstanding results. Whether
you’re buying your first home, selling a property, or investing in real estate,
we are committed to guiding you every step of the way with integrity,
innovation, and a relentless focus on client success. Experience the unmatched
service of the world’s leading Century 21 office—where results speak for
themselves.
Based in Fort Wayne, Indiana, Century 21 Bradley Realty, Inc. is proud to be the
#1 Century 21 office in the world for units sold. Our team of dedicated real
estate professionals combines deep local expertise with the power of the
globally recognized Century 21® brand to deliver outstanding results. Whether
you’re buying your first home, selling a property, or investing in real estate,
we are committed to guiding you every step of the way with integrity,
innovation, and a relentless focus on client success. Experience the unmatched
service of the world’s leading Century 21 office—where results speak for
themselves.
Last updated
Yesterday
First listed
October 3
Listing reference
D35955F2-6960-414A-AA27-3BCA2A0CC9BB
Similar Properties Nearby
New Listings in Leo-Cedarville


Explore More Homes for Sale
Leo-Cedarville, IN, United States property types
Leo-Cedarville, IN, United States popular searches
- Water View properties in Leo-Cedarville, IN, United States
- New Builds properties in Leo-Cedarville, IN, United States
- Properties with Balcony in Leo-Cedarville, IN, United States
- Equestrian properties in Leo-Cedarville, IN, United States
- Properties with Game Room in Leo-Cedarville, IN, United States
- Modern properties in Leo-Cedarville, IN, United States
- Properties with Elevator in Leo-Cedarville, IN, United States
- Properties with Jacuzzi in Leo-Cedarville, IN, United States
- Properties with Cinema in Leo-Cedarville, IN, United States
- Investment Property properties in Leo-Cedarville, IN, United States
- Panoramic / Scenic View properties in Leo-Cedarville, IN, United States
Related Guides & Stories
Trusted by the World's Leading Brokers
The agents behind the world's most exceptional properties list with JamesEdition.
- Listings from Sotheby's, Christie's, BARNES, and Engel & Völkers
- Every listing reviewed before it goes live
- Connect directly with verified listing agents
By continuing you agree to our Terms and Privacy Policy.
brokerages we
partnered with
partnered with