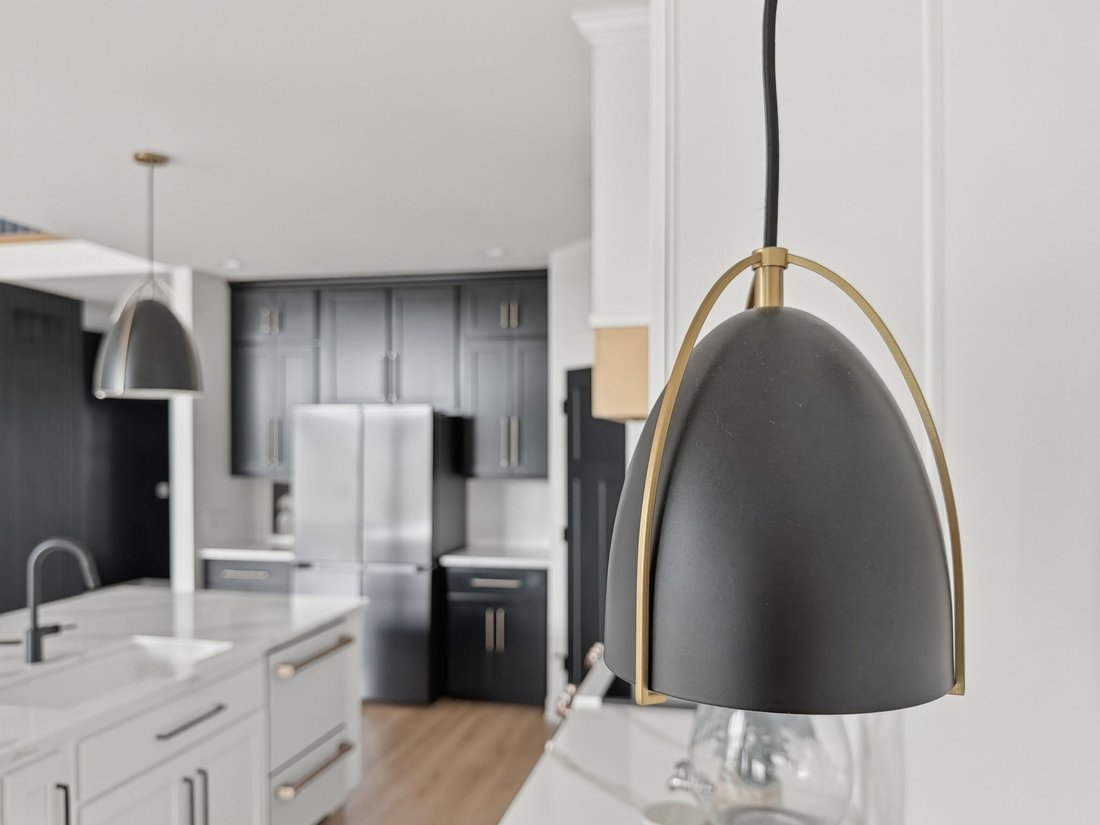
Exception Custom Residence With Uninterrupted Pond Views
- 5 Beds
- 4 Baths
- 3,465 Sqft
- 17,860 Sqft lot
- MLS#202629807
About the Property
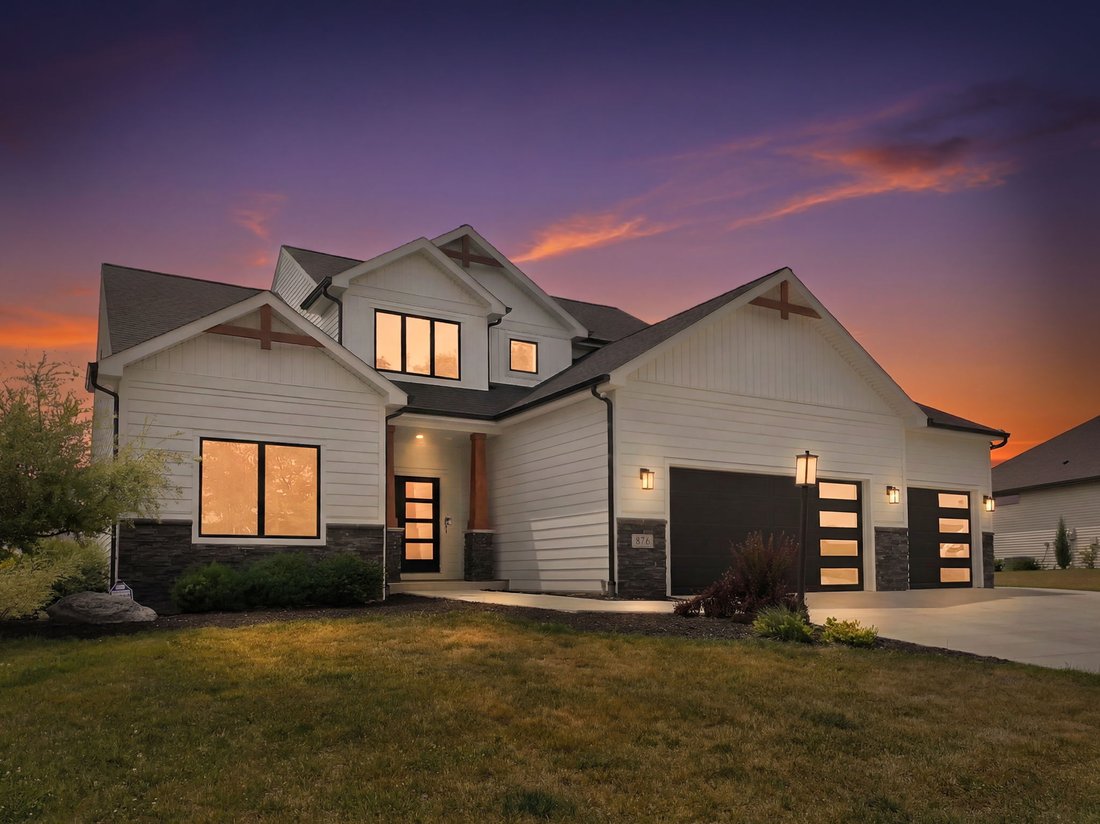
Bold architecture, refined craftsmanship, and uninterrupted pond views define this exceptional custom residence built in 2022 within the sought after Balmoral community and award winning Carroll Schools. Clean lines, soaring ceilings, expansive walls of glass, and thoughtfully curated finishes create an atmosphere that is both striking and timeless. Every space is designed to maximize natural l
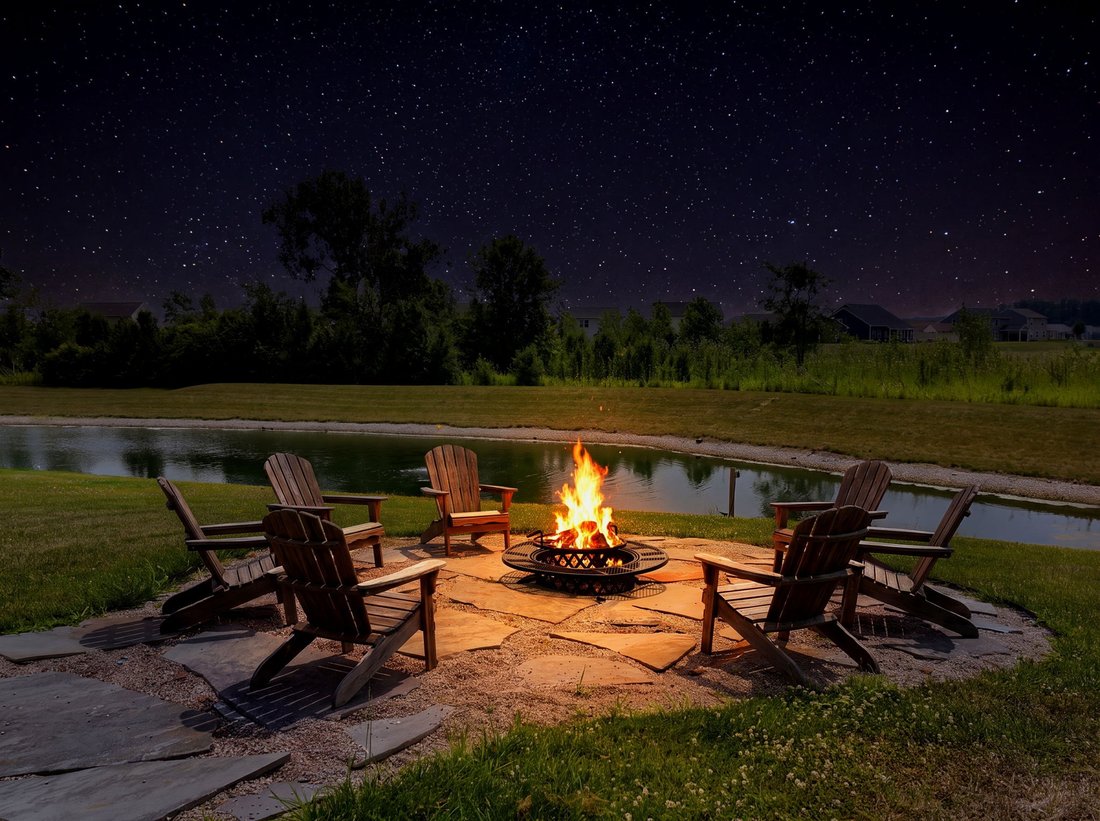
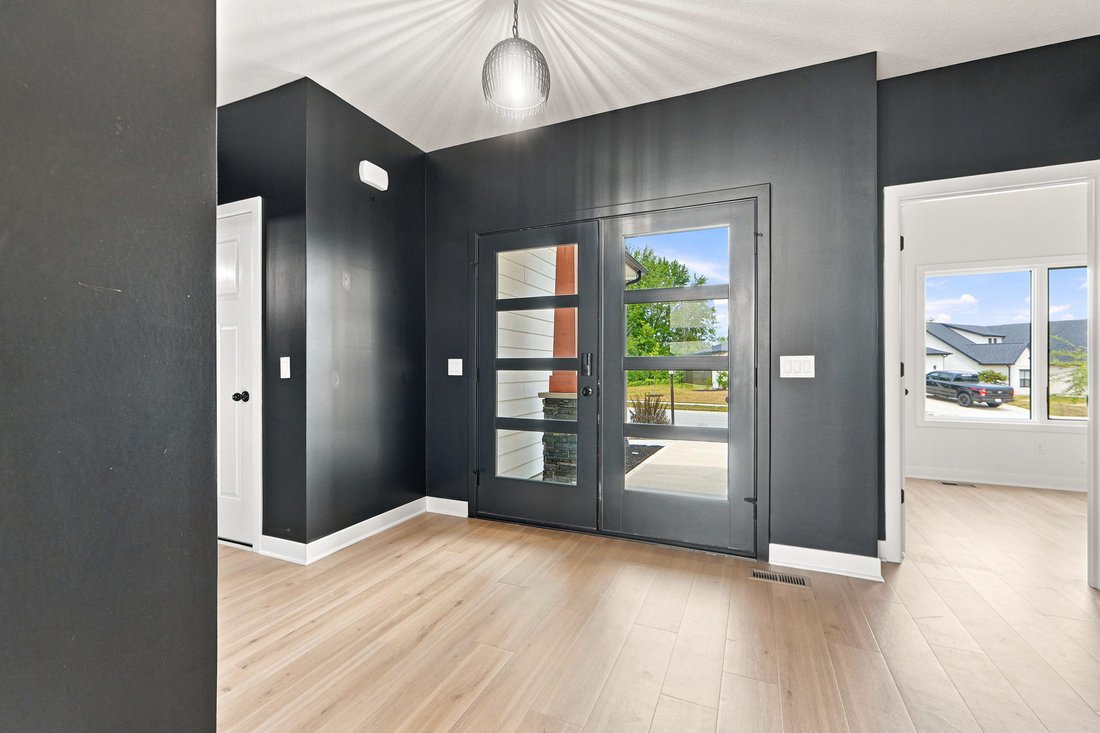
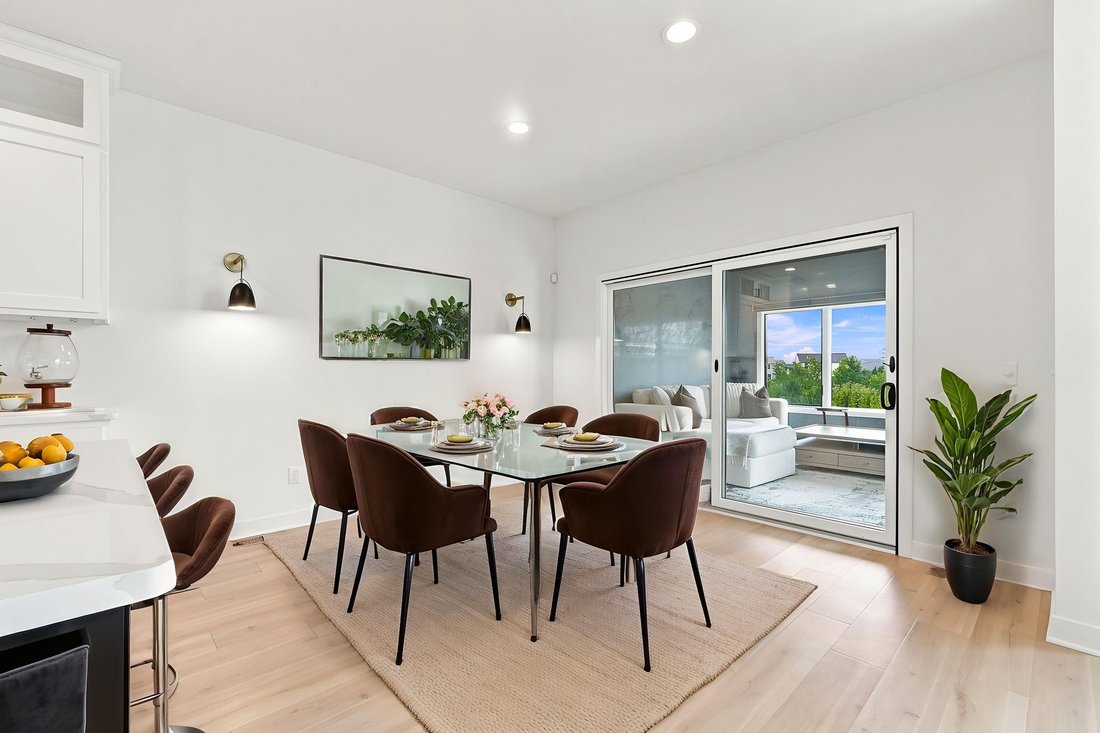
Bold architecture, refined craftsmanship, and uninterrupted pond views define this exceptional custom residence built in 2022 within the sought after Balmoral community and award winning Carroll Schools. Clean lines, soaring ceilings, expansive walls of glass, and thoughtfully curated finishes create an atmosphere that is both striking and timeless. Every space is designed to maximize natural light while capturing tranquil views of two ponds and the surrounding green space. The heart of the home is an impeccably designed kitchen featuring luxury GE Café appliances, expansive quartz surfaces, a custom wood range hood, bespoke soft close cabinetry with dovetail construction, designer fixtures, an oversized island, and a butler’s pantry complete with a beverage refrigerator. The adjoining living spaces are anchored by a sleek modern fireplace, dramatic architectural details, warm plank flooring, upgraded LED lighting, and a sculptural staircase with modern railings that serves as a striking focal point. The owner’s suite is a private retreat with its own contemporary fireplace and a spa inspired bath featuring a beautifully tiled walk in shower and elevated finishes throughout. An oversized laundry room with utility sink continues the home’s thoughtful blend of luxury and functionality. The finished lower level expands the home’s living experience with a fifth bedroom, flexible gathering spaces designed for entertaining or everyday living, and a bonus room that could be used as a theater area, fitness room, game room or dedicated office. Outside, a covered patio arbor overlooks the two peaceful ponds, creating a seamless connection between the home’s sophisticated interior and its tranquil setting. Completing the property is an oversized three car garage with abundant storage and workspace. Ideally located near the Pufferbelly Trail, Parkview Regional Medical Center, Parkview YMCA, shopping, dining, and parks, this residence is a rare expression of modern design where exceptional craftsmanship, timeless architecture, and exceptional living come together in one remarkable home.
-
Property type
House
-
Price/sqft
$248
Features
Explore the Area
The agent will contact you soon by
Listed by
Book home tour with Eric Thrasher
Choose a date and whether you'd like a virtual or in-person tour with the agent.

clients throughout northeast India
clients throughout northeast Indiana and surrounding communities. Electric Works
is a nationally recognized redevelopment project blending historic architecture
with innovation spaces, dining, coworking, and community gathering areas —
reflecting the city’s forward momentum and revitalized energy.
Location highlights include a revitalized downtown and riverfront, a growing
innovation and entrepreneurship ecosystem, vibrant arts and cultural
attractions, and family-friendly neighborhoods with exceptional affordability.
Advisors affiliated with this office assist clients throughout the communities
we serve. In addition, advisors based in other locations may also serve this
area to ensure the best fit for each client. Encore Sotheby’s International
Realty and its advisors are licensed in the state of Indiana.
Similar Properties Nearby
New Listings in Leo-Cedarville


Explore More Homes for Sale
Leo-Cedarville, IN, United States property types
Leo-Cedarville, IN, United States popular searches
- Water View properties in Leo-Cedarville, IN, United States
- New Builds properties in Leo-Cedarville, IN, United States
- Properties with Balcony in Leo-Cedarville, IN, United States
- Equestrian properties in Leo-Cedarville, IN, United States
- Properties with Game Room in Leo-Cedarville, IN, United States
- Modern properties in Leo-Cedarville, IN, United States
- Investment Property properties in Leo-Cedarville, IN, United States
- Panoramic / Scenic View properties in Leo-Cedarville, IN, United States
Related Guides & Stories
Trusted by the World's Leading Brokers
The agents behind the world's most exceptional properties list with JamesEdition.
- Listings from Sotheby's, Christie's, BARNES, and Engel & Völkers
- Every listing reviewed before it goes live
- Connect directly with verified listing agents
By continuing you agree to our Terms and Privacy Policy.
partnered with