$779,500
Single Family Detached Lenoir City
- 4 Beds
- 4 Baths
- 3,470 Sqft
- 7,406 Sqft lot
- Updated: September 19
- MLS#3541597
About the Property
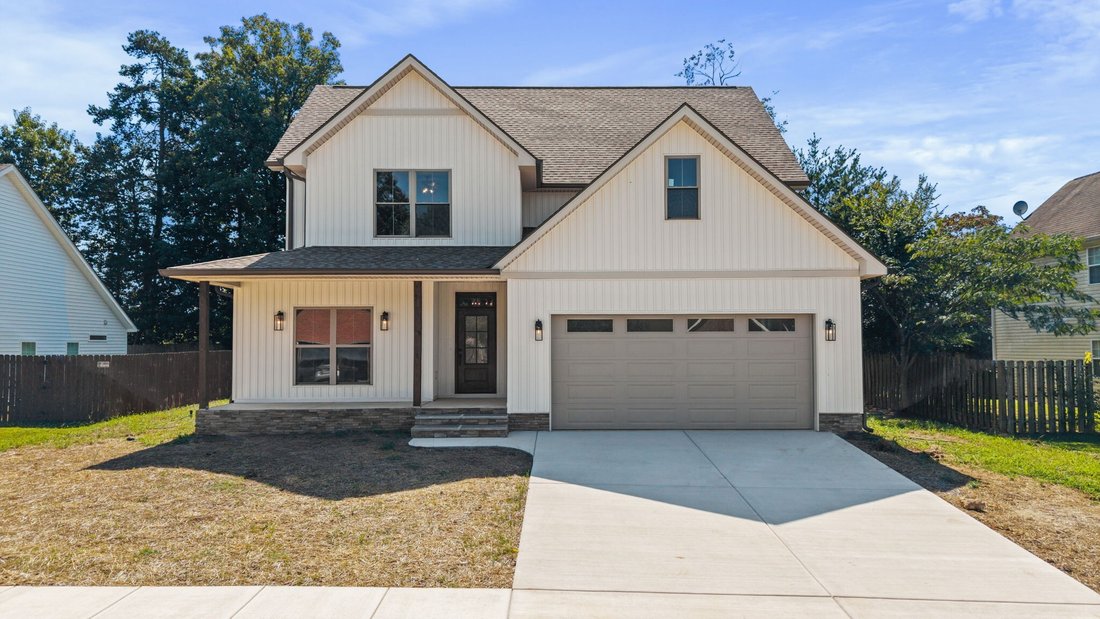
Stunning 3,470 Sq Ft Open-Concept Home with Primary Suite on Main, Luxury Kitchen & Expansive Outdoor Living
Welcome to this thoughtfully designed 3,470-square-foot residence featuring a true open-concept floor plan that seamlessly connects the main living spaces for effortless entertaining and everyday living.
Main Level Highlights
The heart of the home is the large gourmet kitche
Welcome to this thoughtfully designed 3,470-square-foot residence featuring a true open-concept floor plan that seamlessly connects the main living spaces for effortless entertaining and everyday living.
Main Level Highlights
The heart of the home is the large gourmet kitche
Stunning 3,470 Sq Ft Open-Concept Home with Primary Suite on Main, Luxury Kitchen & Expansive Outdoor Living
Welcome to this thoughtfully designed 3,470-square-foot residence featuring a true open-concept floor plan that seamlessly connects the main living spaces for effortless entertaining and everyday living.
Main Level Highlights
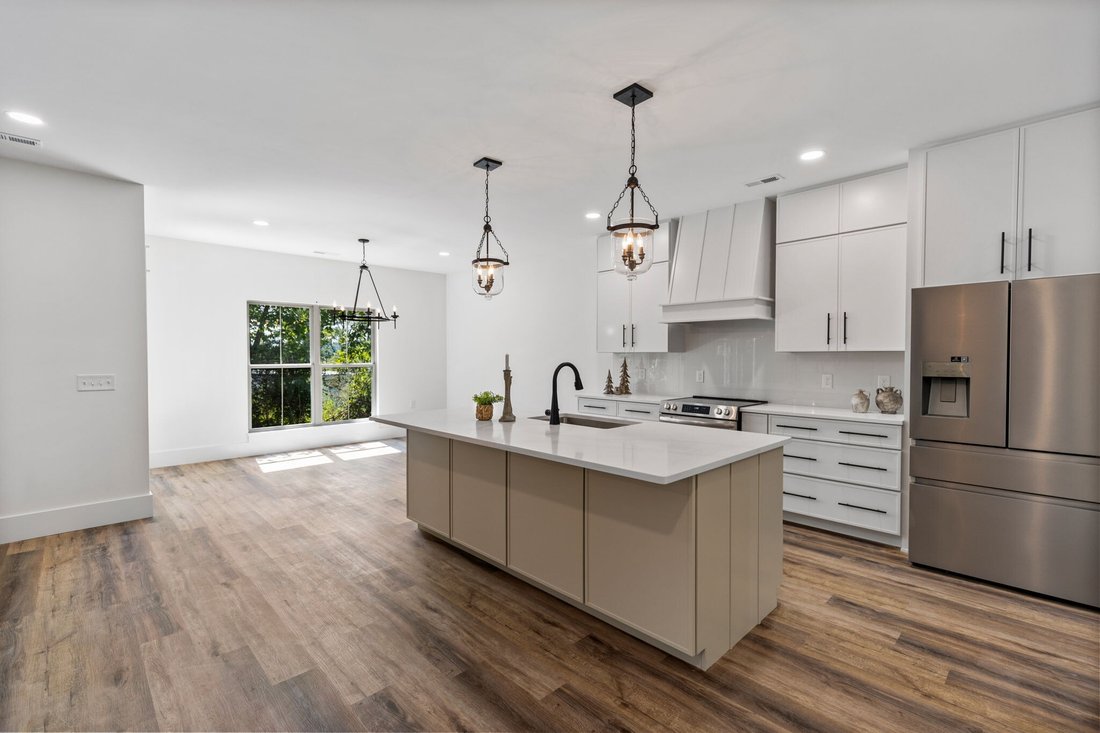
The heart of the home is the large gourmet kitchen, outfitted with custom cabinets that soar all the way to the ceiling, elegant quartz countertops, and a dedicated coffee station plus a drink station with mini bar. A generous walk-in pantry includes an appliance pantry for ultimate organization and convenience.
Just off the kitchen, the utility room is thoughtfully equipped with a dog shower—perfect for pet owners.
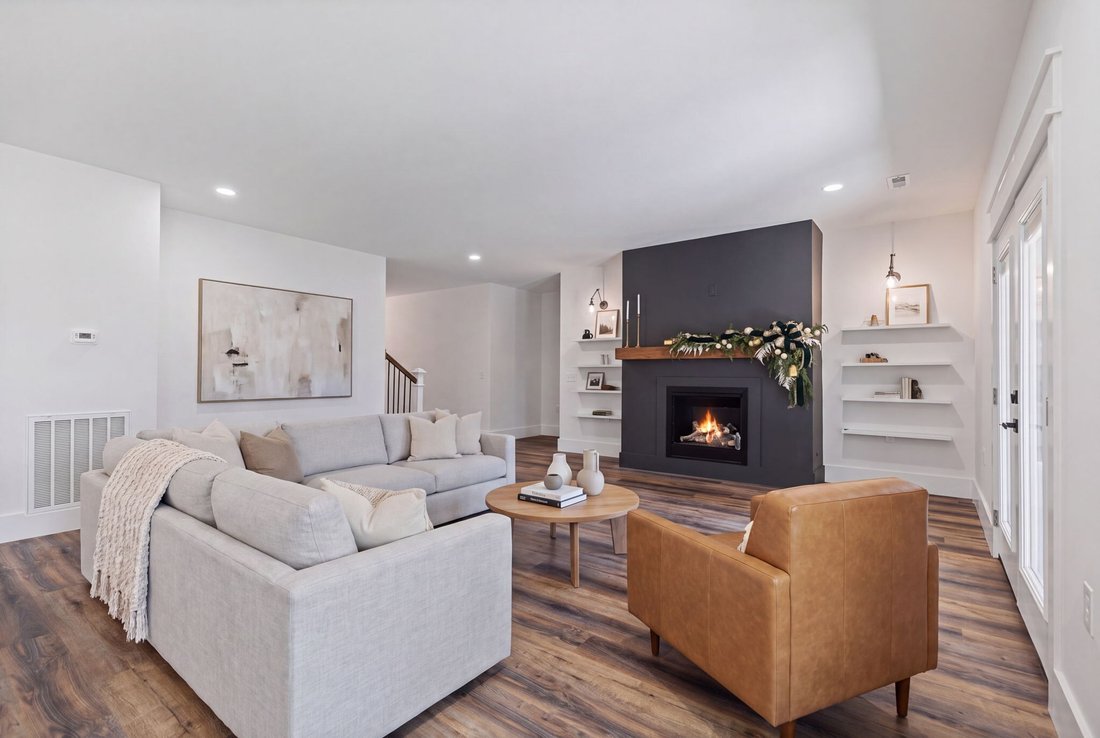
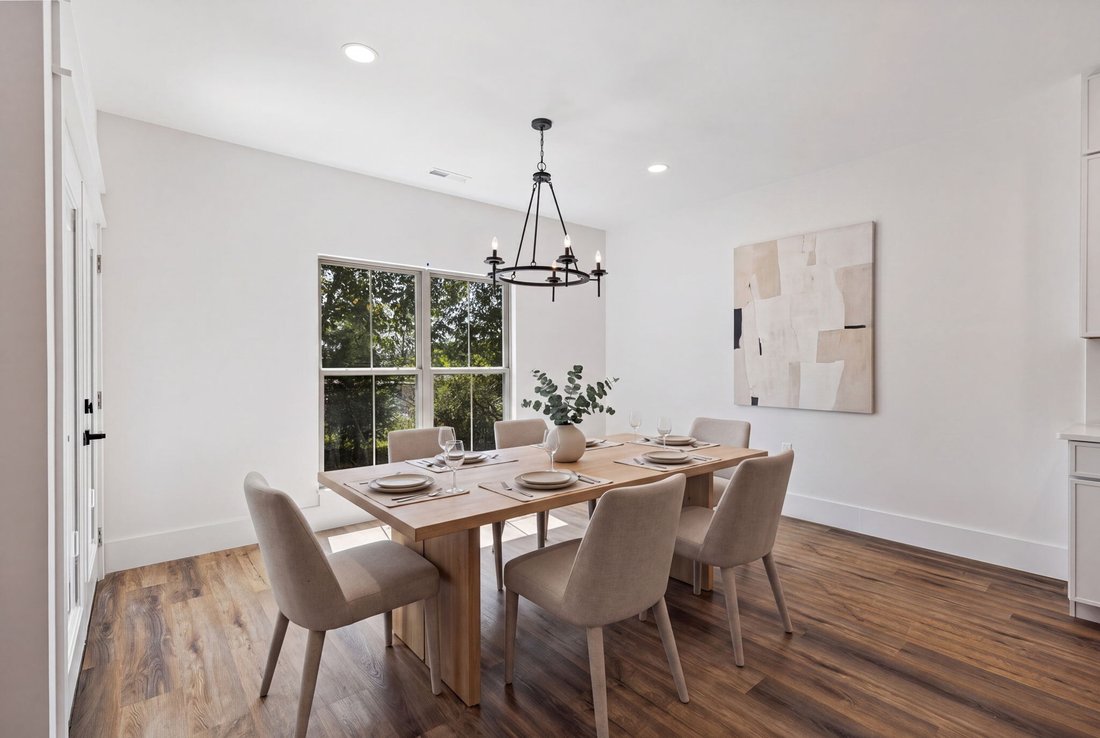
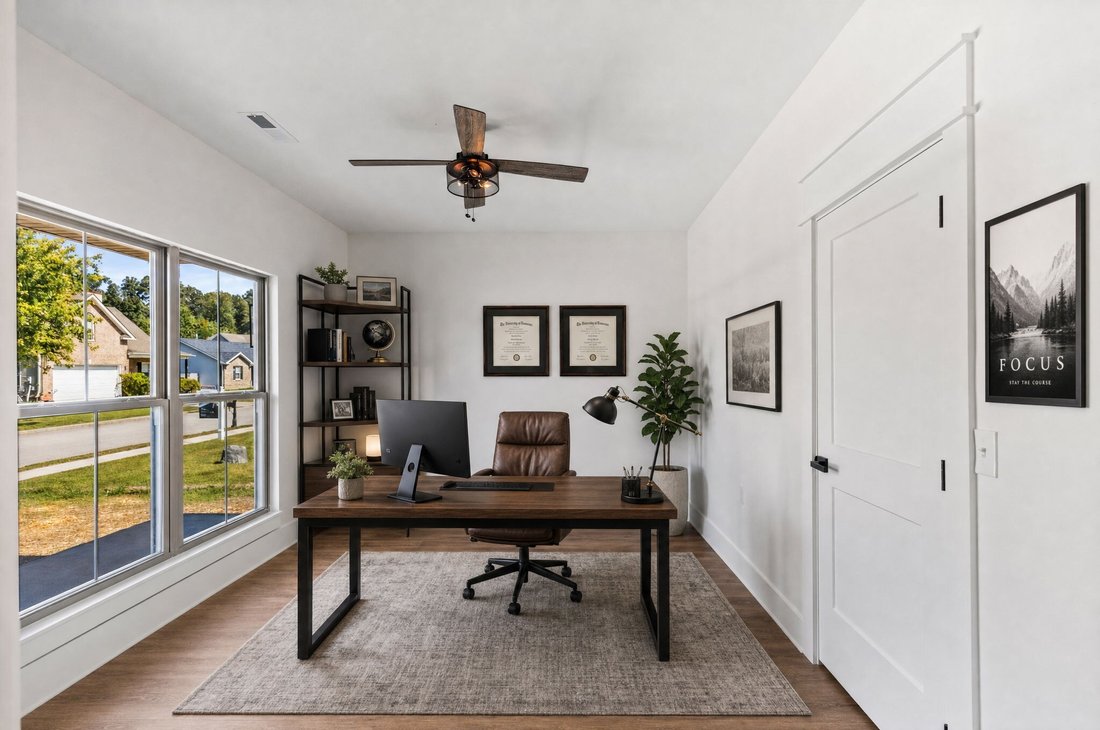
The open-concept living and dining areas flow together around a dramatic 7-foot gas fireplace, creating a warm and inviting gathering space. The primary suite is located on the main level and features its own en suite bath. A separate office and convenient half bath complete the main floor.
Every main living area—including the living room, dining room, and primary bedroom—opens directly onto the covered back porch, complete with TV hook-up, ideal for year-round outdoor enjoyment.
Upper Level
Upstairs you’ll find a secondary living room / media room, two additional en suite bedrooms, and abundant walk-in storage.
Garage & Storage
The deep garage features an 8-foot-tall garage door and is sized to accommodate large trucks, boats, or provide extra storage space.
This 3,470 sq ft home delivers the perfect blend of open-concept living, high-end finishes, multi-generational-friendly main-level primary suite, and practical luxury features like the appliance pantry, coffee/drink stations, dog shower, and covered porch with entertainment-ready setup.
Ready for owners to enjoy!
Welcome to this thoughtfully designed 3,470-square-foot residence featuring a true open-concept floor plan that seamlessly connects the main living spaces for effortless entertaining and everyday living.
Main Level Highlights
The heart of the home is the large gourmet kitchen, outfitted with custom cabinets that soar all the way to the ceiling, elegant quartz countertops, and a dedicated coffee station plus a drink station with mini bar. A generous walk-in pantry includes an appliance pantry for ultimate organization and convenience.
Just off the kitchen, the utility room is thoughtfully equipped with a dog shower—perfect for pet owners.
The open-concept living and dining areas flow together around a dramatic 7-foot gas fireplace, creating a warm and inviting gathering space. The primary suite is located on the main level and features its own en suite bath. A separate office and convenient half bath complete the main floor.
Every main living area—including the living room, dining room, and primary bedroom—opens directly onto the covered back porch, complete with TV hook-up, ideal for year-round outdoor enjoyment.
Upper Level
Upstairs you’ll find a secondary living room / media room, two additional en suite bedrooms, and abundant walk-in storage.
Garage & Storage
The deep garage features an 8-foot-tall garage door and is sized to accommodate large trucks, boats, or provide extra storage space.
This 3,470 sq ft home delivers the perfect blend of open-concept living, high-end finishes, multi-generational-friendly main-level primary suite, and practical luxury features like the appliance pantry, coffee/drink stations, dog shower, and covered porch with entertainment-ready setup.
Ready for owners to enjoy!
-
Property type
House
-
Year built
2026
-
Price/sqft
$224
Features
- Garage
- Fireplace
- Office
- Bar
Explore the Area
502 Hillside Ln, Lenoir City, TN 37771, Tennessee, United States
View on Google Maps
Price per sqft
Low
High
Joined 5 years ago
You have inquired about this property
The agent will contact you soon by
Listed by
1
Listings
2022
Joined
Book home tour with David May
Choose a date and whether you'd like a virtual or in-person tour with the agent.
Preferred date
Tour type

Last updated
September 19
First listed
September 9
Agent licence
#340194
Listing reference
2155466872617270
Listing status
Similar Properties Nearby
New Listings in Tennessee

Explore More Homes for Sale
Tennessee, United States cities
- Homes for sale in Nashville, TN, United States
- Homes for sale in Bon Aqua, TN, United States
- Homes for sale in Franklin, TN, United States
- Homes for sale in Sevierville, TN, United States
- Homes for sale in Wilson County, TN, United States
- Homes for sale in 37027, TN, United States
- Homes for sale in 37876, TN, United States
- Homes for sale in Murfreesboro, TN, United States
- Homes for sale in Chattanooga, TN, United States
- Homes for sale in 37862, TN, United States
- Homes for sale in 37209, TN, United States
- Homes for sale in Mt. Juliet, TN, United States
- Homes for sale in 37203, TN, United States
- Homes for sale in Knoxville, TN, United States
- Homes for sale in Lebanon, TN, United States
- Homes for sale in 37738, TN, United States
- Homes for sale in Gatlinburg, TN, United States
- Homes for sale in Hendersonville, TN, United States
- Homes for sale in 37075, TN, United States
- Homes for sale in 37215, TN, United States
Tennessee, United States property types
- Houses for sale in Tennessee, United States
- Co-Ops for sale in Tennessee, United States
- Condos for sale in Tennessee, United States
- Land for sale in Tennessee, United States
- Townhouses for sale in Tennessee, United States
- Farm Ranches for sale in Tennessee, United States
- Apartments for sale in Tennessee, United States
- Estates for sale in Tennessee, United States
- Penthouses for sale in Tennessee, United States
Tennessee, United States popular searches
- Properties with Garage in Tennessee, United States
- Properties with Garden in Tennessee, United States
- Properties with Pool in Tennessee, United States
- Properties with Fitness Center / Gym in Tennessee, United States
- Mountain View properties in Tennessee, United States
- Panoramic / Scenic View properties in Tennessee, United States
- Modern properties in Tennessee, United States
- Waterfront properties in Tennessee, United States
- Properties with Tennis Court in Tennessee, United States
- Properties with Elevator in Tennessee, United States
- Gated Community properties in Tennessee, United States
- Lake View properties in Tennessee, United States
- Lakefront properties in Tennessee, United States
- Properties with Cinema in Tennessee, United States
- Equestrian properties in Tennessee, United States
- Properties with Sauna in Tennessee, United States
- Properties with Library in Tennessee, United States
- Properties with Indoor Pool in Tennessee, United States
- Riverfront properties in Tennessee, United States
- Properties with Wine Cellar in Tennessee, United States
- Hilltop properties in Tennessee, United States
- Properties with Vineyard / Winery in Tennessee, United States
- High Altitude properties in Tennessee, United States
- Mansion properties in Tennessee, United States
- Properties with Helipad in Tennessee, United States
- Properties with Private Airport in Tennessee, United States
- Beachfront properties in Tennessee, United States
- Ski-In / Ski-Out properties in Tennessee, United States
- Coastal properties in Tennessee, United States
- Sea View properties in Tennessee, United States
- Properties with Private Beach in Tennessee, United States
Related Guides & Stories
Trusted by the World's Leading Brokers
The agents behind the world's most exceptional properties list with JamesEdition.
- Listings from Sotheby's, Christie's, BARNES, and Engel & Völkers
- Every listing reviewed before it goes live
- Connect directly with verified listing agents
By continuing you agree to our Terms and Privacy Policy.
brokerages we
partnered with
partnered with