$3,299,000
Single Family Residence In Brentwood
- 6 Beds
- 7 Baths
- 5,966 Sqft
- 34,413 Sqft lot
- Updated: Today
- Source: Realtracs MLS#3597518
About the Property
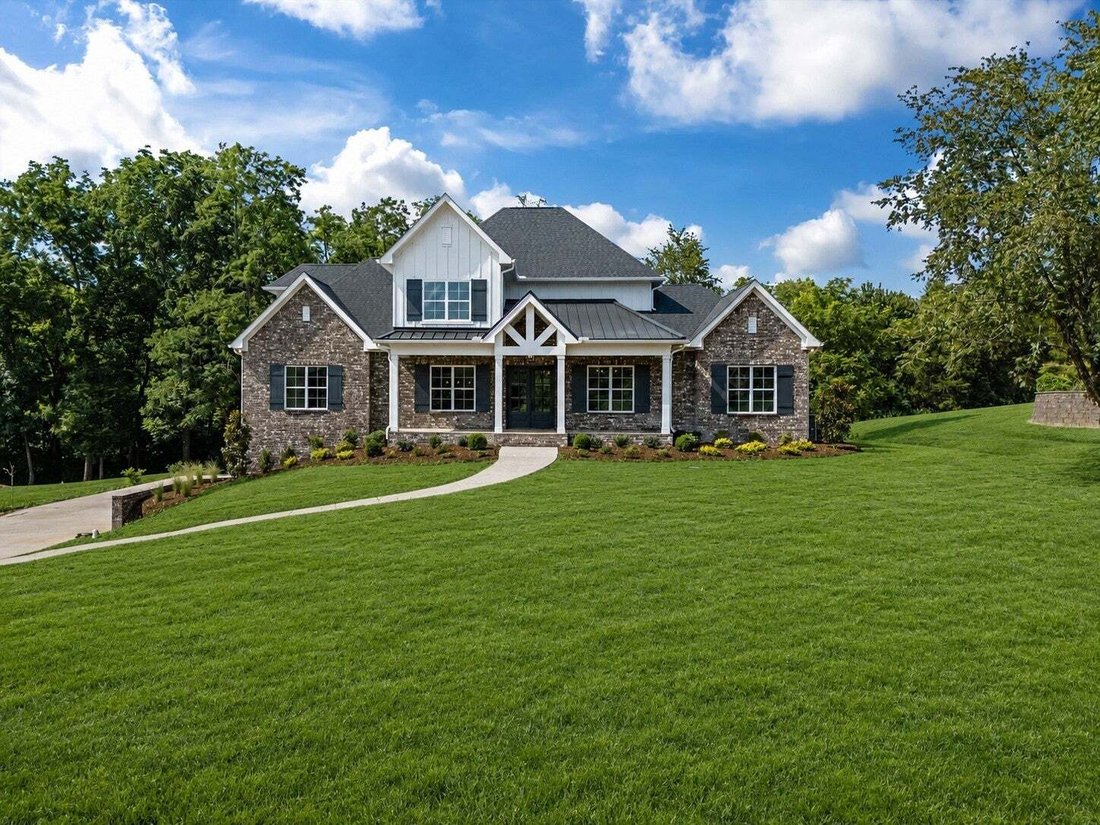
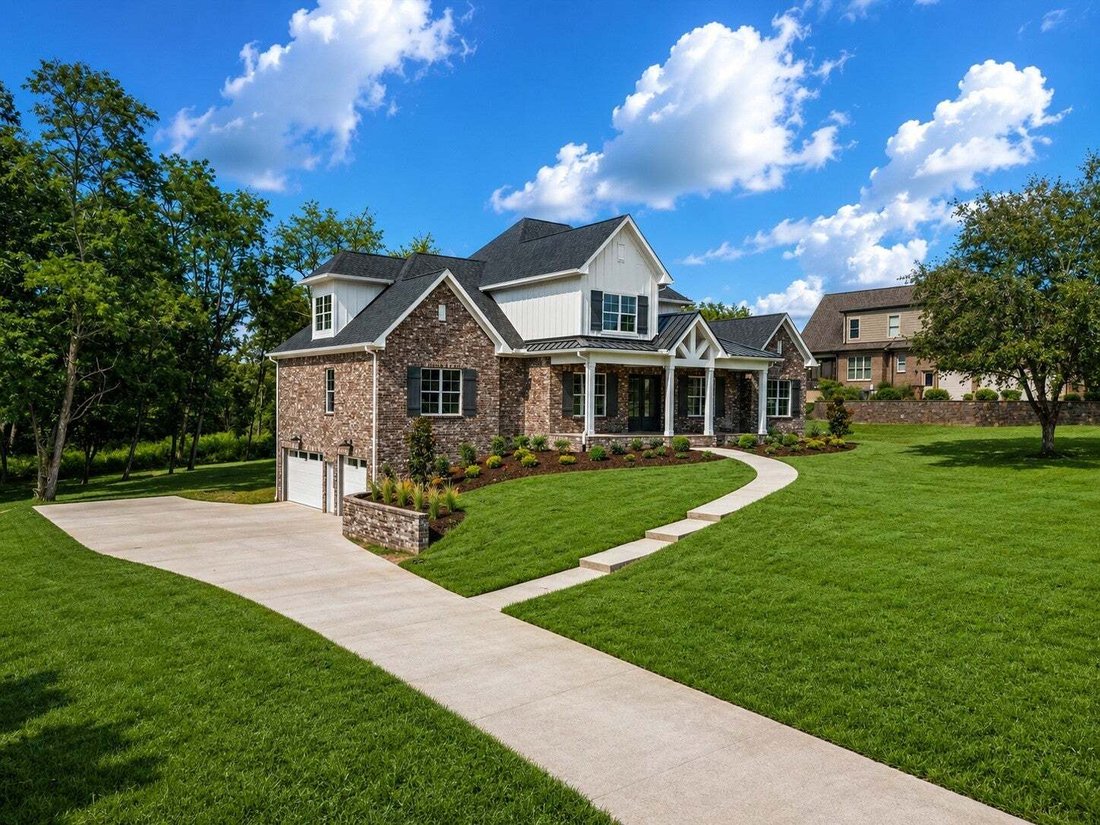
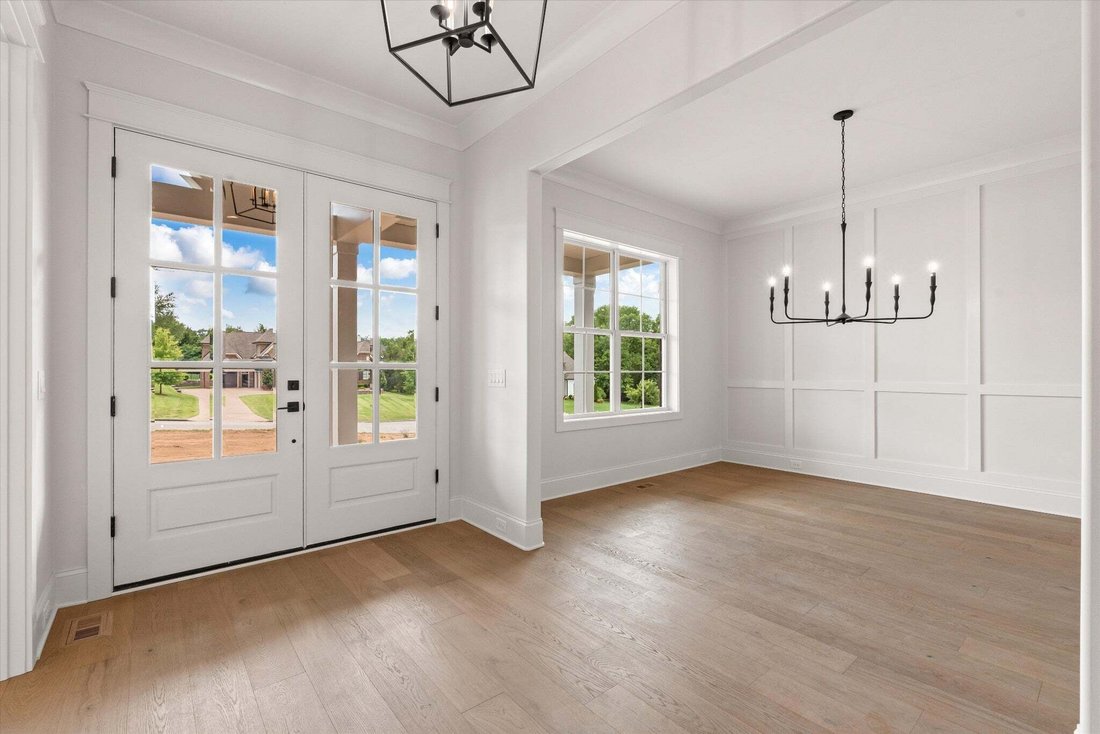
NO HOA. Welcome to this stunning new construction by RG Adams, perfectly situated on a cul-de-sac in the desirable Parkside community at Brenthaven. Offering both elegance and everyday convenience, this beautifully designed home features a spacious 3-car garage and an impressive, thoughtfully crafted interior. The main floor showcases two luxurious en-suites, a welcoming walk-in pantry, a large la
NO HOA. Welcome to this stunning new construction by RG Adams, perfectly situated on a cul-de-sac in the desirable Parkside community at Brenthaven. Offering both elegance and everyday convenience, this beautifully designed home features a spacious 3-car garage and an impressive, thoughtfully crafted interior. The main floor showcases two luxurious en-suites, a welcoming walk-in pantry, a large laundry room, a private study, and a chef’s kitchen complete with a generous island and a bright breakfast nook. Entertain with ease in the formal dining room or relax in the expansive great room, designed for comfort and style. Upstairs, you’ll find a bonus room along with three additional en-suite bedrooms, each featuring walk-in closets, providing privacy and space for everyone.
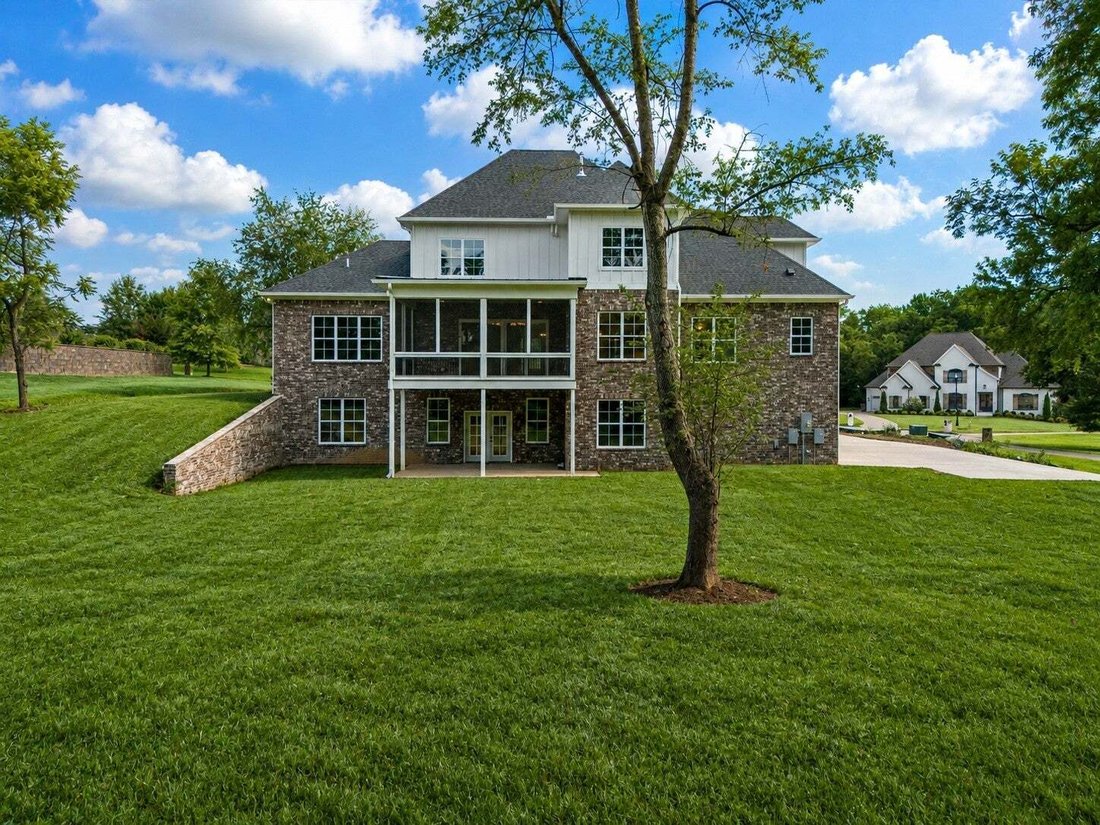
The basement level offers exceptional versatility with a large recreation room, an elevator, a bedroom with a full bath, and a walk-in closet. There is also ample unfinished space ideal for storage, a storm room, or future expansion. Step outside to enjoy multiple covered outdoor living areas, including a deck, patio, and porch—perfect for relaxing or entertaining. The generous backyard provides plenty of space for outdoor activities and even the opportunity to add a future pool. This home combines thoughtful design, modern luxury, and room to grow.
The basement level offers exceptional versatility with a large recreation room, an elevator, a bedroom with a full bath, and a walk-in closet. There is also ample unfinished space ideal for storage, a storm room, or future expansion. Step outside to enjoy multiple covered outdoor living areas, including a deck, patio, and porch—perfect for relaxing or entertaining. The generous backyard provides plenty of space for outdoor activities and even the opportunity to add a future pool. This home combines thoughtful design, modern luxury, and room to grow.
-
Property type
House
-
Floors
3
-
Year built
2026
-
Price/sqft
$552
Features
Explore the Area
8247 Ambrose Ct, Nashville, Tennessee, United States
View on Google Maps
Price per sqft
Low
High
Joined 9 months ago
You have inquired about this property
The agent will contact you soon by
Listed by
43
Listings
2025
Joined
Book home tour with the agent
Choose a date and whether you'd like a virtual or in-person tour with the agent.
Preferred date
Tour type
Last updated
Today
First listed
September 22
Listing reference
3597518
Listing status
Based on information submitted to the MLS GRID as of 2026. All data is obtained from various sources and may not have been verified by broker or MLS GRID. Supplied Open House Information is subject to change without notice. All information should be independently reviewed and verified for accuracy. Properties may or may not be listed by the office/agent presenting the information.
Trusted by the World's Leading Brokers
The agents behind the world's most exceptional properties list with JamesEdition.
- Listings from Sotheby's, Christie's, BARNES, and Engel & Völkers
- Every listing reviewed before it goes live
- Connect directly with verified listing agents
By continuing you agree to our Terms and Privacy Policy.
brokerages we
partnered with
partnered with