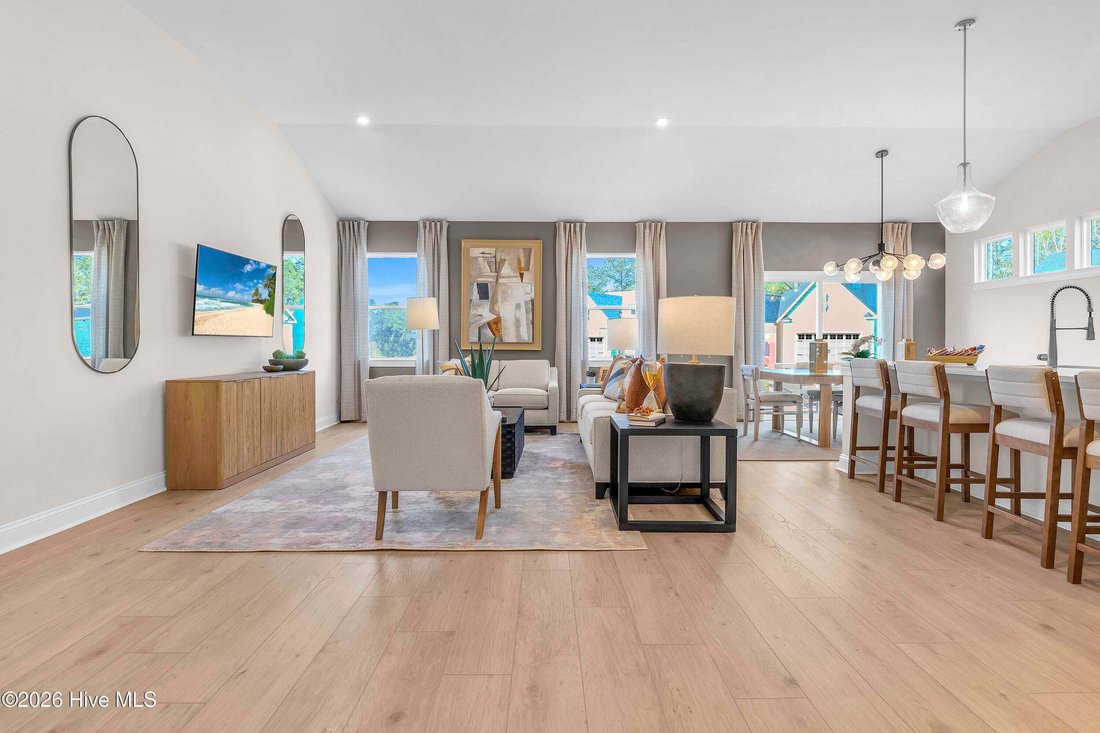
Single Family Residence In Leland
- 3 Beds
- 3 Baths
- 2,450 Sqft
- 6,970 Sqft lot
- Updated: Yesterday
- Source: Hive MLS (North Carolina Regional) MLS#100609483
About the Property
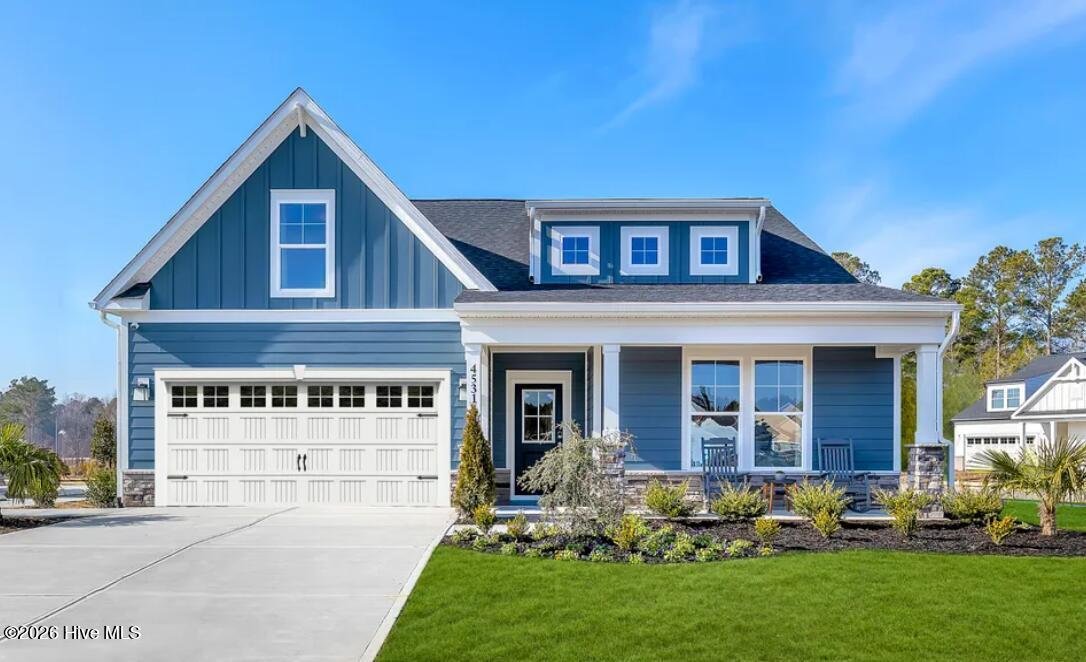
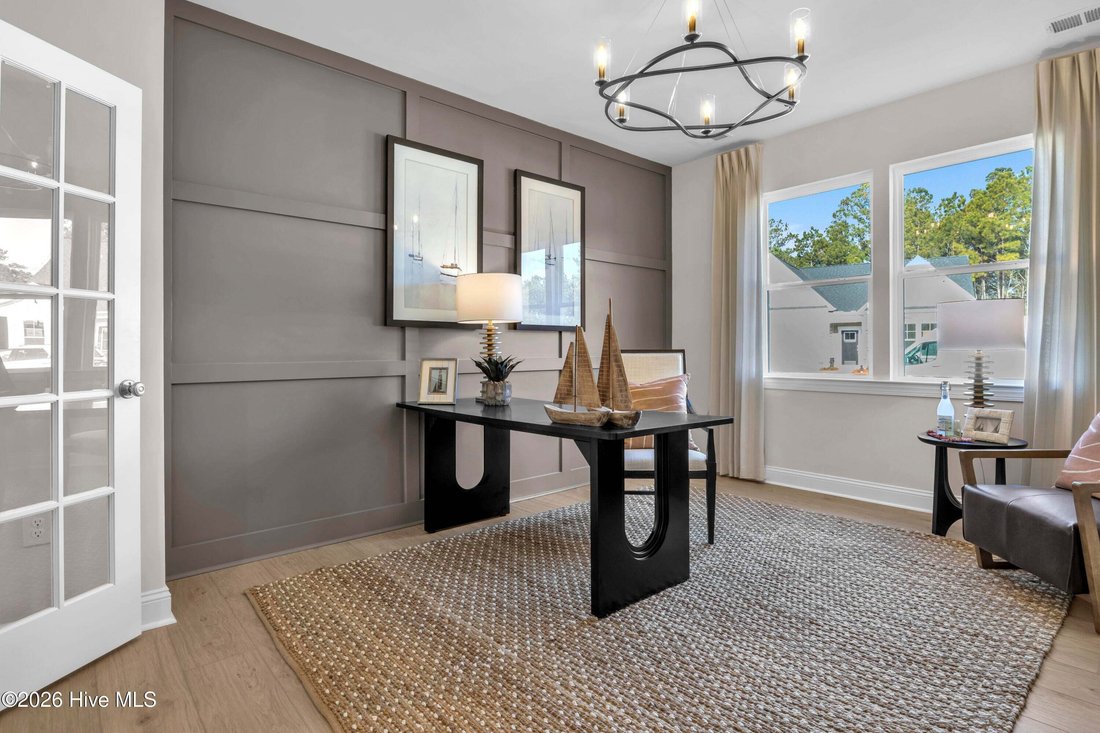
The first-floor primary suite provides a relaxing retreat with a large walk-in closet and private ensuite bath featuring dual vanities and a walk-in shower. A second bedroom and full bath are also conveniently located on the main level, while the study with French doors provides dedicated space for a home office, hobbies, or additional living space. Upstairs, you’ll find a third bedroom and full bath, offering guests added privacy. An additional flex space provides even more possibilities for a home office, reading area, hobby space, or secondary living area. With three bedrooms, three full baths, two bedrooms on the main level, a first-floor primary suite, dedicated study, flexible upstairs living space, gourmet kitchen, and outdoor patio, The Wallace combines smart design with the space and versatility today’s buyers are looking for.
Unique Investment Opportunity: Builder requires a leaseback agreement, allowing the home to continue serving as a professionally decorated model home for a designated period following closing. Buyers will receive lease income from the builder during the leaseback term, making this an excellent opportunity for investors or future homeowners seeking immediate rental income while planning for future occupancy. Contact listing agent for complete leaseback terms and details.
-
Property type
House
-
Floors
2
-
Year built
2025
-
Price/sqft
$204
Features
- Garage
- Pool
- Walk In Closet
- Fitness Center / Gym
- Modern
- Open Kitchen
- Playground
- Indoor Pool
- Tennis Court
Lot
Indoor
- High Ceiling
- Office
- Kitchen island
- Washer Dryer
- Laundry Room
- Open Kitchen
- Indoor Pool
- Walk In Closet
- Fitness Center / Gym
Outdoor
- Parking
- Pool
- Garage
- Playground
- Tennis Court
Explore the Area
The agent will contact you soon by
Listed by
Book home tour with the agent
Choose a date and whether you'd like a virtual or in-person tour with the agent.
The data relating to real estate on this website comes in part from the Internet Data Exchange program of Hive MLS. All information is deemed reliable but not guaranteed and should be independently verified. All properties are subject to prior sale, change, or withdrawal. Neither listing broker(s) nor Continental Real Estate Group, Inc shall be responsible for any typographical errors, misinformation, or misprints, and shall be held totally harmless from any damages arising from reliance upon these data. Copyright ©2026 Hive MLS LLC. All Rights Reserved.
Similar Properties Nearby
New Listings in Northwest

Explore More Homes for Sale
Northwest, NC, United States property types
Northwest, NC, United States popular searches
- Properties with Indoor Pool in Northwest, NC, United States
- Water View properties in Northwest, NC, United States
- Properties with Open Kitchen in Northwest, NC, United States
- Properties with Game Room in Northwest, NC, United States
- New Builds properties in Northwest, NC, United States
- Properties with Sauna in Northwest, NC, United States
- Golf View properties in Northwest, NC, United States
- Riverfront properties in Northwest, NC, United States
- Lakefront properties in Northwest, NC, United States
- Properties with Cinema in Northwest, NC, United States
- Properties with Steam Room in Northwest, NC, United States
- Properties with Library in Northwest, NC, United States
- Investment Property properties in Northwest, NC, United States
- Oceanfront properties in Northwest, NC, United States
- Properties with Elevator in Northwest, NC, United States
- Lake View properties in Northwest, NC, United States
- Properties with Helipad in Northwest, NC, United States
- Properties with Vineyard / Winery in Northwest, NC, United States
- Properties with Wine Cellar in Northwest, NC, United States
- Mansion properties in Northwest, NC, United States
- Equestrian properties in Northwest, NC, United States
Related Guides & Stories
Trusted by the World's Leading Brokers
The agents behind the world's most exceptional properties list with JamesEdition.
- Listings from Sotheby's, Christie's, BARNES, and Engel & Völkers
- Every listing reviewed before it goes live
- Connect directly with verified listing agents
By continuing you agree to our Terms and Privacy Policy.
partnered with