Single Family Residence In Leland
- 4 Beds
- 4 Baths
- 3,529 Sqft
- 6,534 Sqft lot
- Updated: October 6
- Source: Hive MLS (North Carolina Regional) MLS#100608226
About the Property
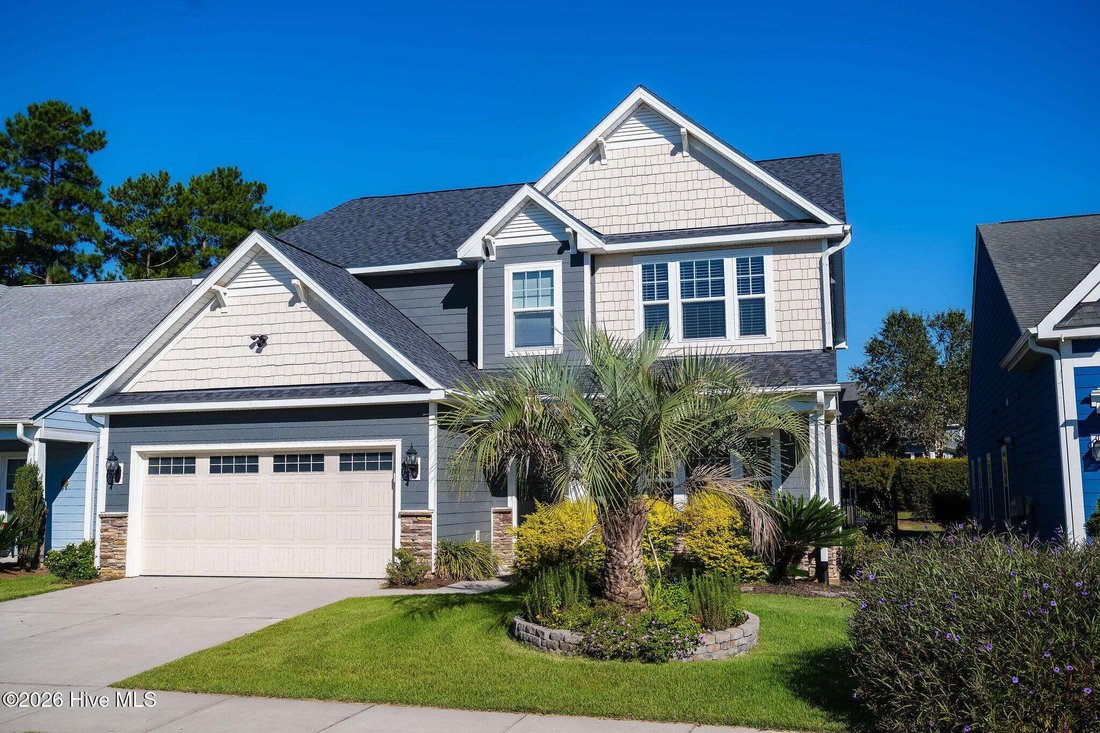
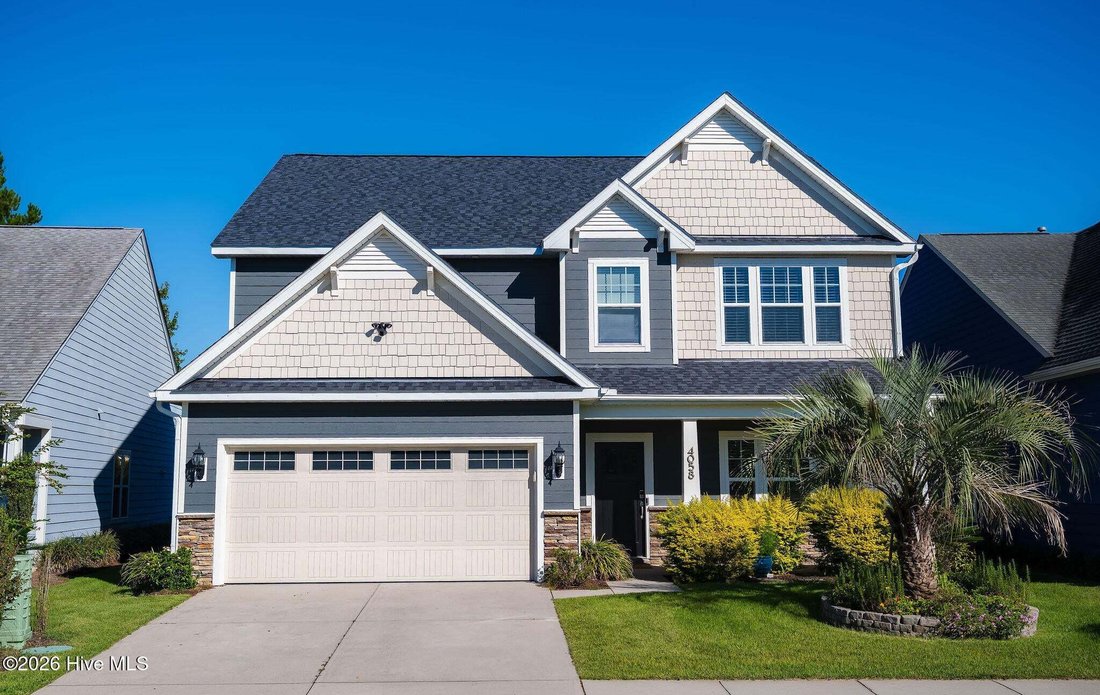
The stone, Hardi Plank and shake exterior creates a
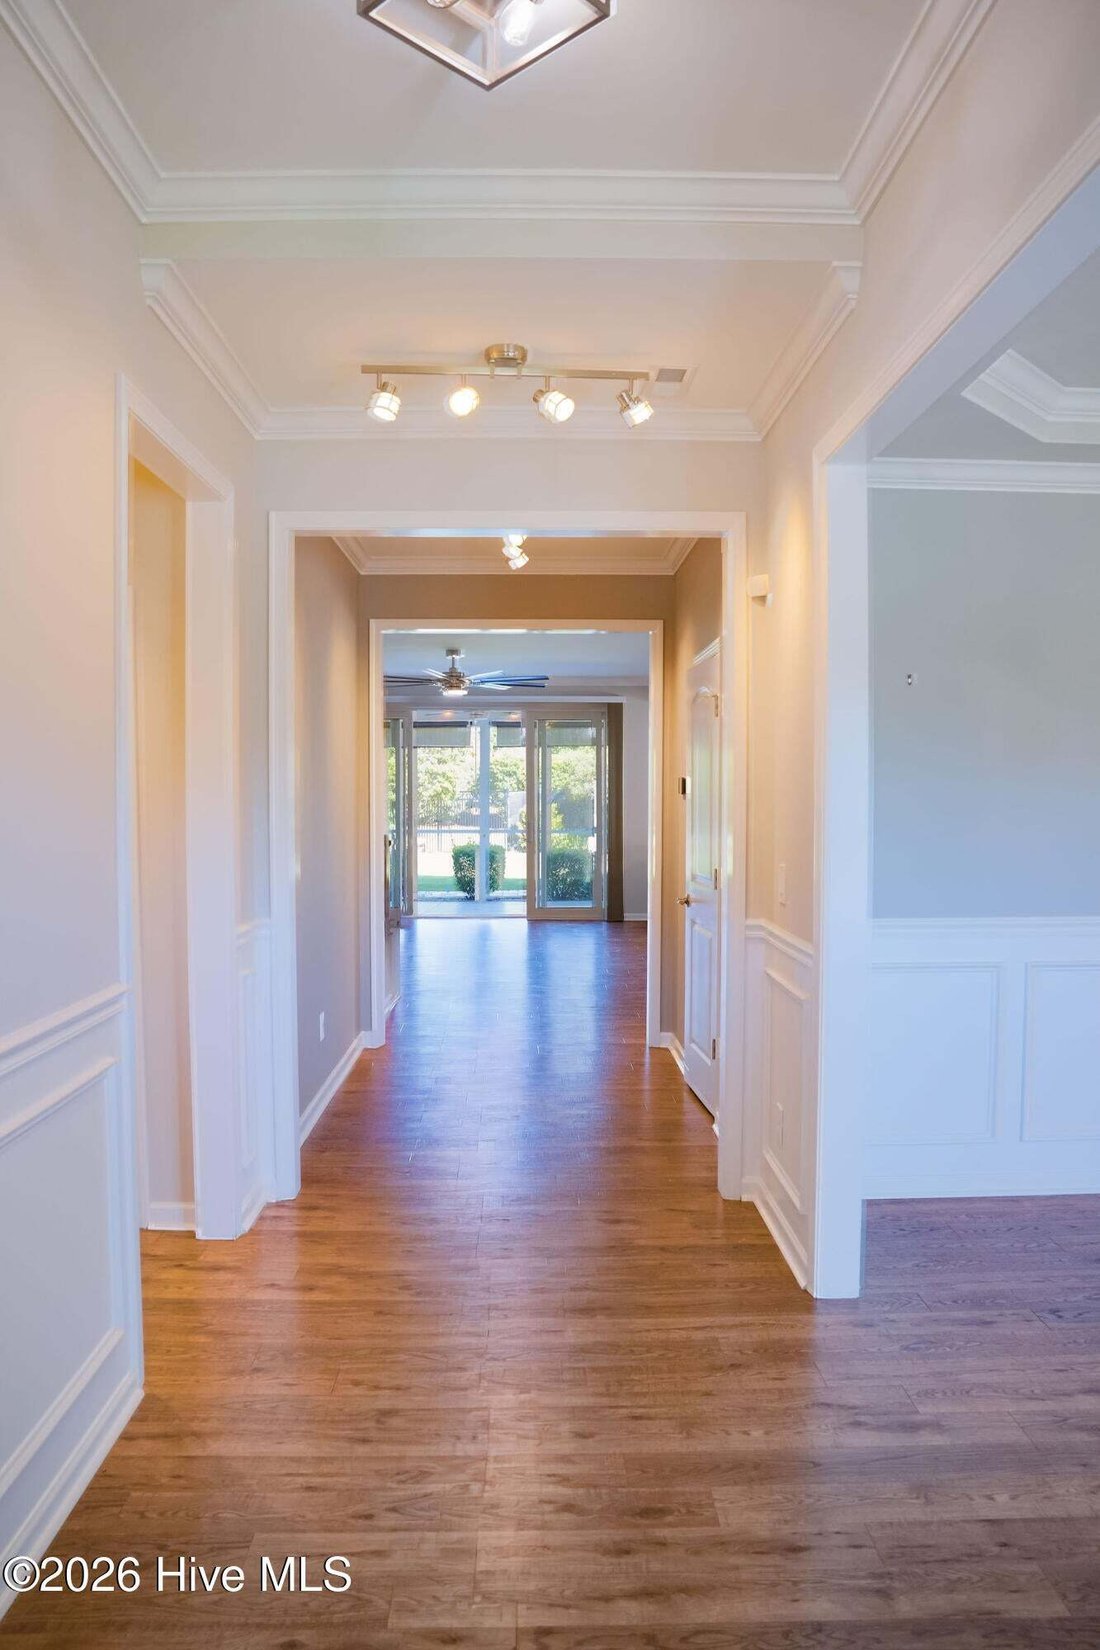
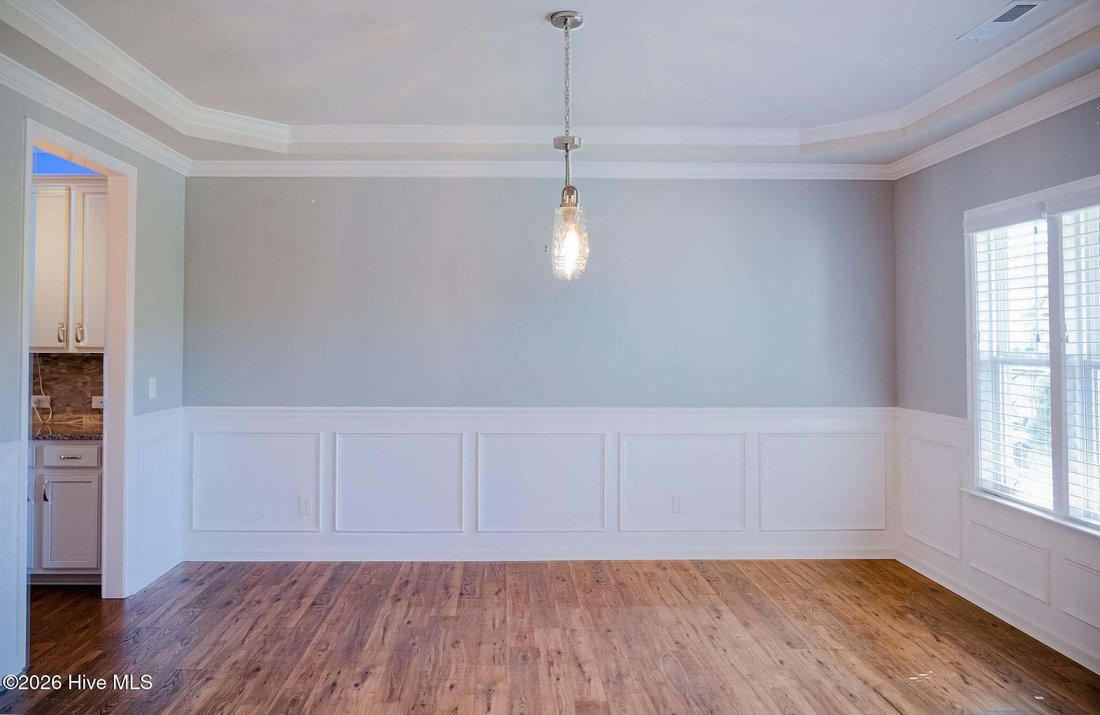
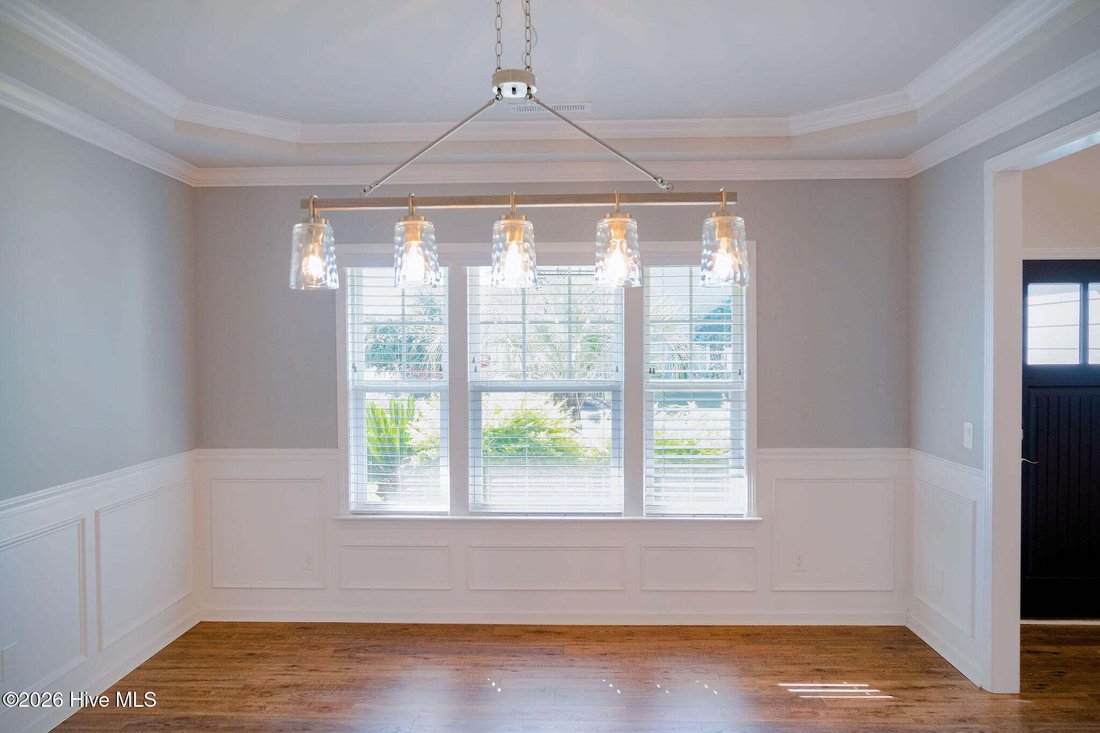
The stone, Hardi Plank and shake exterior creates a warm first impression, while inside, a gracious double foyer introduces a home filled with character and functionality. The main level features beautiful flooring, a welcoming family room, formal dining room and an upgraded kitchen complemented by a butler’s pantry and casual breakfast area.
MULTI-GENERATIONAL LIVING
One of the home’s most valuable features is its flexibility. A private main-level bedroom with an ensuite bath and walk-in tiled shower provides an ideal retreat for parents, extended-stay guests or anyone who prefers single-level accommodations.
Upstairs, the second spacious master’s suite features an expanded custom walk-in closet and private bath with an upgraded glass shower enclosure. Two additional bedrooms, a shared bath, a large flex room and a separate media room provide remarkable flexibility for family, guests, home offices, hobbies, fitness or entertainment.
Whether you need room for multiple generations today or simply want a home capable of changing with you over time, the floor plan offers options without sacrificing privacy.
THOUGHTFULLY UPGRADED with significant improvements throughout the home. New Fortified Roof. Engineered hardwood flooring throughout the upper level, while upgraded LED lighting and decorator fixtures enhance the interior. Additional dedicated electrical circuits and Cat-8 network cabling provide infrastructure for today’s home offices, media and technology needs.
The home was professionally repainted in 2025 using premium Benjamin Moore commercial-quality paint, further contributing to its fresh, well-maintained presentation.
A 26kW Generac whole-house standby generator offers additional peace of mind, while a tankless water heater and expanded natural gas service add everyday convenience. Gas connections have been installed for a dryer, outdoor grill and patio fire pit.
CREATED FOR OUTDOOR LIVING, Enjoy Carolina living from the recently completed screened porch or step outside to the expansive 16’ x 30’ paver patio.
-
Property type
House
-
Floors
2
-
Year built
2017
-
Price/sqft
$194
Features
- Garage
- Pool
- Walk In Closet
- Fitness Center / Gym
- Modern
- Fire Pit
- Jacuzzi
- Garden
- Playground
Lot
Indoor
- High Ceiling
- Kitchen island
- Jacuzzi
- Laundry Room
- Indoor Pool
- Walk In Closet
- Fitness Center / Gym
Outdoor
- Fire Pit
- Pool
- Garage
- Playground
- Tennis Court
- Garden
Explore the Area
The agent will contact you soon by
Listed by
Book home tour with the agent
Choose a date and whether you'd like a virtual or in-person tour with the agent.
The data relating to real estate on this website comes in part from the Internet Data Exchange program of Hive MLS. All information is deemed reliable but not guaranteed and should be independently verified. All properties are subject to prior sale, change, or withdrawal. Neither listing broker(s) nor Continental Real Estate Group, Inc shall be responsible for any typographical errors, misinformation, or misprints, and shall be held totally harmless from any damages arising from reliance upon these data. Copyright ©2026 Hive MLS LLC. All Rights Reserved.
Similar Properties Nearby
New Listings in Northwest


Explore More Homes for Sale
Northwest, NC, United States property types
Northwest, NC, United States popular searches
- Properties with Indoor Pool in Northwest, NC, United States
- Water View properties in Northwest, NC, United States
- Properties with Open Kitchen in Northwest, NC, United States
- Properties with Game Room in Northwest, NC, United States
- New Builds properties in Northwest, NC, United States
- Properties with Sauna in Northwest, NC, United States
- Golf View properties in Northwest, NC, United States
- Riverfront properties in Northwest, NC, United States
- Properties with Steam Room in Northwest, NC, United States
- Properties with Cinema in Northwest, NC, United States
- Properties with Library in Northwest, NC, United States
- Lakefront properties in Northwest, NC, United States
- Oceanfront properties in Northwest, NC, United States
- Investment Property properties in Northwest, NC, United States
- Properties with Elevator in Northwest, NC, United States
- Lake View properties in Northwest, NC, United States
- Mansion properties in Northwest, NC, United States
- Properties with Helipad in Northwest, NC, United States
- Properties with Vineyard / Winery in Northwest, NC, United States
- Properties with Wine Cellar in Northwest, NC, United States
- Equestrian properties in Northwest, NC, United States
Related Guides & Stories
Trusted by the World's Leading Brokers
The agents behind the world's most exceptional properties list with JamesEdition.
- Listings from Sotheby's, Christie's, BARNES, and Engel & Völkers
- Every listing reviewed before it goes live
- Connect directly with verified listing agents
By continuing you agree to our Terms and Privacy Policy.
partnered with