Palacete Histórico No Coração Do Oeste
- 12 Beds
- 7 Baths
- 23,855 Sqft
- 1.45 Ac lot
- Updated: August 20
- 3
About the Property
HISTORIC MANSION IN THE HEART OF OESTE
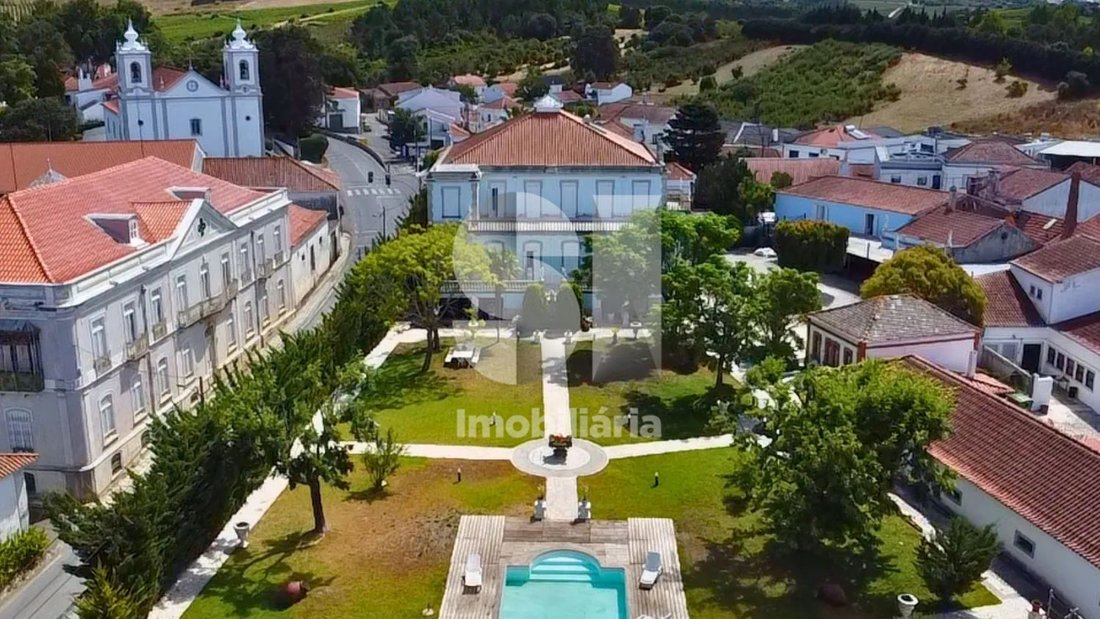
A T10 mansion, an old winery, a unit dedicated to services and catering, and various independent spaces form a property with a scale and diversity rarely found in a single place.
Set on a 5,861 m² plot, the complex offers 2,216.20 m² of gross private area, spread across three units with different uses and potential to complement each
HISTORIC MANSION IN THE HEART OF OESTE
A T10 mansion, an old winery, a unit dedicated to services and catering, and various independent spaces form a property with a scale and diversity rarely found in a single place.
Set on a 5,861 m² plot, the complex offers 2,216.20 m² of gross private area, spread across three units with different uses and potential to complement each other in a residential, tourist, or business project.
THE MANSION
With 1,411.50 m² of gross private area, it is the central element of the property.
It is arranged over the basement, ground floor, first floor, and attic, revealed through a succession of lounges, corridors, bedrooms, and complementary spaces.
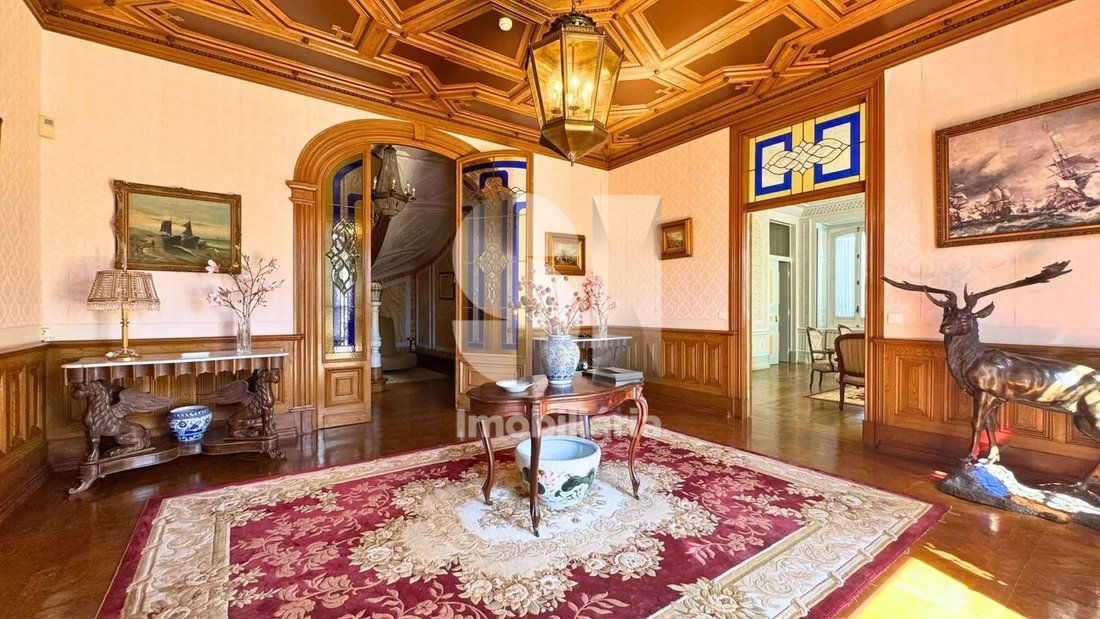
The interior layout, room sizes, and richness of details give it a very distinctive architectural identity.
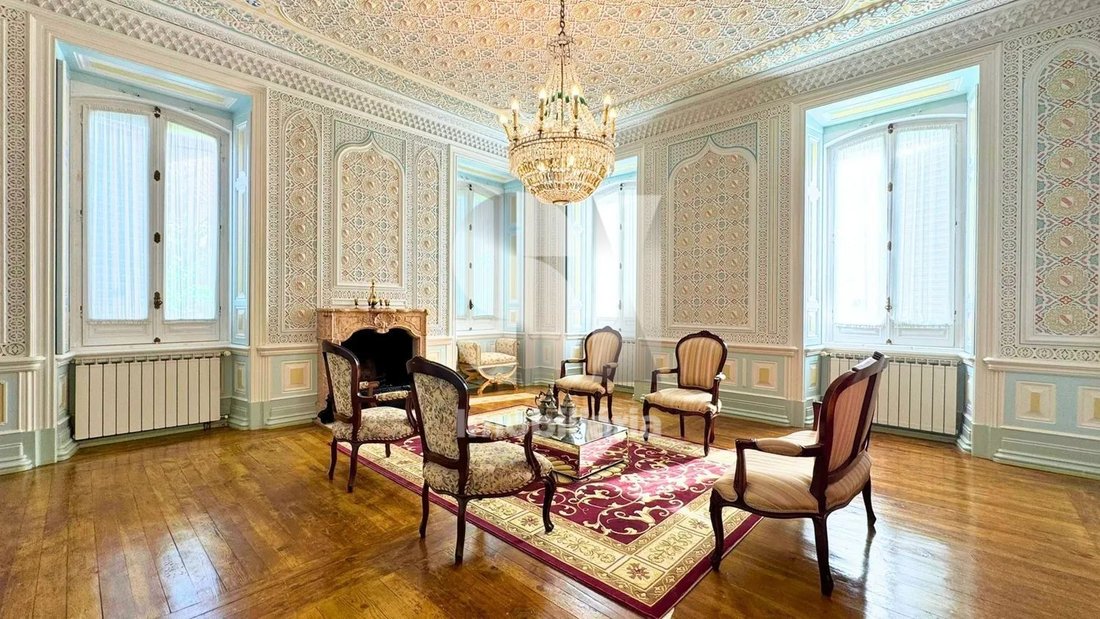
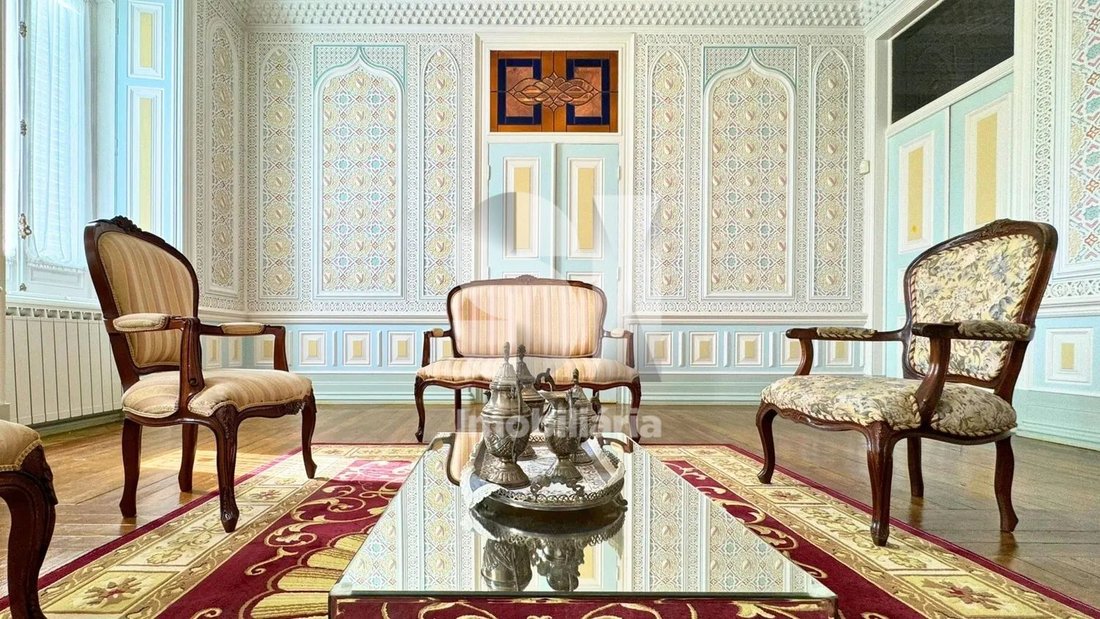
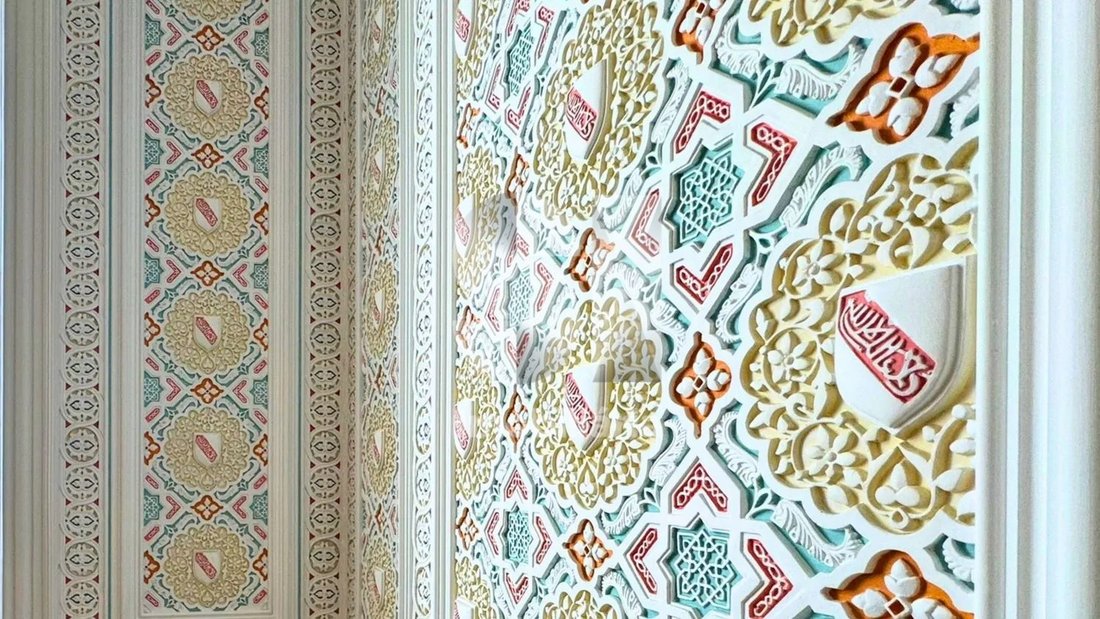
Among its most emblematic spaces is the Arab Hall, marked by ornamental decoration on the walls and ceilings, geometric patterns, and the brightness provided by its several openings.
The woodwork, floors, fireplaces, crafted ceilings, and spacious social areas reinforce the building’s distinguished character.
On the ground floor are the main reception and social areas, including several lounges, dining room, kitchen, pantry, and storage. The kitchen and its support areas are currently in daily use.
The first floor houses the main private area, with eight bedrooms and various circulation and support spaces.
The basement offers several rooms with flexible use, while the attic, lined with wood, provides additional storage capacity or other complementary functions.
The mansion is habitable and functional, requiring only the usual maintenance associated with a property of this nature and any updates the future owner wishes to make.
SERVICES AND CATERING UNIT
With 543.50 m² of gross private area, the unit dedicated to services and catering is one of the most significant components of the complex.
Currently inactive, it has independent access from outside, several rooms, kitchen, and support areas. Outside, there is a large paved area with covered structures, old ovens, and wine-inspired elements.
Its autonomy allows for complementary activity while preserving the privacy and residential use of the mansion.
GARDENS AND POOL
The gardens surround the mansion and connect the different buildings. Paths, trees, and seating areas create various leisure and social environments.
The pool is integrated into a secluded garden area and requires normal maintenance, retaining full potential to play a central role in the property’s outdoor living.
WINERY AND UPPER HALL
The old winery, with 261.20 m², is currently organized as a wine-themed space, featuring barrels, wine racks, antique equipment, and an area prepared for tastings and socializing.
On the upper floor, there is a large hall with exposed wooden structure, support facilities, and access to a terrace. Its size and layout make it suitable for various complementary uses.
INDEPENDENT SOCIAL SPACE
The property also includes another independent building, consisting of a large dining and social room, preparation area, and a roof with exposed wooden structure.
This space offers greater flexibility to host family, guests, or support future tourism, gastronomic, or social uses.
A PROPERTY WITH DIFFERENT POSSIBILITIES
The uniqueness of this property comes from the combination of residence, hospitality, gastronomy, wine, leisure, and culture.
It can be envisioned around three main possibilities:
– private residence or multigenerational family property;
– accommodation, tourism, or retreat project;
– business concept related to events, gastronomy, and wine.
Located in the heart of the Oeste region, in the municipality of Bombarral, it benefits from proximity to the region’s main destinations and road connections to Lisbon.
More than just a large property, this is a complex with character, autonomy, and capacity to host a truly distinctive project.
A property to explore at leisure and interpret according to your own vision.
For additional information or to schedule a private visit, please contact us.
-
Property type
Estate
-
Price/sqft
$103
Explore the Area
The agent will contact you soon by
Listed by
Book home tour with the agent
Choose a date and whether you'd like a virtual or in-person tour with the agent.
Trusted by the World's Leading Brokers
The agents behind the world's most exceptional properties list with JamesEdition.
- Listings from Sotheby's, Christie's, BARNES, and Engel & Völkers
- Every listing reviewed before it goes live
- Connect directly with verified listing agents
By continuing you agree to our Terms and Privacy Policy.