$1,654,691
6 Bedroom House
- 6 Beds
- 4 Baths
- 3,300 Sqft
- 43,560 Sqft lot
- Updated: Today
- 2
About the Property
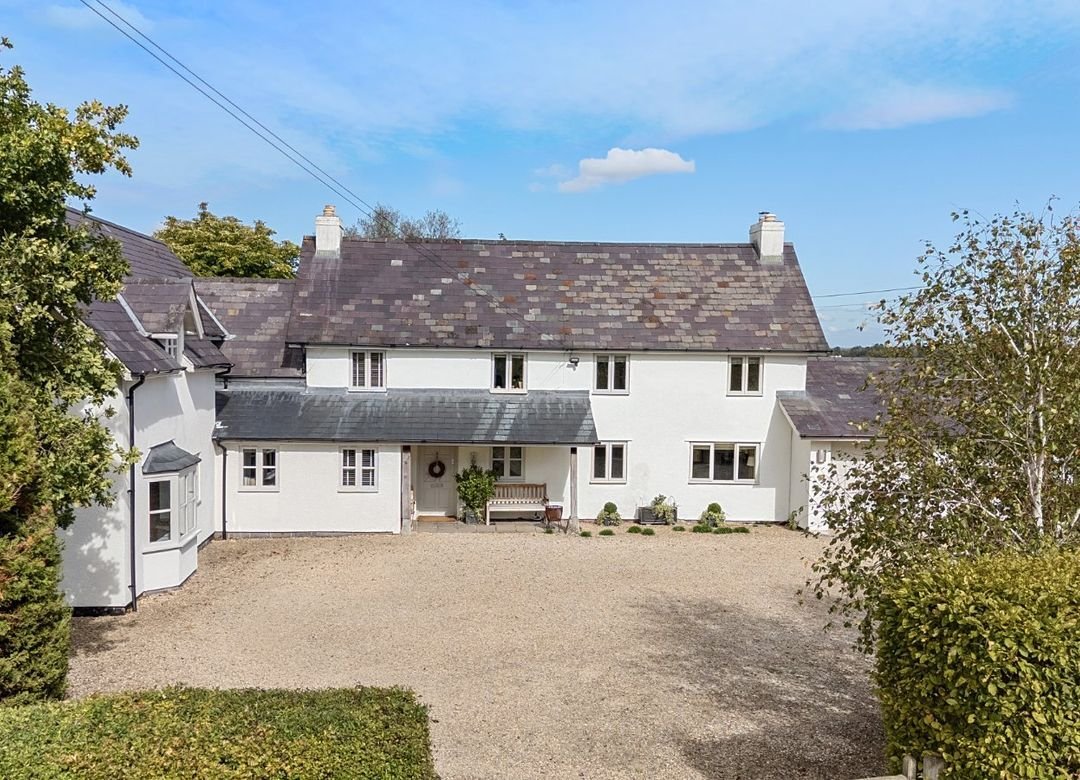
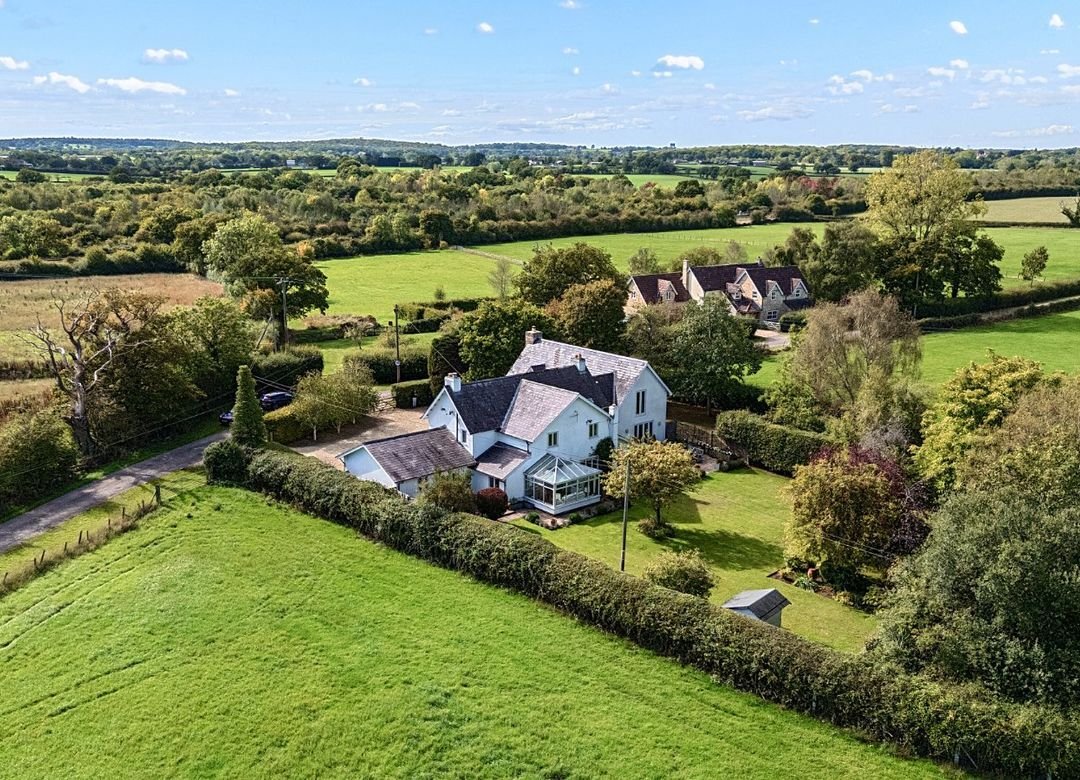
Duchy Rag House is a substantial detached family home offering just over 3,300 sq ft of accommodation, the property combines the charm of a traditional farmhouse with the light, modern feel of sympathetic extensions. The property is set within approximately one acre of well tended gardens and grounds and situated for good access to Cirencester, Malmesbury and Swindon. The original farmhouse has be
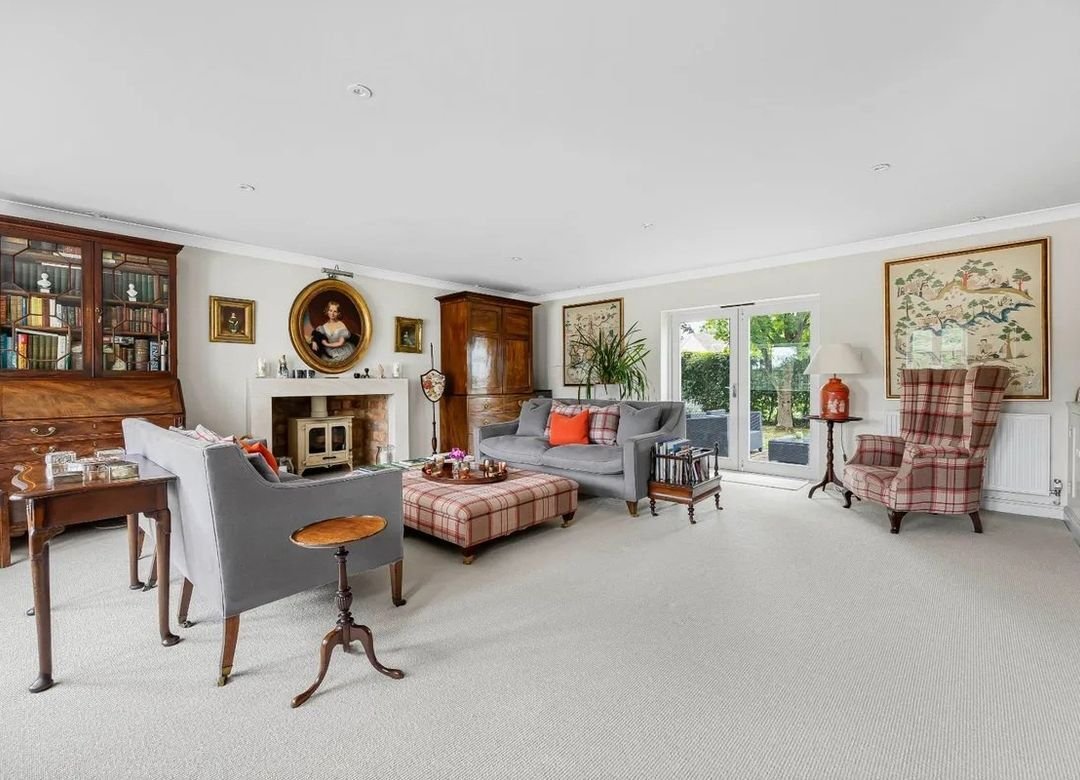
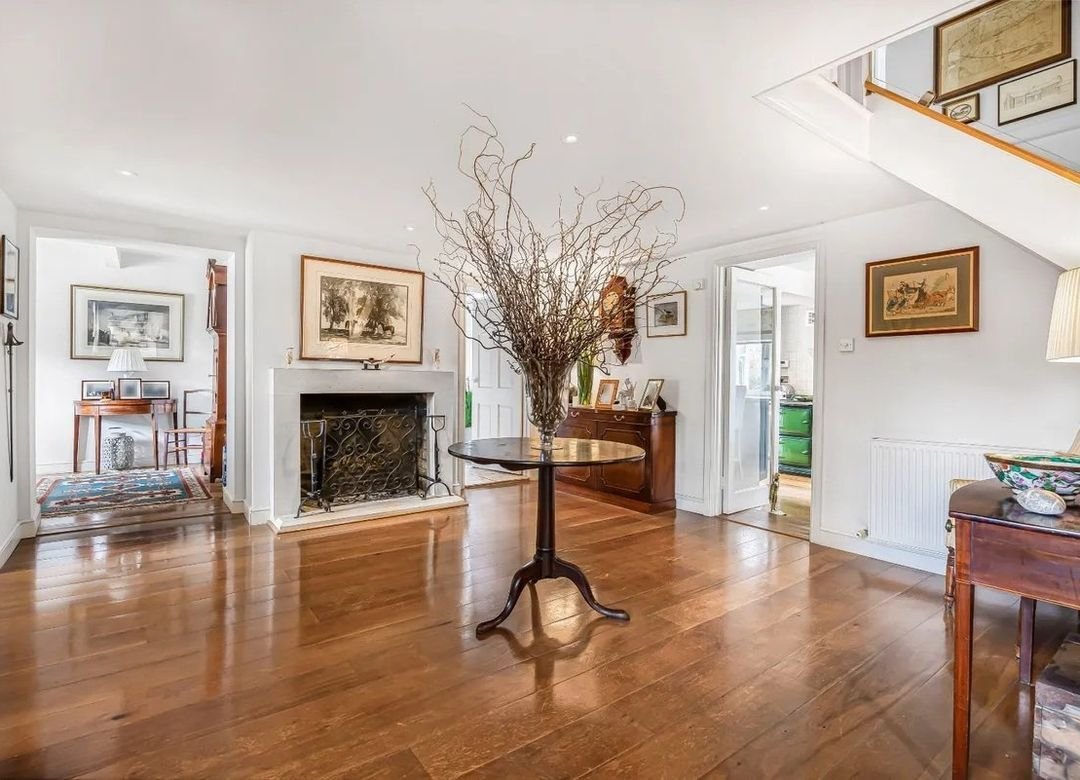
Duchy Rag House is a substantial detached family home offering just over 3,300 sq ft of accommodation, the property combines the charm of a traditional farmhouse with the light, modern feel of sympathetic extensions. The property is set within approximately one acre of well tended gardens and grounds and situated for good access to Cirencester, Malmesbury and Swindon. The original farmhouse has been extended to include a two-storey wing, creating beautifully proportioned living spaces that flow effortlessly throughout the ground floor. Upon entering the porch, a spacious entrance hall provides access to the rest of the house. The west side of the home features formal drawing and dining rooms, both opening onto sun terraces via French doors; perfect for alfresco entertaining. The drawing room also benefits from a log burner with a stone surround and a large bay window that floods the room with natural light. On the east side of the house, a second, more relaxed sitting room offers an open fireplace, ideal for everyday family life. A generous kitchen dining room opens to conservatory provides further views of the gardens and paddock, with direct access to the patio. Two staircases provide access to the first floor. The original staircase leads to four bedrooms, including the guest bedroom with an en-suite, three further bedrooms, and a shared family bathroom. Most rooms offer built-in storage and wonderful views over the gardens and surrounding paddocks. A second staircase from the dining room leads to the principal bedroom suite and an additional guest bedroom with en-suite. Outside, the property offers multiple patios and seating areas for alfresco dining, surrounded by lawned gardens, mature trees, and herbaceous borders. The garden is enclosed by well maintained hedging for privacy. There is ample opportunity for a keen gardener to expand planting areas or establish a vegetable patch. Parking is plentiful, with space for multiple vehicles via a gated entrance onto a gravelled drive and leads to a double garage. NB - the vendor has made us aware that additional land may be available by separate negotiation with the adjacent farm.
-
Property type
House
-
Price/sqft
$501
Explore the Area
Joined 6 months ago
You have inquired about this property
The agent will contact you soon by
Listed by
34
Listings
2026
Joined
Book home tour with the agent
Choose a date and whether you'd like a virtual or in-person tour with the agent.
Preferred date
Tour type
Last updated
Today
First listed
March 26
Listing reference
CIR250315
Similar Properties Nearby
New Listings in Wiltshire




Explore More Homes for Sale
Wiltshire cities
- Homes for sale in East Knoyle
- Homes for sale in Malmesbury
- Homes for sale in Pewsey
- Homes for sale in Alton Barnes
- Homes for sale in Idmiston
- Homes for sale in Minety
- Homes for sale in Sedgehill
- Homes for sale in Tisbury
- Homes for sale in Upavon
- Homes for sale in Whiteparish
- Homes for sale in Aldbourne
- Homes for sale in Alderbury
- Homes for sale in Avebury
- Homes for sale in Biddestone
- Homes for sale in Bishopstrow
- Homes for sale in Britford
- Homes for sale in Broad Hinton
- Homes for sale in Calne
- Homes for sale in Chitterne
- Homes for sale in Christian Malford
Wiltshire property types
Wiltshire popular searches
- Panoramic / Scenic View properties in Wiltshire
- Properties with Terrace in Wiltshire
- Properties with Bar in Wiltshire
- Properties with Game Room in Wiltshire
- Properties with Office in Wiltshire
- River View properties in Wiltshire
- Properties with Elevator in Wiltshire
- Mountain View properties in Wiltshire
- Properties with Garden in Wiltshire
- Properties with Outdoor Kitchen in Wiltshire
- Gated Community properties in Wiltshire
- Privacy properties in Wiltshire
- Investment Property properties in Wiltshire
- Modern properties in Wiltshire
- Equestrian properties in Wiltshire
- New Builds properties in Wiltshire
- Properties with Fitness Center / Gym in Wiltshire
- Properties with Sauna in Wiltshire
- Properties with Library in Wiltshire
- Properties with Air Conditioning in Wiltshire
- Properties with Wine Cellar in Wiltshire
- Properties with Jacuzzi in Wiltshire
- Properties with Fireplace in Wiltshire
- Properties with Pool in Wiltshire
- Properties with Garage in Wiltshire
- Properties with Balcony in Wiltshire
- Properties with Tennis Court in Wiltshire
- Properties with Private Airport in Wiltshire
- Mansion properties in Wiltshire
- Properties with Open Kitchen in Wiltshire
- Renovated properties in Wiltshire
- Properties with Cinema in Wiltshire
- Properties with Indoor Pool in Wiltshire
- Water View properties in Wiltshire
Wiltshire neighborhoods
- Homes for sale in Bapton
- Homes for sale in Serrington
- Homes for sale in Catcomb
- Homes for sale in Cheverell Magna
- Homes for sale in Clack
- Homes for sale in Clanville
- Homes for sale in Clench Common
- Homes for sale in Crockerton Green
- Homes for sale in Dauntsey Lock
- Homes for sale in Draycot Cerne
- Homes for sale in East Chisenbury
- Homes for sale in Elston
- Homes for sale in Farleigh Wick
- Homes for sale in Fifield
- Homes for sale in Fittleton
- Homes for sale in Gasper
- Homes for sale in Grimstead
- Homes for sale in Higher Coombe
- Homes for sale in Highway
- Homes for sale in Honey Street
- Homes for sale in Kilmington Common
- Homes for sale in Littlecott
- Homes for sale in Longstreet
- Homes for sale in Lower Zeals
- Homes for sale in Middle Woodford
- Homes for sale in Normanton
- Homes for sale in North Burcombe
- Homes for sale in Ogbourne Maizey
- Homes for sale in Perry Green
- Homes for sale in Roundway
- Homes for sale in Shootend
- Homes for sale in Ugford
- Homes for sale in West Grimstead
- Homes for sale in Wilsford (Amesbury)
- Homes for sale in Wishford
Related Guides & Stories
Trusted by the World's Leading Brokers
The agents behind the world's most exceptional properties list with JamesEdition.
- Listings from Sotheby's, Christie's, BARNES, and Engel & Völkers
- Every listing reviewed before it goes live
- Connect directly with verified listing agents
By continuing you agree to our Terms and Privacy Policy.