$913,494
Individually Refurbished 5/6 Bed Detached Home in a Quiet Thurnby Cul de Sac. Vaulted Open Plan Kitc
- 6 Beds
- 3 Baths
- Updated: November 16
- 1
About the Property
A striking and individually designed detached family home, tucked away in a quiet cul de sac in the sought after village of Thurnby. Thoughtfully refurbished throughout by the current owners to a high specification, this six bedroom home spans multiple levels and blends generous, versatile living space with genuinely distinctive design touches, from the gold panelled staircase feature wall to the
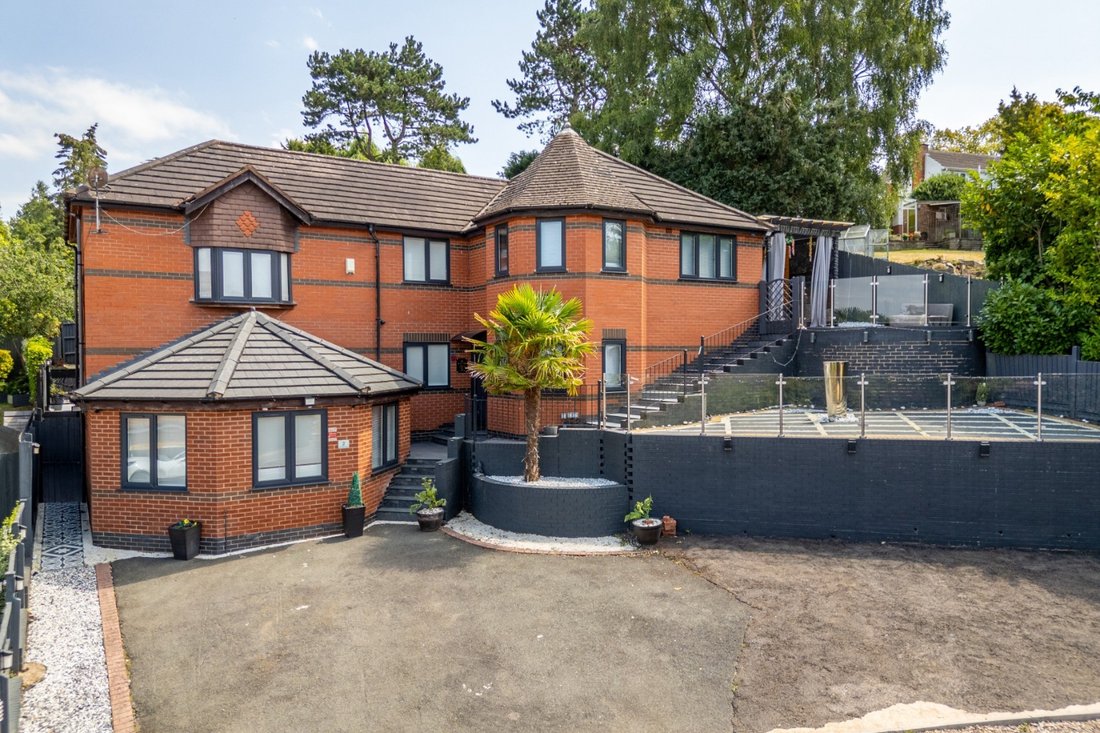
A striking and individually designed detached family home, tucked away in a quiet cul de sac in the sought after village of Thurnby. Thoughtfully refurbished throughout by the current owners to a high specification, this six bedroom home spans multiple levels and blends generous, versatile living space with genuinely distinctive design touches, from the gold panelled staircase feature wall to the show stopping vaulted kitchen and the elevated glass balustraded terrace looking out over the front of the property.
In all, the property extends to approximately 2,226 sq ft including outbuildings, set within beautifully landscaped gardens with far reaching, private outlooks to the rear.
Ground Floor
The entrance hall sets the tone immediately, with porcelain floor tiling, a striking gold slatted feature wall running alongside the staircase, and bespoke understairs storage. A cloakroom WC sits just off the hall.
To the front of the house is a flexible sixth bedroom or home office, currently arranged as a bedroom, with fitted storage.
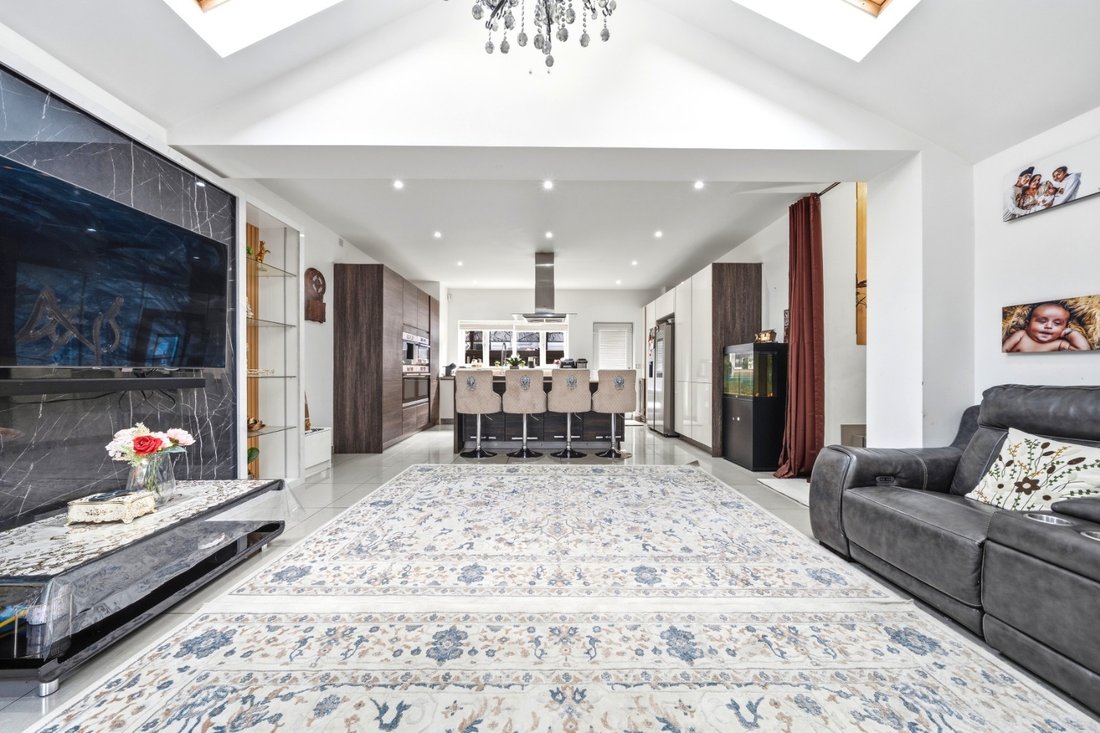
To the rear of the ground floor is the showpiece of the home, an impressive open plan living, kitchen and dining space with a vaulted, skylit ceiling, chandelier lighting, and full width porcelain tiled flooring. The kitchen is fitted with quality high gloss units, a central waterfall edged island with induction hob, integrated double ovens, an integrated American style fridge freezer, dishwasher and further high spec appliances, opening through into a comfortable living and dining area with plenty of room for family life and entertaining.
There is also a separate reception room used as a dining room, along with a genuinely useful second kitchen or utility/prep kitchen, fitted with a gas hob, extractor, sink, and space for a washing machine and further appliances, finished with striking geometric porcelain splashback tiling. This is a real practical asset for a busy household, allowing more intensive cooking and food preparation to happen away from the main entertaining kitchen.
First Floor
A spacious landing leads to a bright first floor living room, with a bay of windows to the front and double glazed bifold doors that fold back completely to connect the room with the terrace outside, ideal for entertaining or simply making the most of the outlook.
The principal bedroom is a standout feature of the home, generously proportioned with a bespoke feature wall, fitted and mirrored wardrobes, and its own private balcony accessed via French style doors, a lovely spot to step out onto above the garden. It also benefits from a beautifully appointed en suite shower room finished with marble effect tiling, brass fittings, and a walk in shower.
There are four further bedrooms on this floor, all fitted with wardrobes, one of which also benefits from bifold doors opening onto the terrace. One bedroom also gives access to a boarded loft space, offering large additional storage, a genuinely useful bonus for a family home. A dressing room and a family bathroom, fitted with a jacuzzi bath and separate shower cubicle, complete the first floor accommodation.
Outside
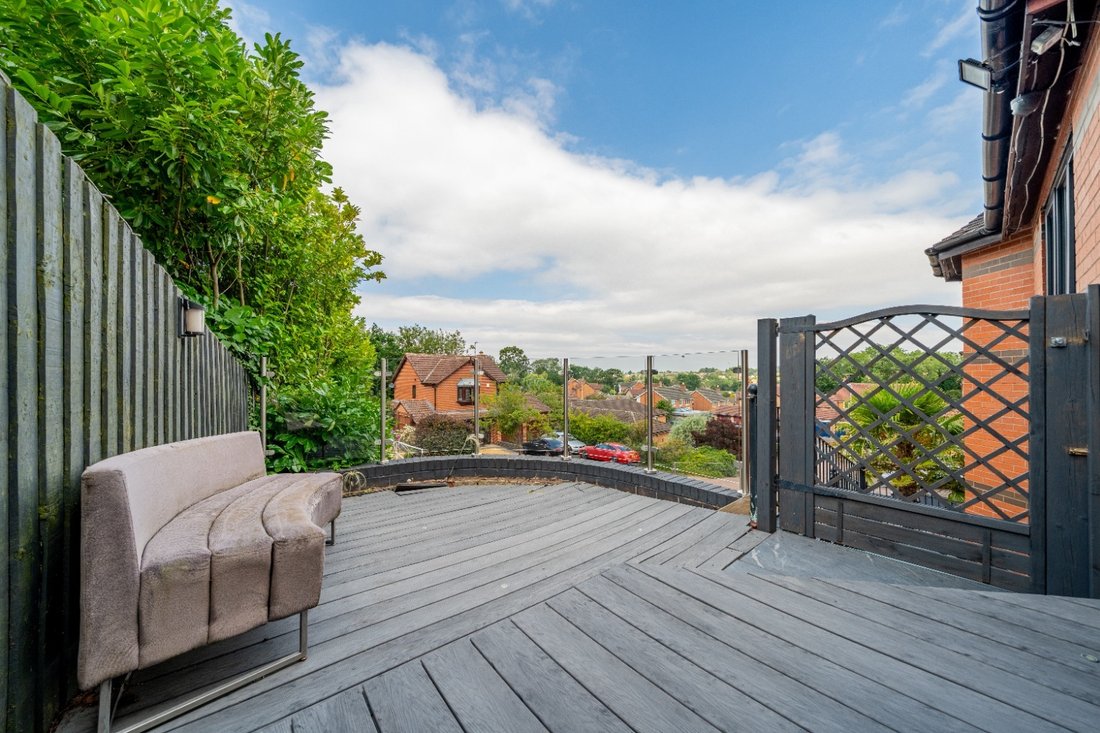
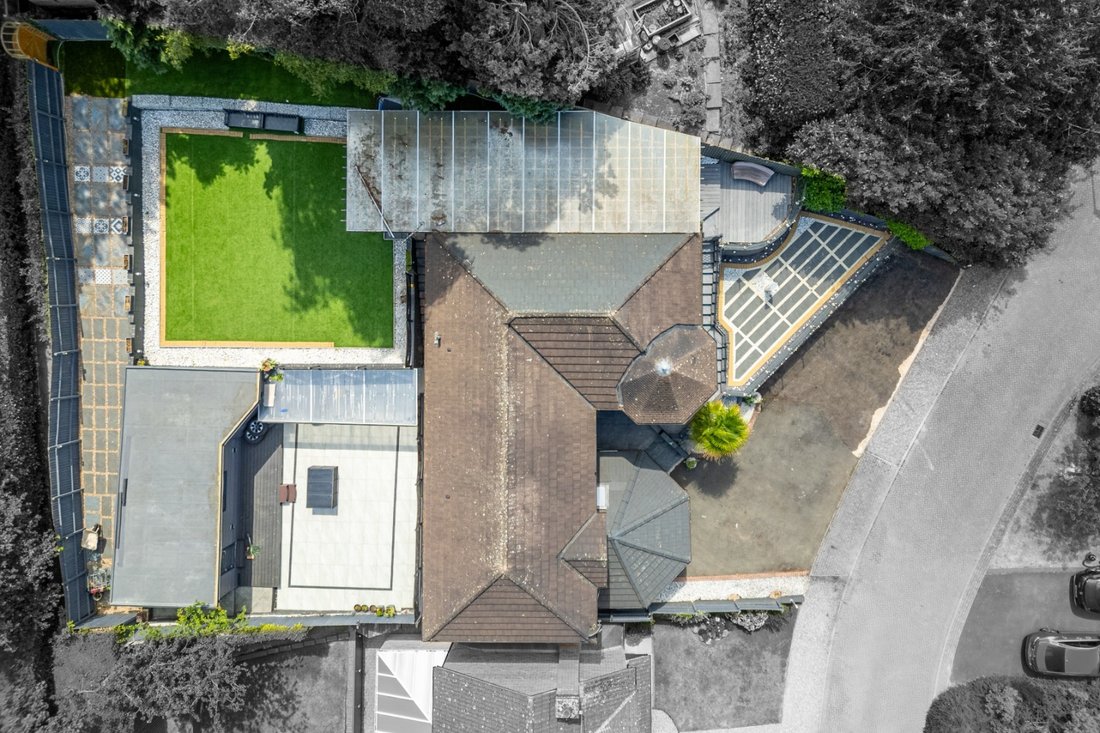
The property continues to impress outside. To the front, a driveway provides off road parking, with steps leading up to the main entrance. A further staircase leads up to an elevated seating terrace enclosed with a glass balustrade, taking full advantage of the property’s pleasant open outlook.
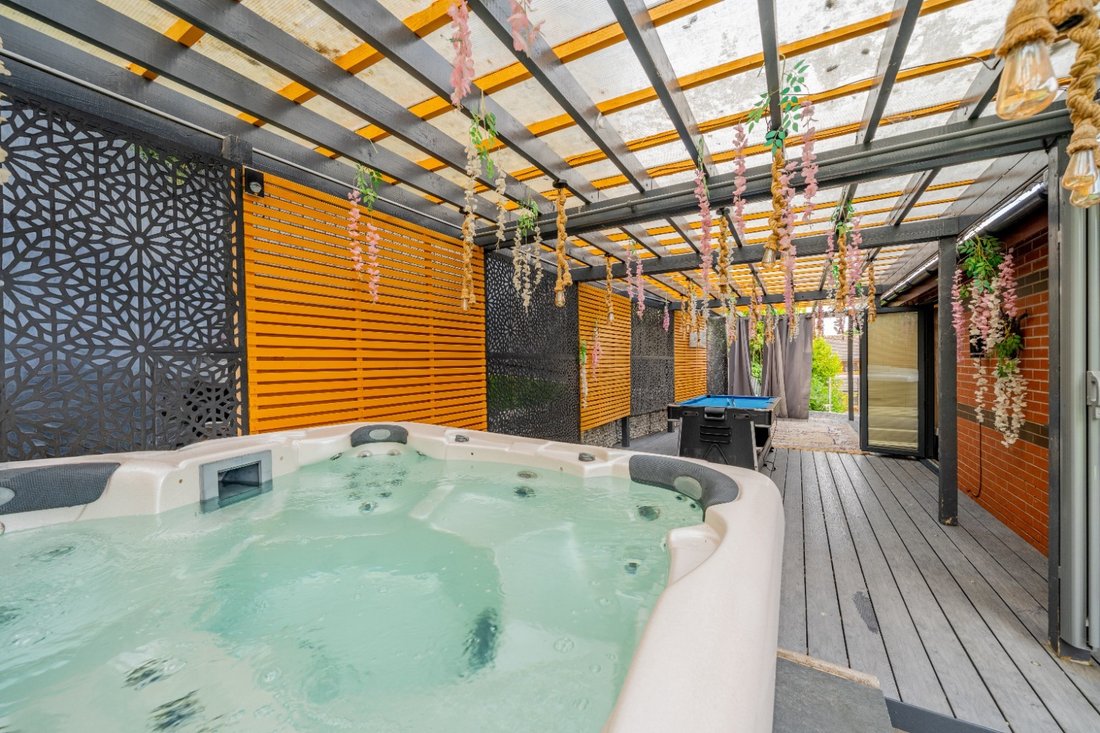
To the rear, the garden has been thoughtfully arranged over split levels. Immediately behind the house is a covered, pergola topped decked terrace, recently refurbished, featuring a hot tub, a pool table, and space for outdoor seating and entertaining, all finished with decorative screening panels for privacy. Steps lead up to a large artificial lawn, bordered by raised gabion stone walls, planted beds, and fresh timber fencing, with a garden arch and further seating, all backing onto mature trees that give a genuine sense of seclusion. A public footpath also runs along Dalby Avenue, accessible from the garden, offering a pleasant walking route out towards the A47.
A separate garden room outbuilding sits to the side of the property, fitted with power, lighting, and a store room, offering excellent additional space for a home gym, studio, or garden office.
Location and Schools
Thurnby sits just southeast of Leicester, right on the A47, giving easy access into the city as well as out towards a string of attractive Leicestershire villages including Houghton on the Hill and Billesdon.
The area is well served for schooling. Thurnby St Luke’s Church of England Primary School sits in the village itself, with children typically moving on to one of the well regarded secondary schools in nearby Oadby, including Manor High School, Gartree High School, and Beauchamp College, which also offers sixth form provision. For independent schooling, Leicester Grammar School, taking pupils from ages 3 to 18, is a short drive away in Great Glen.
For commuters, Leicester railway station offers regular services on the Midland Main Line, including fast trains to London St Pancras, while Market Harborough station, around 15 miles away, provides a further option with direct trains to London, Nottingham, and beyond.
In all, the property extends to approximately 2,226 sq ft including outbuildings, set within beautifully landscaped gardens with far reaching, private outlooks to the rear.
Ground Floor
The entrance hall sets the tone immediately, with porcelain floor tiling, a striking gold slatted feature wall running alongside the staircase, and bespoke understairs storage. A cloakroom WC sits just off the hall.
To the front of the house is a flexible sixth bedroom or home office, currently arranged as a bedroom, with fitted storage.
To the rear of the ground floor is the showpiece of the home, an impressive open plan living, kitchen and dining space with a vaulted, skylit ceiling, chandelier lighting, and full width porcelain tiled flooring. The kitchen is fitted with quality high gloss units, a central waterfall edged island with induction hob, integrated double ovens, an integrated American style fridge freezer, dishwasher and further high spec appliances, opening through into a comfortable living and dining area with plenty of room for family life and entertaining.
There is also a separate reception room used as a dining room, along with a genuinely useful second kitchen or utility/prep kitchen, fitted with a gas hob, extractor, sink, and space for a washing machine and further appliances, finished with striking geometric porcelain splashback tiling. This is a real practical asset for a busy household, allowing more intensive cooking and food preparation to happen away from the main entertaining kitchen.
First Floor
A spacious landing leads to a bright first floor living room, with a bay of windows to the front and double glazed bifold doors that fold back completely to connect the room with the terrace outside, ideal for entertaining or simply making the most of the outlook.
The principal bedroom is a standout feature of the home, generously proportioned with a bespoke feature wall, fitted and mirrored wardrobes, and its own private balcony accessed via French style doors, a lovely spot to step out onto above the garden. It also benefits from a beautifully appointed en suite shower room finished with marble effect tiling, brass fittings, and a walk in shower.
There are four further bedrooms on this floor, all fitted with wardrobes, one of which also benefits from bifold doors opening onto the terrace. One bedroom also gives access to a boarded loft space, offering large additional storage, a genuinely useful bonus for a family home. A dressing room and a family bathroom, fitted with a jacuzzi bath and separate shower cubicle, complete the first floor accommodation.
Outside
The property continues to impress outside. To the front, a driveway provides off road parking, with steps leading up to the main entrance. A further staircase leads up to an elevated seating terrace enclosed with a glass balustrade, taking full advantage of the property’s pleasant open outlook.
To the rear, the garden has been thoughtfully arranged over split levels. Immediately behind the house is a covered, pergola topped decked terrace, recently refurbished, featuring a hot tub, a pool table, and space for outdoor seating and entertaining, all finished with decorative screening panels for privacy. Steps lead up to a large artificial lawn, bordered by raised gabion stone walls, planted beds, and fresh timber fencing, with a garden arch and further seating, all backing onto mature trees that give a genuine sense of seclusion. A public footpath also runs along Dalby Avenue, accessible from the garden, offering a pleasant walking route out towards the A47.
A separate garden room outbuilding sits to the side of the property, fitted with power, lighting, and a store room, offering excellent additional space for a home gym, studio, or garden office.
Location and Schools
Thurnby sits just southeast of Leicester, right on the A47, giving easy access into the city as well as out towards a string of attractive Leicestershire villages including Houghton on the Hill and Billesdon.
The area is well served for schooling. Thurnby St Luke’s Church of England Primary School sits in the village itself, with children typically moving on to one of the well regarded secondary schools in nearby Oadby, including Manor High School, Gartree High School, and Beauchamp College, which also offers sixth form provision. For independent schooling, Leicester Grammar School, taking pupils from ages 3 to 18, is a short drive away in Great Glen.
For commuters, Leicester railway station offers regular services on the Midland Main Line, including fast trains to London St Pancras, while Market Harborough station, around 15 miles away, provides a further option with direct trains to London, Nottingham, and beyond.
-
Property type
House
Features
Explore the Area
Ivatt Close, Thurnby, Leicester, Bushby, Harborough, England
View on Google Maps
Price per sqft
Low
High
Joined 1 month ago
You have inquired about this property
The agent will contact you soon by
Listed by
166
Listings
2026
Joined
Book home tour with the agent
Choose a date and whether you'd like a virtual or in-person tour with the agent.
Preferred date
Tour type
At By Design, we provide an estate agency service as unique as your home.
We are the UK’s fastest growing prem
We are the UK’s fastest growing prem
At By Design, we provide an estate agency service as unique as your home.
We are the UK’s fastest growing premium estate agency, and for good reason. We combine the individual service and creative flair from some of the best agents in the country, with national and international exposure at scale, showcasing the beautiful homes we are trusted to market and sell.
We are the UK’s fastest growing premium estate agency, and for good reason. We combine the individual service and creative flair from some of the best agents in the country, with national and international exposure at scale, showcasing the beautiful homes we are trusted to market and sell.
Last updated
November 16
First listed
November 16
Listing reference
933_527754
Similar Properties Nearby
New Listings in Bushby


Explore More Homes for Sale
Bushby property types
Bushby popular searches
- Panoramic / Scenic View properties in Bushby
- Properties with Terrace in Bushby
- Properties with Bar in Bushby
- Properties with Game Room in Bushby
- Properties with Office in Bushby
- Properties with Garden in Bushby
- Privacy properties in Bushby
- Properties with Fitness Center / Gym in Bushby
- Properties with Sauna in Bushby
- Properties with Air Conditioning in Bushby
- Properties with Jacuzzi in Bushby
- Properties with Fireplace in Bushby
- Properties with Pool in Bushby
- Properties with Garage in Bushby
- Properties with Balcony in Bushby
- Properties with Open Kitchen in Bushby
- Renovated properties in Bushby
- Properties with Cinema in Bushby
Related Guides & Stories
Trusted by the World's Leading Brokers
The agents behind the world's most exceptional properties list with JamesEdition.
- Listings from Sotheby's, Christie's, BARNES, and Engel & Völkers
- Every listing reviewed before it goes live
- Connect directly with verified listing agents
By continuing you agree to our Terms and Privacy Policy.