$2,168,433
An Exceptional Five-Bedroom, Five-Bathroom Country Home Set in over Eight Acres, with Vaulted Living
- 5 Beds
- 5 Baths
- Updated: November 16
About the Property
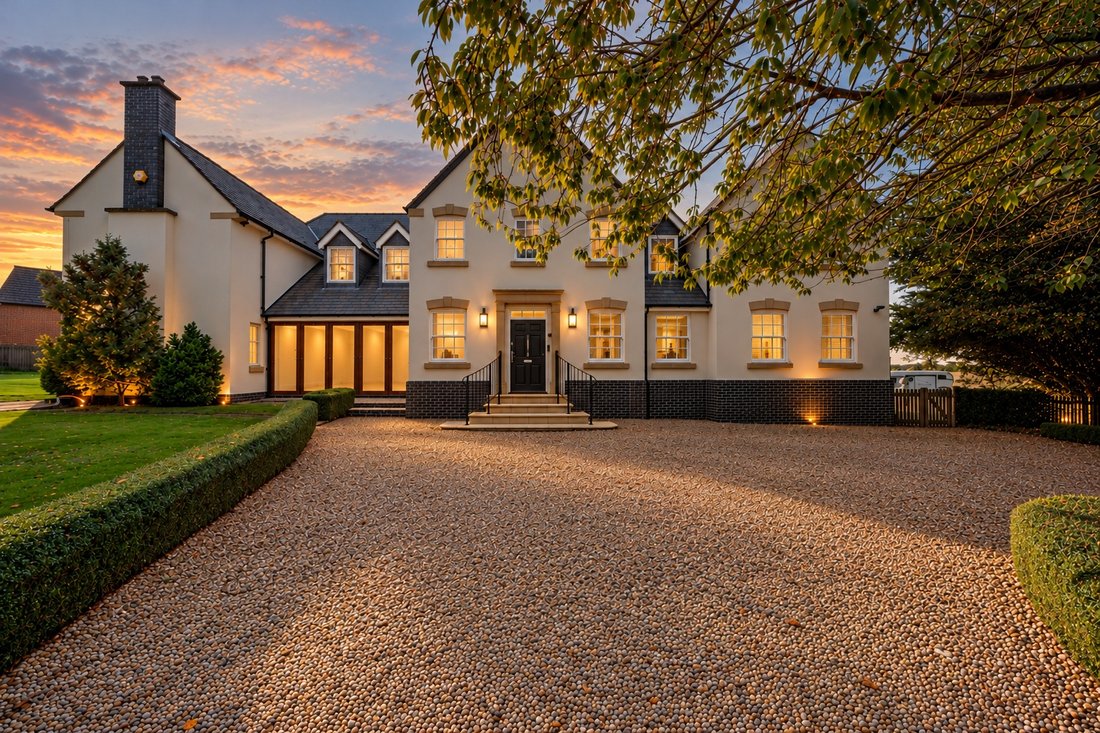
From summer celebrations on the terrace to peaceful mornings on the principal suite’s balcony, The Meadows offers a country lifestyle on an exceptional scale. Set within over eight acres, this distinctive home pairs generous entertaining spaces with the privacy of mature gardens and open grounds. Vaulted ceilings, expansive glazing and a striking galleried entrance give the interiors a wonderful
From summer celebrations on the terrace to peaceful mornings on the principal suite’s balcony, The Meadows offers a country lifestyle on an exceptional scale. Set within over eight acres, this distinctive home pairs generous entertaining spaces with the privacy of mature gardens and open grounds. Vaulted ceilings, expansive glazing and a striking galleried entrance give the interiors a wonderful sense of light and volume, while five bedrooms and five bathrooms provide comfort for family and guests. It is a home in which to bring everyone together, with space to retreat, work and enjoy the outdoors in equal measure.
The accommodation extends to over 5,000 sq ft overall, including the detached garage and first-floor office. A generous entrance hall introduces the house, opening into a thoughtful arrangement of reception rooms that allows family life and entertaining to flow naturally. The kitchen and living space forms a sociable centre, complemented by a separate dining room, lounge, snug and games room. A pantry, utility room, boot room and two ground-floor cloakrooms provide the practical support a substantial country home demands.
Upstairs, five bedrooms are served by five bathrooms, with the principal suite enjoying a freestanding bath, dressing room, en-suite and private balcony. A galleried landing and two staircases add architectural interest and flexibility to the layout. The detached garage’s independently accessed office creates a useful separation between home and working life, while the surrounding grounds offer a setting in which family interests and outdoor living can flourish.
Reception Rooms The entrance makes an immediate impression, with a broad timber staircase, glass balustrading and a gallery above. A second double-height hall, with exposed beams, tall glazing and a spiral staircase, carries this sense of light and space through the house, giving views towards the gardens and a memorable setting in which to welcome guests.
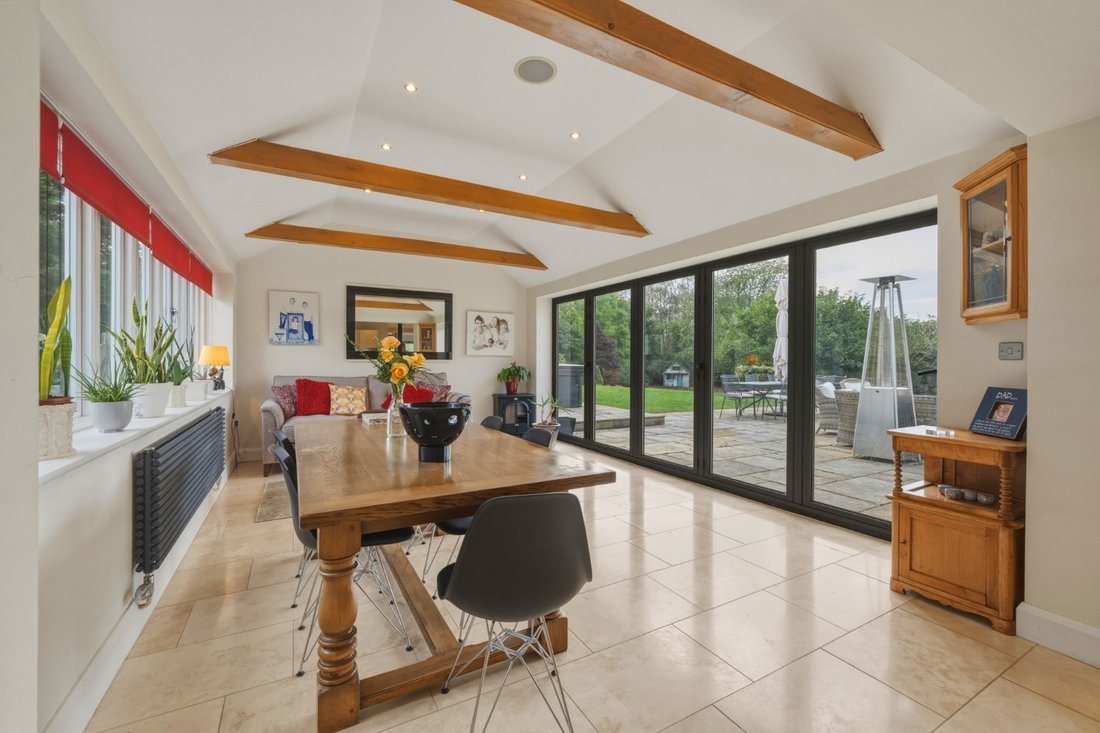
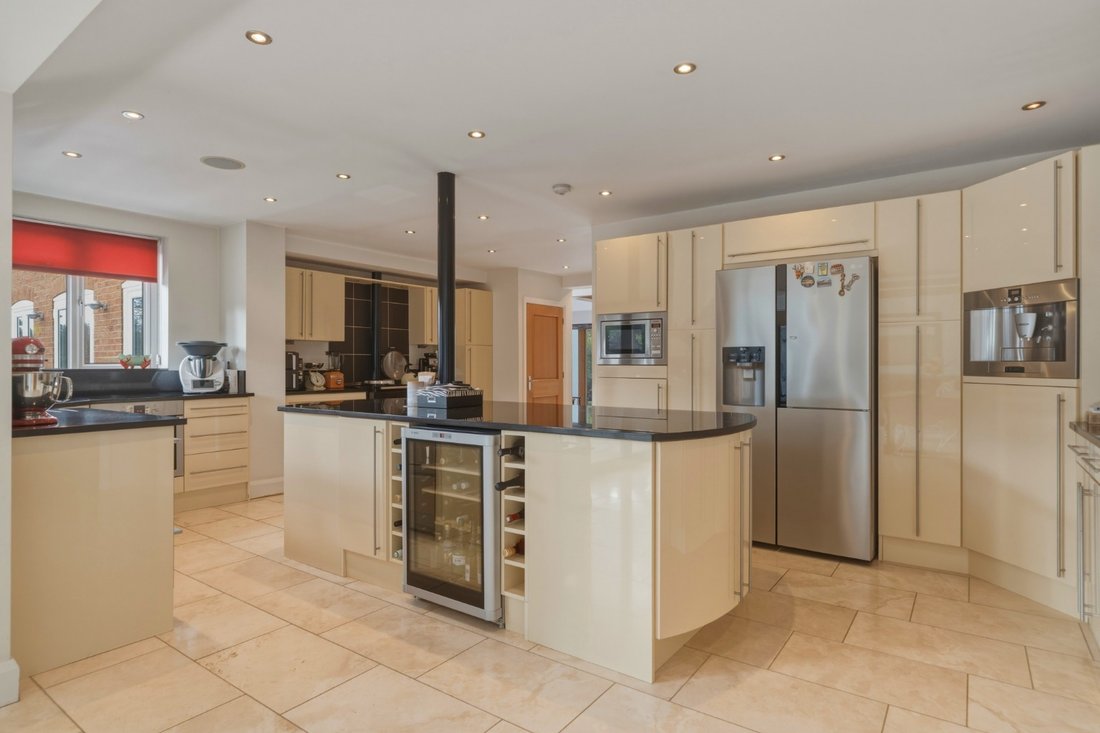
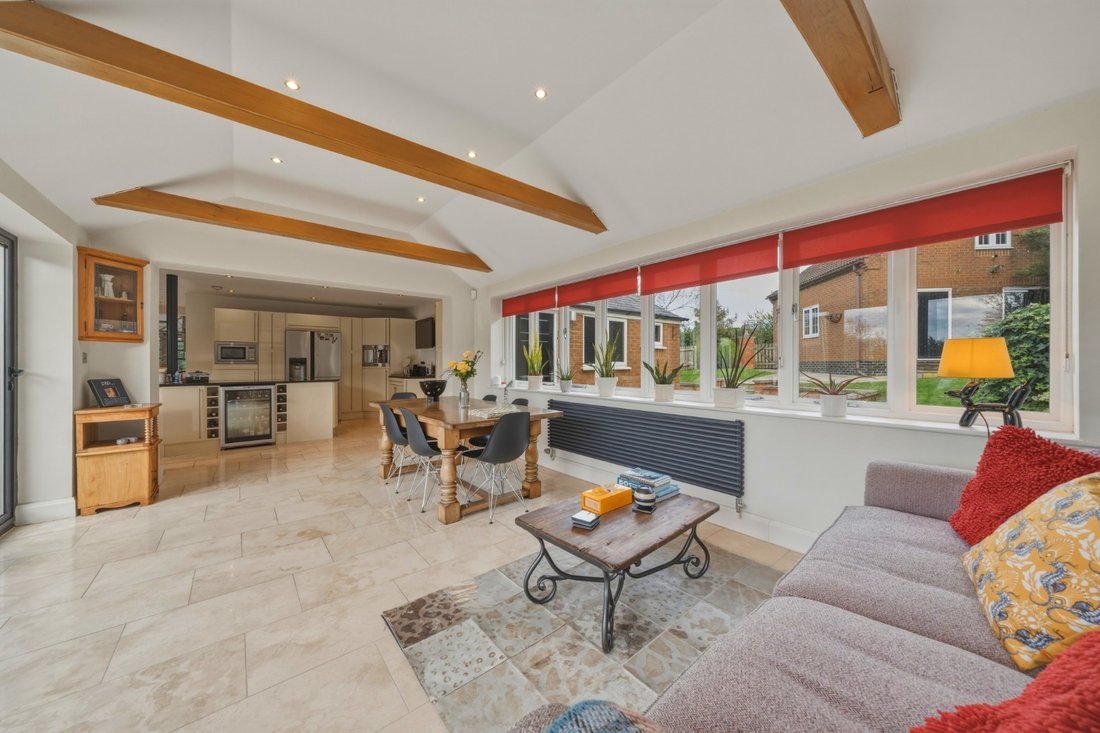
At the heart of daily life, the kitchen combines cream cabinetry, dark worktops and a substantial island with space to gather while meals are prepared. Beyond, the vaulted living and breakfast area is framed by exposed timbers, broad windows and bi-folding doors. Breakfast overlooking the garden, relaxed afternoons with family and drinks spilling out onto the terrace all feel equally at home here.
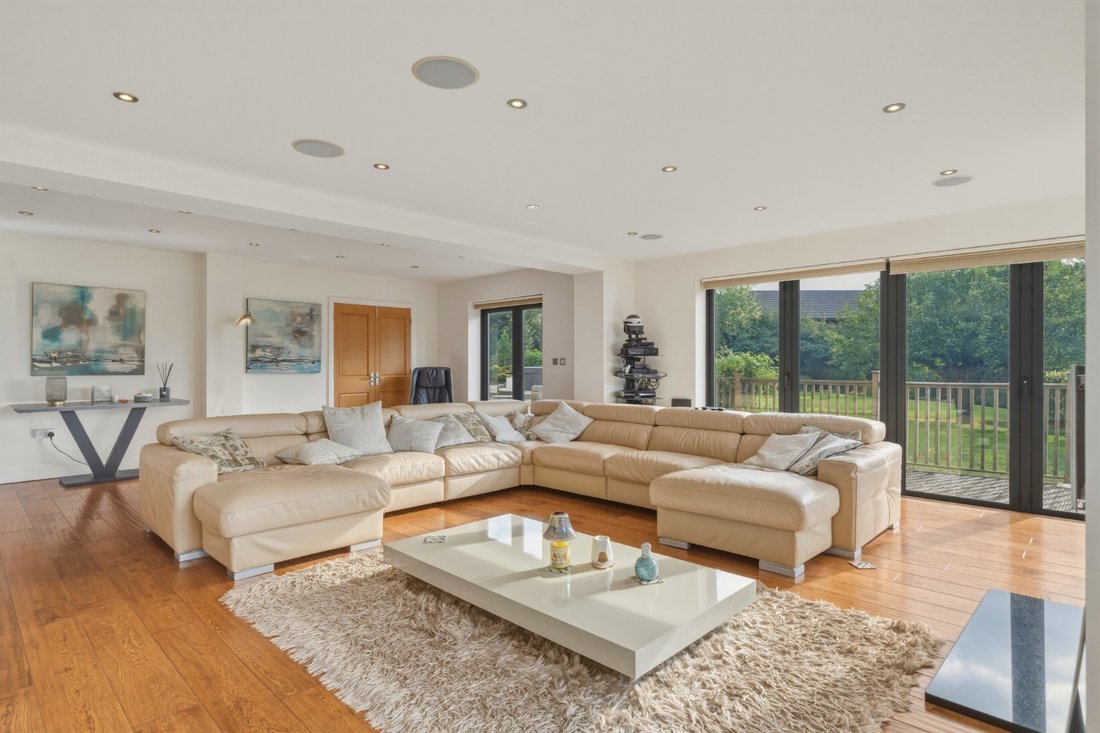
For larger occasions, the dining room offers generous space for a substantial table, with timber flooring, a brick fireplace surround and several sets of glazed doors. It is an inviting room for Christmas lunches and family celebrations, with a natural connection to the neighbouring lounge. The substantial lounge features a contemporary inset fireplace and wide glazed openings create a comfortable space for evenings together, opening onto a raised deck for drinks overlooking the grounds.
A separate snug provides a quieter retreat, while the elongated games room offers ample space for a pool table and seating. The choice of reception rooms allows different generations to enjoy their own space, with room for lively gatherings, film evenings and quieter moments away from the main living areas.
A pantry, utility room, boot room and two ground-floor cloakrooms provide the practical support a substantial country home demand.
Bedrooms The principal suite is a particularly indulgent retreat, with a generous bedroom flowing into a bathing area centred around a freestanding roll top copper bath. Glazing draws in the rural outlook, while doors open onto a balcony, creating a peaceful place for morning coffee or a quiet evening above the gardens. A separate dressing room, currently used for exercise equipment, and en-suite complete the suite.
Four further double bedrooms provide welcoming accommodation for children and visiting family. Three have their own en-suite facilities, while the remaining bedroom connects to a Jack and Jill bathroom that is also accessible from the landing. The five-bathroom arrangement offers valuable privacy and convenience, allowing the house to accommodate guests without compromising everyday family life.
Outside A sweeping gravel driveway, mature trees and clipped hedging create a welcoming approach, with extensive parking in front of the house and access to the detached garage. Above the garage, an office reached by its own staircase provides a dedicated place to work, pursue a creative interest or study away from the main household.
The gardens have been arranged to offer several distinct places to sit and entertain. A broad paved terrace provides room for a large dining table and outdoor seating, while the raised timber deck beside the lounge offers another perspective over the grounds. With doors opening outside from several reception rooms, the house is particularly well suited to summer entertaining, from relaxed barbecues to larger gatherings with family and friends.
Beyond the terraces, lawns, established planting and mature trees give way to the wider grounds. In all, the property extends to over eight acres with excellent grazing for horses or livestock with the second paddock also benefitting from a fresh water well. The land provides an exceptional sense of space and the freedom for outdoor play, gardening and walks within your own setting. A productive garden area and timber garden buildings add further interest, while the surrounding countryside provides a fitting backdrop to this substantial family home.
Location The Meadows enjoys a countryside setting on Kilby Road, Fleckney, combining the space of a substantial private plot with access to village life. Fleckney offers everyday shops, a post office, public houses, medical services and a pharmacy, alongside a library, sports facilities and an active local community. Leicester and Market Harborough provide a wider choice of shopping, dining and leisure, allowing country living to sit comfortably alongside the demands of a busy household.
Primary schooling is available at Fleckney Church of England Primary School, with secondary and independent options across the wider area. The village is positioned between the A6 and A5199 for regional road connections, while Market Harborough offers direct rail services to London St Pancras International. School admissions and current rail timetables should be checked to suit individual requirements.
Services Utilities and Property Information Tenure: Freehold Council Tax: Band G EPC: D Local Authority: Harborough District Council Property Construction: Standard brick and tile Electricity: Mains Water: Mains Drainage and Sewerage: Septic Tank Heating: Central Heating and underfloor heating via Liquid Petroleum Gas (LPG) boiler. Land Size: 8.5 Acres Floor Area: 5,435 sq ft. Broadband: FTTC superfast broadband is available; buyers are advised to check with their provider Mobile Signal/Coverage: 4G and some 5G signal reported in the area; buyers are advised to check with their provider Parking: Extensive gravel driveway and detached garage for up to 5+ cars. Note – A neighbouring property has right of access to their property via the main drive. A rural drainage pipe runs underneath the second paddock from the house and the neighbouring property. Right of access for maintenance is granted to both owners as per Deed.
Disclaimer All measurements are approximate and quoted in metric with imperial equivalents for general guidance only. While every attempt has been made to ensure accuracy, measurements must not be relied upon. Fixtures, fittings and appliances referred to have not been tested; no guarantee can be given that they are in working order. Internal photographs are reproduced for general information. It must not be inferred that any item shown is included with the property. Information is provided to the best of our knowledge following due diligence. Buyers should verify all matters material to their purchase, including planning status, flood risk, easements, covenants, services and permissions.
The accommodation extends to over 5,000 sq ft overall, including the detached garage and first-floor office. A generous entrance hall introduces the house, opening into a thoughtful arrangement of reception rooms that allows family life and entertaining to flow naturally. The kitchen and living space forms a sociable centre, complemented by a separate dining room, lounge, snug and games room. A pantry, utility room, boot room and two ground-floor cloakrooms provide the practical support a substantial country home demands.
Upstairs, five bedrooms are served by five bathrooms, with the principal suite enjoying a freestanding bath, dressing room, en-suite and private balcony. A galleried landing and two staircases add architectural interest and flexibility to the layout. The detached garage’s independently accessed office creates a useful separation between home and working life, while the surrounding grounds offer a setting in which family interests and outdoor living can flourish.
Reception Rooms The entrance makes an immediate impression, with a broad timber staircase, glass balustrading and a gallery above. A second double-height hall, with exposed beams, tall glazing and a spiral staircase, carries this sense of light and space through the house, giving views towards the gardens and a memorable setting in which to welcome guests.
At the heart of daily life, the kitchen combines cream cabinetry, dark worktops and a substantial island with space to gather while meals are prepared. Beyond, the vaulted living and breakfast area is framed by exposed timbers, broad windows and bi-folding doors. Breakfast overlooking the garden, relaxed afternoons with family and drinks spilling out onto the terrace all feel equally at home here.
For larger occasions, the dining room offers generous space for a substantial table, with timber flooring, a brick fireplace surround and several sets of glazed doors. It is an inviting room for Christmas lunches and family celebrations, with a natural connection to the neighbouring lounge. The substantial lounge features a contemporary inset fireplace and wide glazed openings create a comfortable space for evenings together, opening onto a raised deck for drinks overlooking the grounds.
A separate snug provides a quieter retreat, while the elongated games room offers ample space for a pool table and seating. The choice of reception rooms allows different generations to enjoy their own space, with room for lively gatherings, film evenings and quieter moments away from the main living areas.
A pantry, utility room, boot room and two ground-floor cloakrooms provide the practical support a substantial country home demand.
Bedrooms The principal suite is a particularly indulgent retreat, with a generous bedroom flowing into a bathing area centred around a freestanding roll top copper bath. Glazing draws in the rural outlook, while doors open onto a balcony, creating a peaceful place for morning coffee or a quiet evening above the gardens. A separate dressing room, currently used for exercise equipment, and en-suite complete the suite.
Four further double bedrooms provide welcoming accommodation for children and visiting family. Three have their own en-suite facilities, while the remaining bedroom connects to a Jack and Jill bathroom that is also accessible from the landing. The five-bathroom arrangement offers valuable privacy and convenience, allowing the house to accommodate guests without compromising everyday family life.
Outside A sweeping gravel driveway, mature trees and clipped hedging create a welcoming approach, with extensive parking in front of the house and access to the detached garage. Above the garage, an office reached by its own staircase provides a dedicated place to work, pursue a creative interest or study away from the main household.
The gardens have been arranged to offer several distinct places to sit and entertain. A broad paved terrace provides room for a large dining table and outdoor seating, while the raised timber deck beside the lounge offers another perspective over the grounds. With doors opening outside from several reception rooms, the house is particularly well suited to summer entertaining, from relaxed barbecues to larger gatherings with family and friends.
Beyond the terraces, lawns, established planting and mature trees give way to the wider grounds. In all, the property extends to over eight acres with excellent grazing for horses or livestock with the second paddock also benefitting from a fresh water well. The land provides an exceptional sense of space and the freedom for outdoor play, gardening and walks within your own setting. A productive garden area and timber garden buildings add further interest, while the surrounding countryside provides a fitting backdrop to this substantial family home.
Location The Meadows enjoys a countryside setting on Kilby Road, Fleckney, combining the space of a substantial private plot with access to village life. Fleckney offers everyday shops, a post office, public houses, medical services and a pharmacy, alongside a library, sports facilities and an active local community. Leicester and Market Harborough provide a wider choice of shopping, dining and leisure, allowing country living to sit comfortably alongside the demands of a busy household.
Primary schooling is available at Fleckney Church of England Primary School, with secondary and independent options across the wider area. The village is positioned between the A6 and A5199 for regional road connections, while Market Harborough offers direct rail services to London St Pancras International. School admissions and current rail timetables should be checked to suit individual requirements.
Services Utilities and Property Information Tenure: Freehold Council Tax: Band G EPC: D Local Authority: Harborough District Council Property Construction: Standard brick and tile Electricity: Mains Water: Mains Drainage and Sewerage: Septic Tank Heating: Central Heating and underfloor heating via Liquid Petroleum Gas (LPG) boiler. Land Size: 8.5 Acres Floor Area: 5,435 sq ft. Broadband: FTTC superfast broadband is available; buyers are advised to check with their provider Mobile Signal/Coverage: 4G and some 5G signal reported in the area; buyers are advised to check with their provider Parking: Extensive gravel driveway and detached garage for up to 5+ cars. Note – A neighbouring property has right of access to their property via the main drive. A rural drainage pipe runs underneath the second paddock from the house and the neighbouring property. Right of access for maintenance is granted to both owners as per Deed.
Disclaimer All measurements are approximate and quoted in metric with imperial equivalents for general guidance only. While every attempt has been made to ensure accuracy, measurements must not be relied upon. Fixtures, fittings and appliances referred to have not been tested; no guarantee can be given that they are in working order. Internal photographs are reproduced for general information. It must not be inferred that any item shown is included with the property. Information is provided to the best of our knowledge following due diligence. Buyers should verify all matters material to their purchase, including planning status, flood risk, easements, covenants, services and permissions.
-
Property type
House
Features
Explore the Area
Joined 1 month ago
You have inquired about this property
The agent will contact you soon by
Listed by
166
Listings
2026
Joined
Book home tour with the agent
Choose a date and whether you'd like a virtual or in-person tour with the agent.
Preferred date
Tour type
At By Design, we provide an estate agency service as unique as your home.
We are the UK’s fastest growing prem
We are the UK’s fastest growing prem
At By Design, we provide an estate agency service as unique as your home.
We are the UK’s fastest growing premium estate agency, and for good reason. We combine the individual service and creative flair from some of the best agents in the country, with national and international exposure at scale, showcasing the beautiful homes we are trusted to market and sell.
We are the UK’s fastest growing premium estate agency, and for good reason. We combine the individual service and creative flair from some of the best agents in the country, with national and international exposure at scale, showcasing the beautiful homes we are trusted to market and sell.
Last updated
November 16
First listed
November 16
Listing reference
933_558975
Trusted by the World's Leading Brokers
The agents behind the world's most exceptional properties list with JamesEdition.
- Listings from Sotheby's, Christie's, BARNES, and Engel & Völkers
- Every listing reviewed before it goes live
- Connect directly with verified listing agents
By continuing you agree to our Terms and Privacy Policy.